
115 Partridge Circle, Leesburg, GA 31763
Local realty services provided by:ERA All In One Realty
Listed by: cindy g martins
Office: exp realty llc.
MLS#:170267
Source:GA_SWGBR
Price summary
- Price:$610,475
- Price per sq. ft.:$204.99
- Monthly HOA dues:$33.33
About this home
STUNNING NEW CONSTRUCTION ~ 2978 SQ.FT. OF BEAUTIFULLY DESIGNED LIVING ON A ONCE ACRE LOT ~ Four Spacious bedrooms, three full and one half bath ~ in West Lee County ~ Grand Entry featuring an impressive dining room for entertaining ~ Family room with soaring vaulted ceilings, a fireplace with gas logs and custom built-ins on either side creating an inviting open-concept design ~ Dream Kitchen featuring a large island, granite counter tops, stainless steel appliances and lots of counter space ~ Spacious Breakfast/Dinette Area perfect for everyday meals ~ Luxurious Primary Suite offering a relaxing retreat with a large tiled shower, a soaking tub, and generous walk -in closet space ~ Bedrooms 2, 3 and 4 are nice size with great closet space ~ Convenient Laundry room with a utility sink ~ Beautiful designer finishes throughout including elegant crown molding, recessed lighting, and luxury vinyl plank flooring in the main living area, and tile in the bathrooms and laundry room ~ Expansive covered rear patio offering the perfect setting for outdoor entertaining and relaxing ~ BRAND-NEW EVERYTHING! This exceptional new home combines timeless architectural details, modern finishes, and an open, inviting layout. Every detail is designed to impress! ~ Don't miss your opportunity to make this beautiful new construction home yours!...
Contact an agent
Home facts
- Year built:2026
- Subdivision & Development:Quail Valley
- Listing ID #:170267
- Added:1 day(s) ago
- Updated:November 13, 2026 at 11:57 PM
Rooms and interior
- Bedrooms:4
- Total bathrooms:4
- Full bathrooms:3
- Half bathrooms:1
- Flooring:Ceramic Tile
- Kitchen Description:Dishwasher, Range Hood, Refrigerator, Stainless, Stove/Oven Electric
- Living area:2,978 sq. ft.
Structure and exterior
- Year built:2026
- Building area:2,978 sq. ft.
- Lot area:1 Acres
- Lot Features:Covenants/Restrictions, Paved Road
- Construction Materials:HardiPlank Type
- Exterior Features:Porch Covered, Sprinkler System
- Levels:1 Story
Utilities
- Sewer:Septic System
Finances and disclosures
- Price:$610,475
- Price per sq. ft.:$204.99
- Tax amount:$506 (2025)
Features and amenities
- Amenities:Crown Moulding, Kitchen Island, Open Floor Plan, Pantry, Specialty Ceilings, Walk-in Closets, Wide Baseboard
Parking
- Total parking spaces:2
- Parking description:Double, Garage
New listings near 115 Partridge Circle
- New
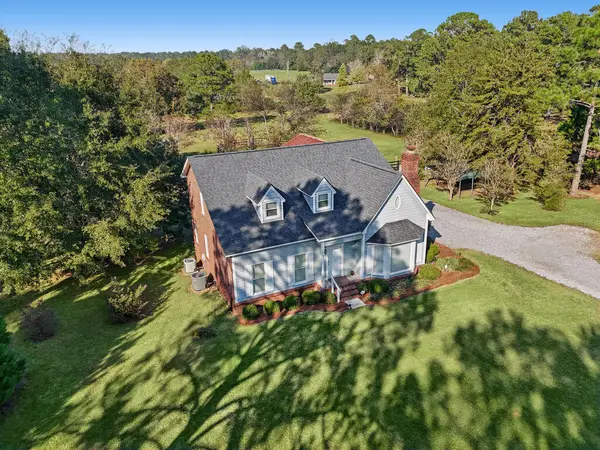 $339,000Active3 beds 3 baths2,039 sq. ft.
466 Fussell Road, Leesburg, GA 31763
MLS# 170263Listed by: RE/MAX OF ALBANY - New
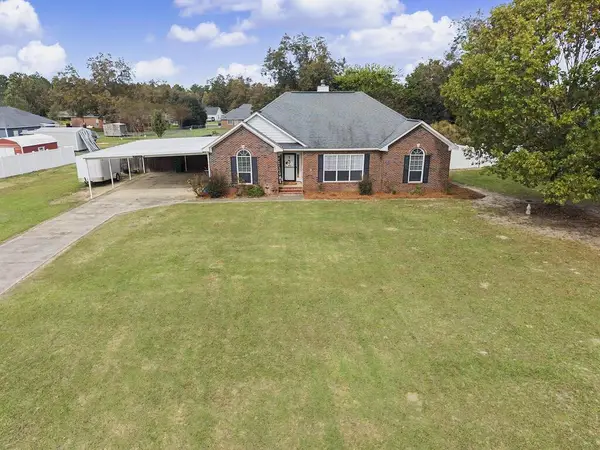 Listed by ERA$275,000Active3 beds 2 baths1,747 sq. ft.
146 Paloma Drive, Leesburg, GA 31763
MLS# 170258Listed by: ERA ALL IN ONE REALTY - New
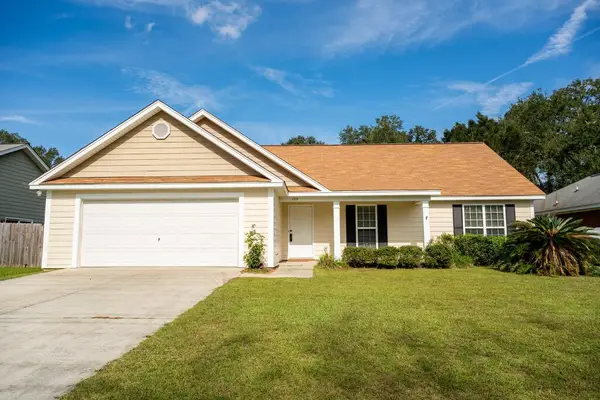 $239,900Active4 beds 2 baths1,703 sq. ft.
175 Tallassee Trail, Leesburg, GA 31763
MLS# 170257Listed by: RE/MAX OF ALBANY - New
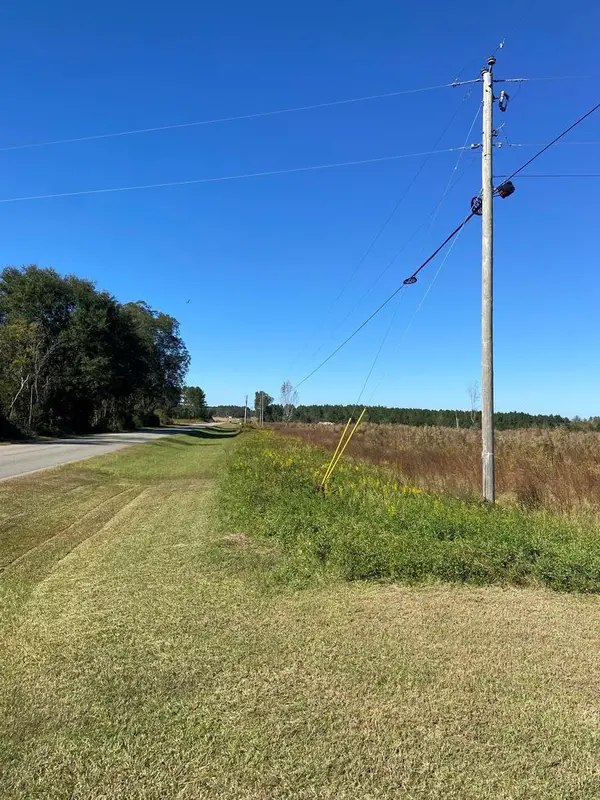 $175,000Active25 Acres
00 Old Smithville Hwy N, Leesburg, GA 31763
MLS# 170254Listed by: COLDWELL BANKER WALDEN & KIRKLAND - New
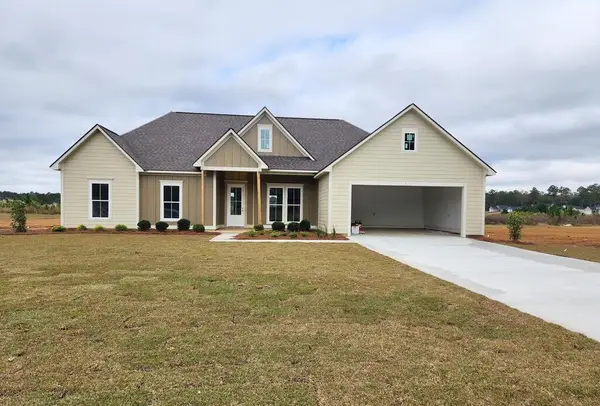 Listed by ERA$378,800Active4 beds 2 baths1,901 sq. ft.
108 Willow Oak Loop, Leesburg, GA 31763
MLS# 170246Listed by: ERA ALL IN ONE REALTY - New
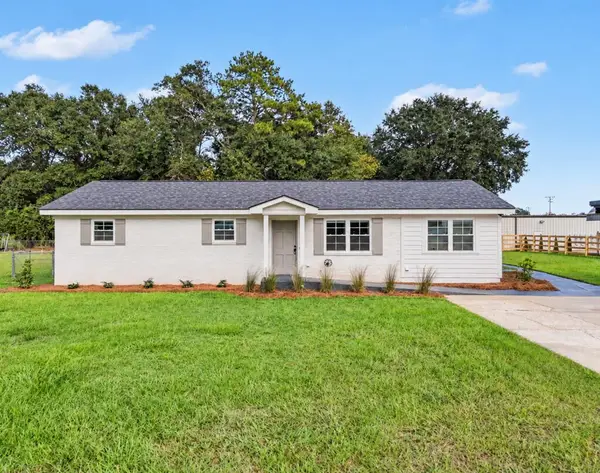 $229,000Active3 beds 2 baths1,666 sq. ft.
219 S Walnut Avenue, Leesburg, GA 31763
MLS# 170243Listed by: COMPASS GEORGIA - New
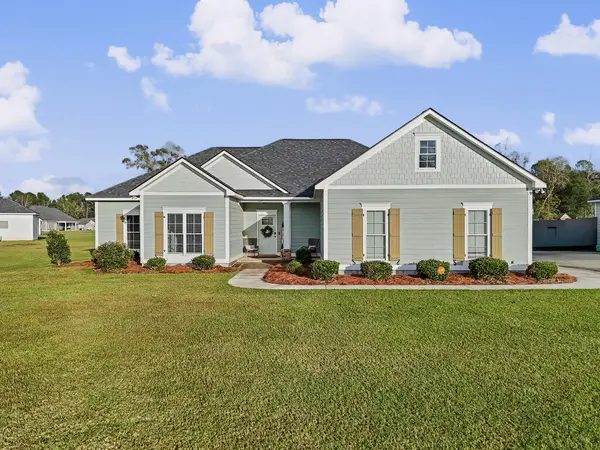 Listed by ERA$339,900Active4 beds 3 baths1,957 sq. ft.
227 Hollister Drive, Leesburg, GA 31763
MLS# 170235Listed by: ERA ALL IN ONE REALTY - New
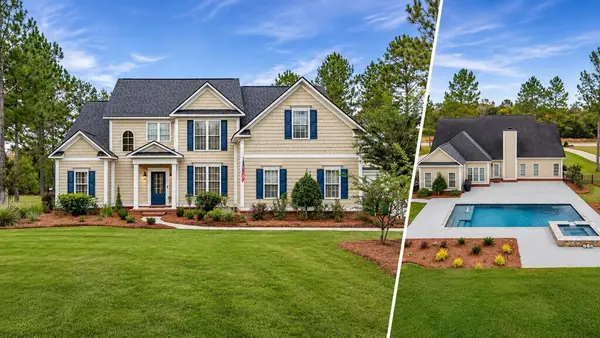 Listed by ERA$619,900Active6 beds 4 baths3,500 sq. ft.
121 Primrose Court, Leesburg, GA 31763
MLS# 170226Listed by: ERA ALL IN ONE REALTY - New
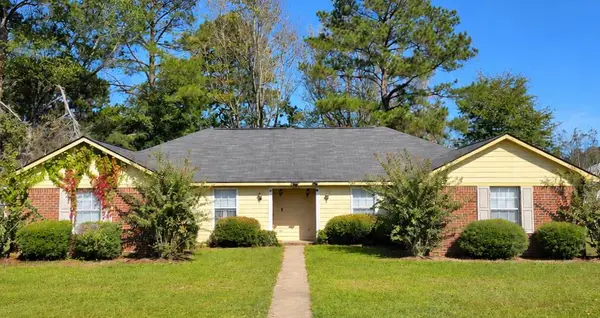 $285,000Active6 beds 4 baths2,532 sq. ft.
117 Augusta Court, Leesburg, GA 31763
MLS# 170221Listed by: CHAMPIONS REALTY


Protect your home and budget from life's surprises with an Assurant Home Warranty, backed by a partner that supports you through every step of homeownership. Explore Plans.
© 2023 - 2026 ERA Franchise Systems LLC. All rights reserved. ERA Franchise Systems LLC fully supports the principles of the Fair Housing Act and the Equal Opportunity Act. ERA, ERA Real Estate powered, and their respective logos are registered service marks of ERA Franchise Systems LLC. Each office is independently owned and operated.