
116 Hearthstone Drive, Leesburg, GA 31763
Local realty services provided by:ERA Sunrise Realty
116 Hearthstone Drive,Leesburg, GA 31763
$445,000
- 3 Beds
- 3 Baths
- 2,766 sq. ft.
- Single family
- Active
Listed by: lashonda jones
Office: compass
MLS#:10816096
Source:METROMLS
Price summary
- Price:$445,000
- Price per sq. ft.:$160.88
About this home
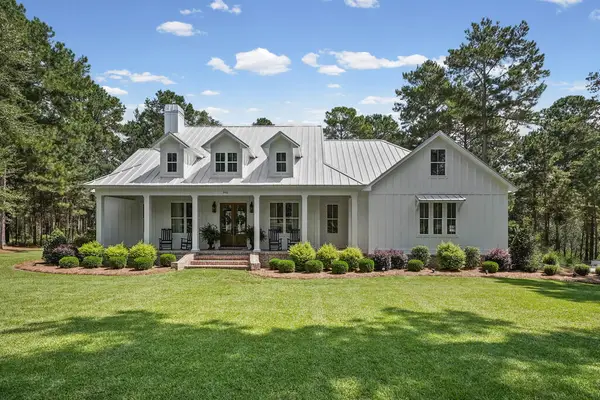
Welcome to 116 Hearthstone Drive in Leesburg, a beautifully maintained brick. Situated on a spacious corner lot in a well-established neighborhood, this inviting property offers the perfect combination of comfort, privacy, functionality, and room to entertain. Inside, the thoughtfully designed split-bedroom floor plan provides added privacy, with the primary suite separated from the secondary bedrooms. The spacious primary retreat features a private ensuite bathroom with a relaxing soaking tub-perfect for unwinding at the end of the day. The home also offers a dedicated office, ideal for working remotely, studying, or creating a quiet flex space, along with a separate dining room ready for holiday meals, celebrations, and special gatherings. Everyday living is made easier with a functional mudroom and separate laundry room, providing convenient spaces to keep the household organized. The attached two-car garage offers plenty of additional room for storage, tools, recreational equipment, and more. One of the home's standout features is the enclosed glass patio. Filled with natural light and overlooking the backyard, it provides an inviting setting for entertaining guests, enjoying morning coffee, hosting game nights, or simply relaxing throughout the year. Outside, the expansive fenced backyard offers plenty of room for outdoor activities, pets, gardening, and future possibilities. Mature landscaping, tall shade trees, fruit-bearing pear trees, a patio area, and a storage building add charm, privacy, and functionality to the property. Located within the sought-after Lee County school district, this home provides the peaceful neighborhood setting many buyers desire while remaining convenient to schools, shopping, dining, and everyday necessities. As an additional bonus, the seller is including most of the home's furniture with the sale, allowing the next owner to enjoy an easier, more convenient move-in experience. With its timeless brick exterior, spacious corner lot, split-bedroom layout, dedicated office, formal dining room, glass-enclosed patio, generous storage, and beautiful backyard, 116 Hearthstone Drive is a home you will want to experience in person. Schedule your private showing today! *The seller is willing to include furniture in the sale*...
Contact an agent
Home facts
- Year built:2003
- Subdivision & Development:Hickory Grove Plantation
- Listing ID #:10816096
- Updated:September 14, 2026 at 11:13 AM
Rooms and interior
- Bedrooms:3
- Total bathrooms:3
- Full bathrooms:2
- Half bathrooms:1
- Flooring:Vinyl
- Dining Description:Living Room/Dining Room Combo
- Bathrooms Description:Separate Shower, Soaking Tub
- Kitchen Description:Dishwasher, Disposal, Microwave, Oven/Range (Combo), Refrigerator
- Bedroom Description:Split Bedroom Plan, Walk-In Closet(s)
- Living area:2,766 sq. ft.
Heating and cooling
- Cooling:Central Air
- Heating:Central
- Central air:Yes
Structure and exterior
- Roof:Composition
- Year built:2003
- Building area:2,766 sq. ft.
- Lot area:0.6 Acres
- Lot Features:Corner Lot
- Architectural Style:Brick 4 Side
- Construction Materials:Brick
- Exterior Features:Deck/Patio
- Levels:1 Story
Schools
- High school:Lee
- Middle school:East Lee
- Elementary school:Kinchafoonee
Utilities
- Water:Public, Water Available
- Sewer:Septic Tank, Sewer Connected
Finances and disclosures
- Price:$445,000
- Price per sq. ft.:$160.88
- Tax amount:$5,055 (2026)
Features and amenities
- Appliances:Dishwasher, Disposal, Dryer, Microwave, Oven/Range (Combo), Refrigerator, Washer
- Laundry features:Dryer, In Mud Room, Laundry Closet, Washer
- Amenities:Bookcases, Central Vacuum, Home Theater, Pulldown Attic Stairs, Security System, Smoke Detector(s)
Parking
- Parking description:Garage, Garage Door Opener
- Garage:Yes
 2026 Georgia MLS. All rights reserved. Information Deem Reliable But Not Guaranteed September 14, 2026
New listings near 116 Hearthstone Drive
- New
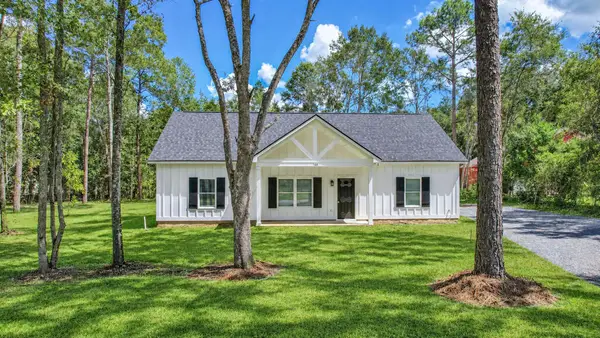 $284,500Active3 beds 2 baths1,475 sq. ft.
168 Thomas Street, Leesburg, GA 31763
MLS# 169923Listed by: THE BROKERAGE REAL ESTATE COMPANY - New
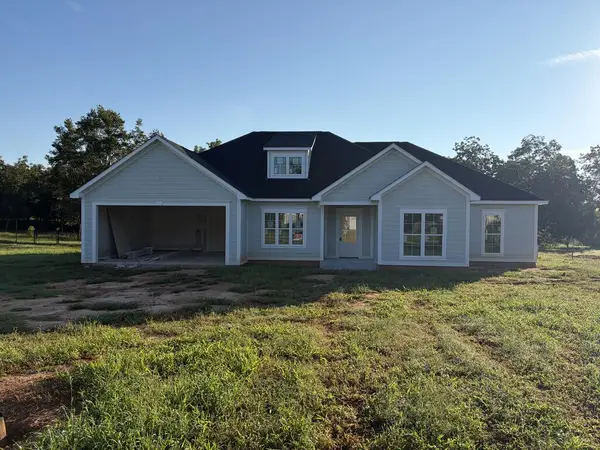 $364,900Active4 beds 2 baths1,907 sq. ft.
111 Brompton Drive, Leesburg, GA 31763
MLS# 169922Listed by: ALBANY REALTY COMPANY - New
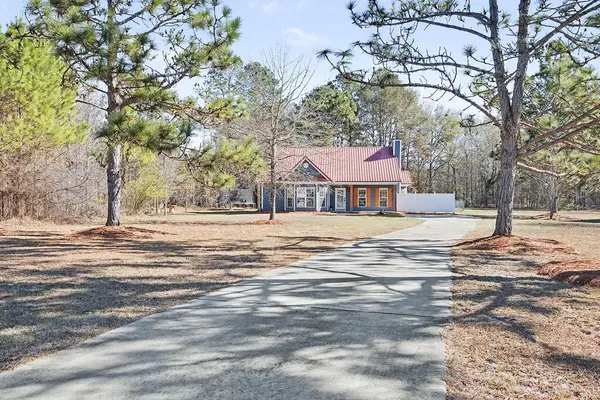 Listed by ERA$279,900Active3 beds 2 baths1,394 sq. ft.
129 Marlee Court, Leesburg, GA 31763
MLS# 169919Listed by: ERA ALL IN ONE REALTY - New
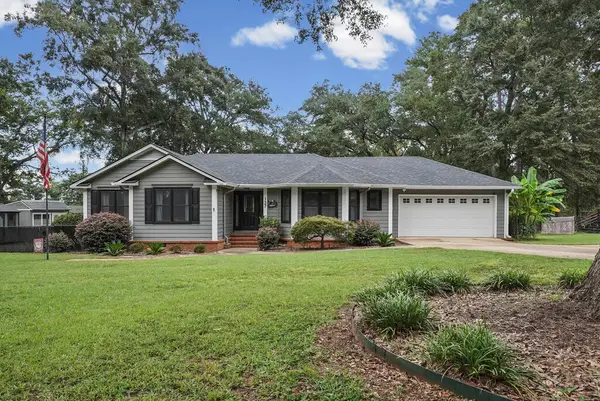 $305,000Active3 beds 2 baths1,669 sq. ft.
137 Spring Lake Drive, Leesburg, GA 31763
MLS# 169906Listed by: EXP REALTY LLC - New
 $2,899,999Active3 beds 3 baths2,375 sq. ft.
346 Dixie Road, Leesburg, GA 31763
MLS# 169893Listed by: VIRTUAL REALTY TEAM - New
 Listed by ERA$259,900Active3 beds 2 baths1,702 sq. ft.
172 Water Oak Drive, Leesburg, GA 31763
MLS# 169882Listed by: ERA ALL IN ONE REALTY - New
 $207,000Active3 beds 2 baths1,616 sq. ft.
110 Westfield Rd, Leesburg, GA 31763
MLS# 169866Listed by: NORRIS BISHOP REALTY, LLC - New
 $28,000Active1.64 Acres
Lot 37 Delores Drive, Leesburg, GA 31763
MLS# 169868Listed by: SHIVER AND WILLIAMS REALTY, LLC - New
 $135,720Active3 beds 2 baths
107 Tallulah Lane, Leesburg, GA 31763
MLS# 7832138Listed by: DAWSON'S REALTY & MORTGAGE'S, INC.  $319,900Active4 beds 2 baths1,892 sq. ft.
100 Kendal Lane, Leesburg, GA 31763
MLS# 169861Listed by: EXP REALTY LLC


Protect your home and budget from life's surprises with an Assurant Home Warranty, backed by a partner that supports you through every step of homeownership. Explore Plans.
© 2023 - 2026 ERA Franchise Systems LLC. All rights reserved. ERA Franchise Systems LLC fully supports the principles of the Fair Housing Act and the Equal Opportunity Act. ERA, ERA Real Estate powered, and their respective logos are registered service marks of ERA Franchise Systems LLC. Each office is independently owned and operated.