
117 Paula Court, Leesburg, GA 31763
Local realty services provided by:ERA All In One Realty
Listed by: mary linda cotten
Office: coldwell banker walden & kirkland
MLS#:170118
Source:GA_SWGBR
Price summary
- Price:$249,000
- Price per sq. ft.:$166
About this home
From the moment you arrive at 117 Paula Court, the setting invites you to slow down and feel at home. Mature live oaks provide welcome shade, while the covered front porch offers the perfect place for rocking chairs, a porch swing, and quiet mornings. Inside, the main level feels warm and comfortable with beautiful hardwood floors and a family room centered around a gas fireplace. The dining area flows into a spacious kitchen with generous countertop space and beautiful cabinetry, creating an easy gathering place for preparation of everyday meals and entertaining. The primary suite is conveniently located downstairs and includes a spacious bath and walk-in closet. A half bath adds convenience for guests. Upstairs, two additional bedrooms share a full bath, while the versatile loft can become a home office, reading retreat, playroom, or hobby space. More added improvements: new roof 2024, more insulation, popcorn ceilings gone, updated half bath, freshly painted. Step outside and discover even more room to enjoy. The private covered back patio is ready for grilling, relaxing, and gathering with friends. The fenced area offers useful outdoor space, but the property extends well beyond the fence, giving you the full benefit of the .76-acre wooded lot. You may even spot deer passing through. If you have been searching for a 3-bedroom home in Lee County with privacy, character, thoughtful updates, and room to enjoy the outdoors, 117 Paula Court is the home to hang your heart....
Contact an agent
Home facts
- Year built:2004
- Subdivision & Development:Melrose Gardens
- Listing ID #:170118
- Added:6 day(s) ago
- Updated:October 21, 2026 at 03:49 PM
Rooms and interior
- Bedrooms:3
- Total bathrooms:3
- Full bathrooms:2
- Half bathrooms:1
- Flooring:Ceramic Tile, Hardwood, New Carpet
- Kitchen Description:Dishwasher, Range Hood, Refrigerator, Stove/Oven Electric
- Living area:1,500 sq. ft.
Structure and exterior
- Year built:2004
- Building area:1,500 sq. ft.
- Lot area:0.76 Acres
- Lot Features:Covenants/Restrictions, Cul-de-sac, Paved Road
- Architectural Style:Cottage
- Construction Materials:HardiPlank Type
- Exterior Features:Fenced Back Yard, Fenced Chain Link, Patio Covered, Porch Covered, Storage Building, Workshop, Workshop Wired
- Levels:2 Stories
Utilities
- Sewer:Septic System
Finances and disclosures
- Price:$249,000
- Price per sq. ft.:$166
Features and amenities
- Amenities:Crown Moulding, Kitchen Island, Pantry, Walk-in Closets
Parking
- Total parking spaces:2
- Parking description:Driveway Only
New listings near 117 Paula Court
- New
 $439,900Active3 beds 3 baths2,040 sq. ft.
774 Flowing Well Road, Leesburg, GA 31763
MLS# 170145Listed by: HUGHEY & NEUMAN, INC. - New
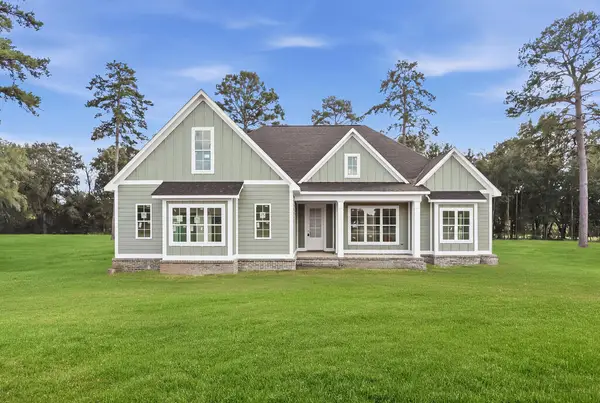 $507,500Active4 beds 3 baths2,475 sq. ft.
116 Hazelwood Drive, Leesburg, GA 31763
MLS# 170141Listed by: EXP REALTY LLC - New
 $240,000Active3 beds 2 baths1,737 sq. ft.
119 Cuaneta Drive, Leesburg, GA 31763
MLS# 170137Listed by: VIRTUAL REALTY TEAM - New
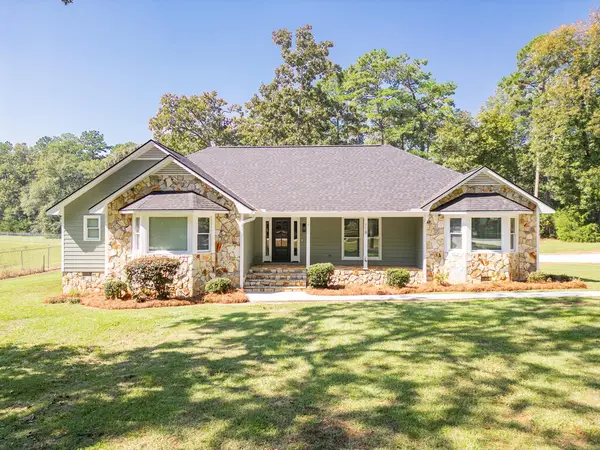 Listed by ERA$350,000Active3 beds 2 baths2,248 sq. ft.
118 Archie Drive, Leesburg, GA 31763
MLS# 170135Listed by: ERA ALL IN ONE REALTY - New
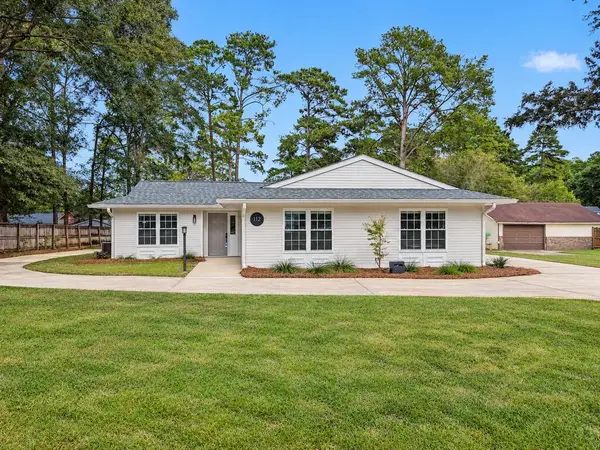 $279,900Active3 beds 2 baths1,693 sq. ft.
112 Tocaste Lane, Leesburg, GA 31763
MLS# 170128Listed by: COMPASS GEORGIA - New
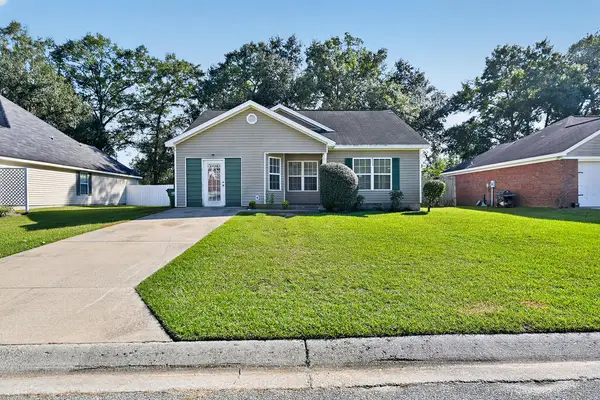 $185,000Active3 beds 2 baths1,457 sq. ft.
149 Senah Drive, Leesburg, GA 31763
MLS# 170132Listed by: LOVE THAT HOUSE REALTY CO, LLC  $399,000Pending4 beds 3 baths2,384 sq. ft.
119 Doris Dr, Leesburg, GA 31763
MLS# 170129Listed by: CHAMPIONS REALTY- New
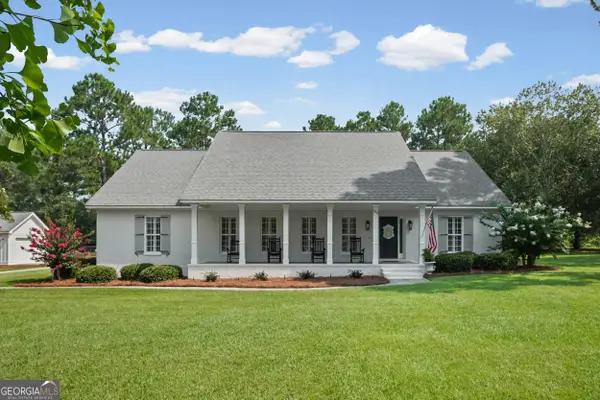 $515,000Active4 beds 3 baths2,484 sq. ft.
340 Hickory Grove Road, Leesburg, GA 31763
MLS# 10874117Listed by: The Chaseland Group Inc.
- New
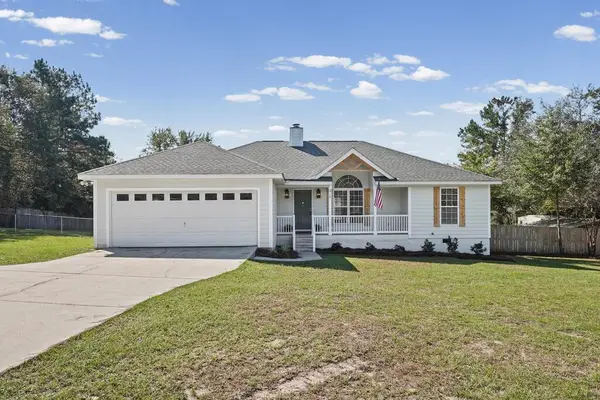 $309,000Active3 beds 2 baths1,597 sq. ft.
510 Stocks Dairy Road, Leesburg, GA 31763
MLS# 170123Listed by: COLDWELL BANKER KENNON PARKER DUNCAN & DAVIS - New
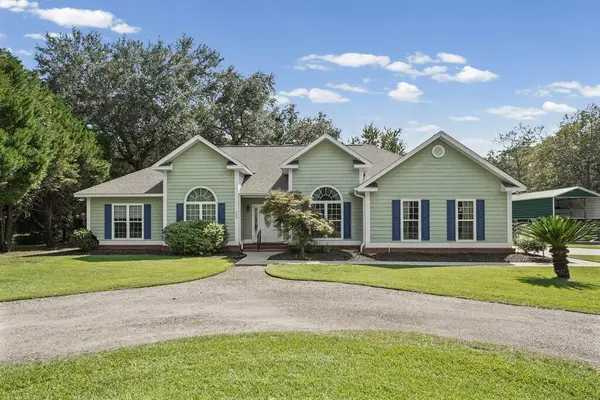 $339,900Active4 beds 3 baths2,213 sq. ft.
192 Miller, Leesburg, GA 31763
MLS# 170126Listed by: KELLER WILLIAMS TOWN AND COUNTRY REALTY


Protect your home and budget from life's surprises with an Assurant Home Warranty, backed by a partner that supports you through every step of homeownership. Explore Plans.
© 2023 - 2026 ERA Franchise Systems LLC. All rights reserved. ERA Franchise Systems LLC fully supports the principles of the Fair Housing Act and the Equal Opportunity Act. ERA, ERA Real Estate powered, and their respective logos are registered service marks of ERA Franchise Systems LLC. Each office is independently owned and operated.