
129 Leighton Drive, Leesburg, GA 31763
Local realty services provided by:ERA All In One Realty
Listed by: jamye spence
Office: elevated realty co
MLS#:169736
Source:GA_SWGBR
Price summary
- Price:$224,900
- Price per sq. ft.:$149.14
About this home
WELCOME HOME TO 129 LEIGHTON DRIVE — BEAUTIFUL RANCH-STYLE HOME IN LEESBURG! This inviting 3-bedroom, 2-bath home offers approximately 1,508 square feet of comfortable living space with an OPEN AND SPLIT FLOOR PLAN designed for both everyday living and entertaining! Step inside to a bright, welcoming interior featuring BEAUTIFUL WOOD FLOORS, SPECIALTY CEILINGS, and an easy-flow layout that gives the home an open and spacious feel. And one of the best features—NO CARPET ANYWHERE! The kitchen features custom wood cabinets and is equipped with STAINLESS STEEL APPLIANCES. It opens beautifully to the main living areas, making it easy to stay connected while preparing meals or entertaining family and friends. The split-bedroom design provides added privacy, with the PRIMARY SUITE tucked away from the additional bedrooms. Two additional bedrooms and a second full bathroom offer plenty of flexibility for family, guests, a home office, or hobby space. Outdoor living is another highlight! Enjoy your morning coffee from the COVERED FRONT PORCH or unwind at the end of the day on the NICE-SIZED SCREENED REAR PORCH—the perfect spot for relaxing, dining outdoors, or enjoying South Georgia evenings without the bugs! Additional features include a DOUBLE GARAGE for convenient parking and extra storage. Located in desirable Leesburg and zoned for the AWARD-WINNING LEE COUNTY SCHOOL SYSTEM, this home offers a wonderful combination of comfort, functionality, and location. Whether you're purchasing your first home, looking to downsize, or simply searching for an attractive one-level home in Lee County, 129 Leighton Drive deserves a closer look. Schedule your private showing today!...
Contact an agent
Home facts
- Year built:2003
- Subdivision & Development:North Highland Crossing
- Listing ID #:169736
- Added:44 day(s) ago
- Updated:September 30, 2026 at 08:23 AM
Rooms and interior
- Bedrooms:3
- Total bathrooms:2
- Full bathrooms:2
- Flooring:Ceramic Tile
- Kitchen Description:Dishwasher, Refrigerator, Stainless, Stove/Oven Electric
- Living area:1,508 sq. ft.
Structure and exterior
- Year built:2003
- Building area:1,508 sq. ft.
- Lot area:0.34 Acres
- Architectural Style:Ranch
- Construction Materials:Brick, Vinyl Siding
- Exterior Features:Porch Covered, Porch Screened, Storage Building
- Levels:1 Story
Finances and disclosures
- Price:$224,900
- Price per sq. ft.:$149.14
- Tax amount:$1,817 (2025)
Features and amenities
- Amenities:Open Floor Plan, Pantry, Specialty Ceilings, Split Floor Plan, Walk-in Closets
Parking
- Total parking spaces:2
- Parking description:Double, Garage
New listings near 129 Leighton Drive
- New
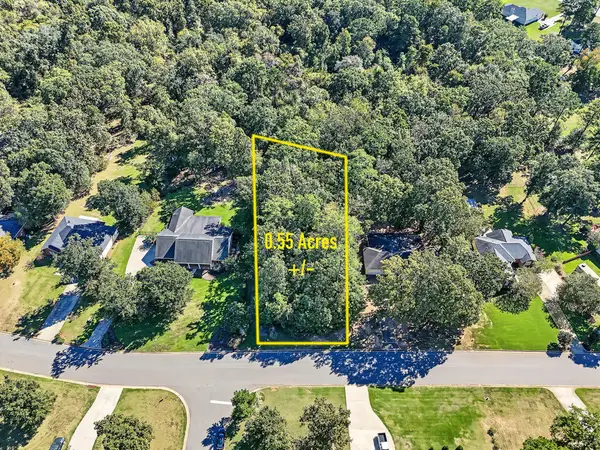 Listed by ERA$36,500Active0.58 Acres
207 Willow Lake Drive, Leesburg, GA 31763
MLS# 170046Listed by: ERA ALL IN ONE REALTY - New
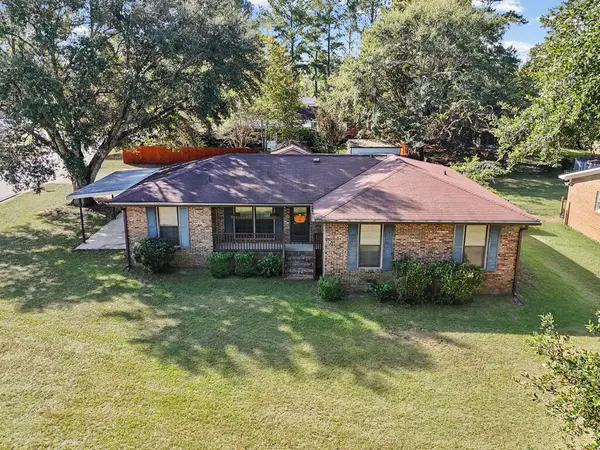 $209,000Active3 beds 2 baths1,284 sq. ft.
139 Kinchafoonee Creek Drive, Leesburg, GA 31763
MLS# 170044Listed by: RE/MAX OF ALBANY - New
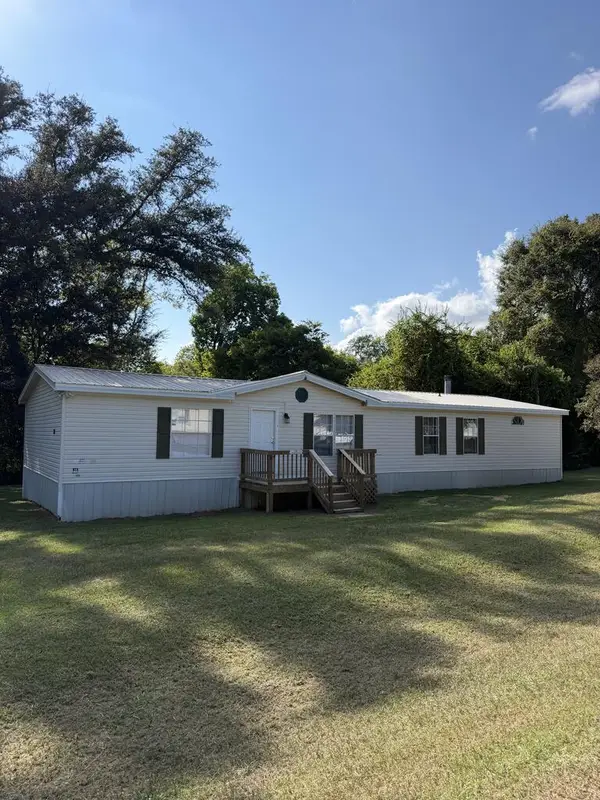 Listed by ERA$129,900Active3 beds 2 baths1,848 sq. ft.
162 Century Road W, Leesburg, GA 31763
MLS# 170041Listed by: ERA ALL IN ONE REALTY - New
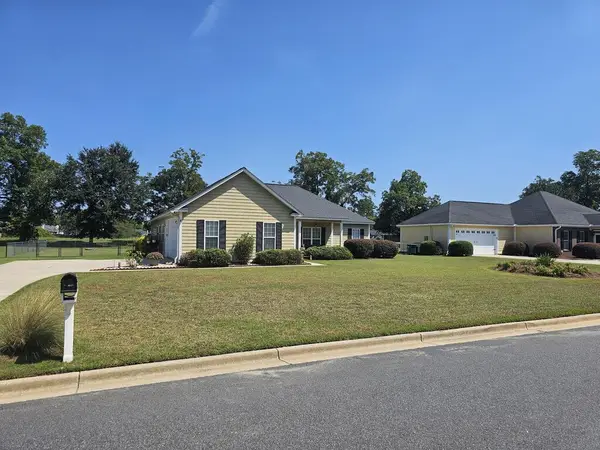 Listed by ERA$268,900Active3 beds 2 baths1,692 sq. ft.
157 Huntingdon Drive, Leesburg, GA 31763
MLS# 170035Listed by: ERA ALL IN ONE REALTY - New
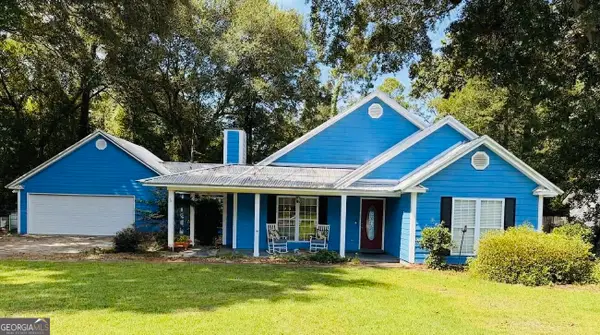 $230,000Active3 beds 2 baths1,872 sq. ft.
178 Edinborough Drive, Leesburg, GA 31763
MLS# 10853969Listed by: Southeastern Land Group
- New
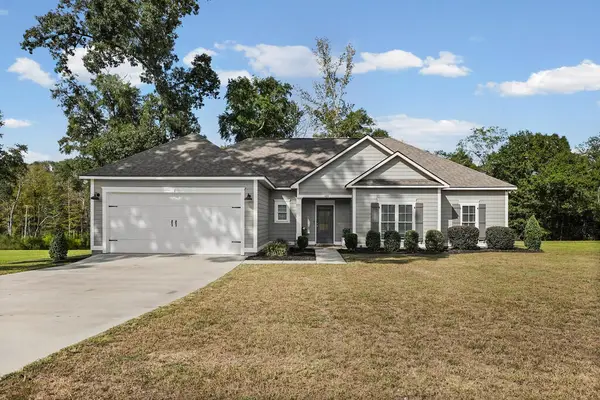 $359,900Active4 beds 2 baths1,981 sq. ft.
189 Buck Run Drive, Leesburg, GA 31763
MLS# 170032Listed by: CHAMPIONS REALTY - New
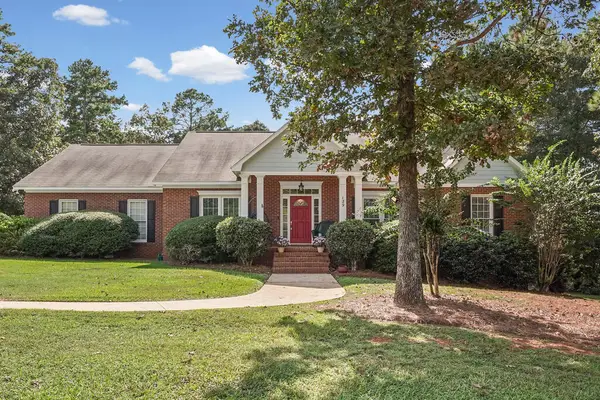 $525,000Active5 beds 4 baths3,500 sq. ft.
129 Larkspur Drive, Leesburg, GA 31763
MLS# 170031Listed by: EXP REALTY LLC - New
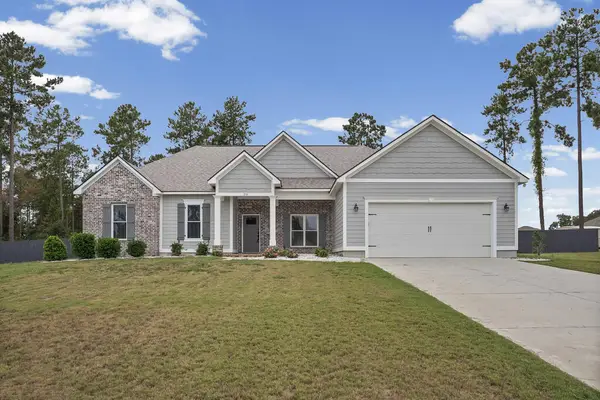 $354,500Active4 beds 2 baths1,898 sq. ft.
216 W Buck Run Drive, Leesburg, GA 31763
MLS# 170027Listed by: RE/MAX OF ALBANY - New
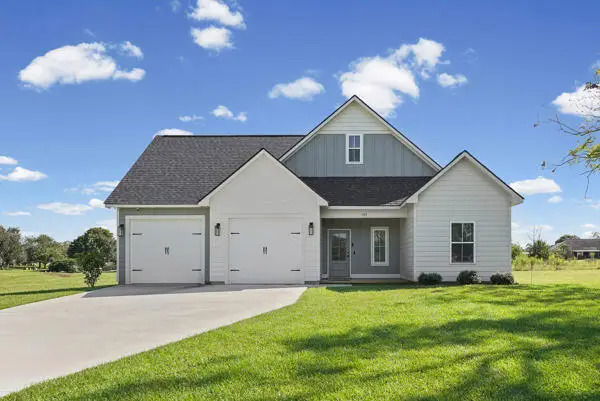 $299,900Active3 beds 2 baths1,609 sq. ft.
103 Chelmsford Court, Leesburg, GA 31763
MLS# 170028Listed by: CHAMPIONS REALTY - New
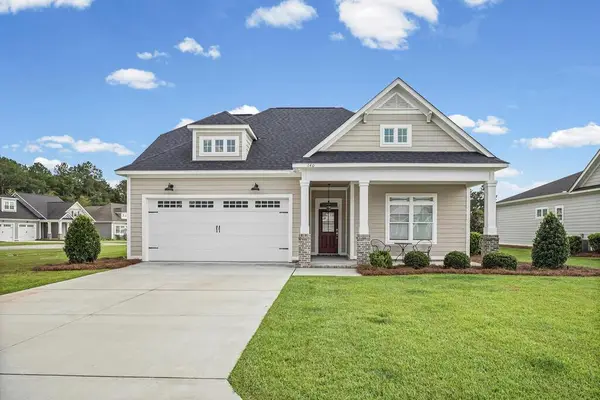 $469,900Active4 beds 3 baths2,407 sq. ft.
140 Oakside Circle, Leesburg, GA 31763
MLS# 170024Listed by: EXP REALTY LLC


Protect your home and budget from life's surprises with an Assurant Home Warranty, backed by a partner that supports you through every step of homeownership. Explore Plans.
© 2023 - 2026 ERA Franchise Systems LLC. All rights reserved. ERA Franchise Systems LLC fully supports the principles of the Fair Housing Act and the Equal Opportunity Act. ERA, ERA Real Estate powered, and their respective logos are registered service marks of ERA Franchise Systems LLC. Each office is independently owned and operated.