
130 Winifred Rd, Leesburg, GA 31763
Local realty services provided by:ERA All In One Realty
Listed by: allan willcox
Office: willcox realty company
MLS#:170061
Source:GA_SWGBR
Price summary
- Price:$399,000
- Price per sq. ft.:$185.75
About this home
LOTS OF PRIVACY ON 2.14 ACRES! PERFECT FOR HORSES OR LIVESTOCK WITH A CROSS-FENCED BACKYARD WHICH FEATURES A BARN, STABLES, A TACK ROOM AND A STORAGE ROOM. THE HOME HAS AN OPEN FLOOR PLAN WITH A SPLIT BEDROOM DESIGN. THE HOME FEATURES GRANITE COUNTERTOPS, ALL NEW RECESSED LIGHTS, NEW PAINT AMD STAINLESS STEEL APPLIANCES. LARGE EAT IN KITCHEN AND LIVING ROOM. THE MASTER BEDROOM HAS WALK IN CLOSETS AND A LARGE BATHROOM WITH HOT TUB. THERE IS A COVERED DECK TO ENJOY THE FENCED IN BACKYARD WITH LOTS OF PRIVACY. THERE IS A NEW WELL PUMP.
Contact an agent
Home facts
- Year built:2004
- Subdivision & Development:Metes And Bounds
- Listing ID #:170061
- Added:1 day(s) ago
- Updated:October 02, 2026 at 06:59 PM
Rooms and interior
- Bedrooms:3
- Total bathrooms:2
- Full bathrooms:2
- Flooring:Carpet, Ceramic Tile
- Kitchen Description:Dishwasher, Refrigerator Icemaker, Stove/Oven Electric
- Living area:2,148 sq. ft.
Structure and exterior
- Year built:2004
- Building area:2,148 sq. ft.
- Lot area:2.14 Acres
- Lot Features:Paved Road, Wooded
- Architectural Style:Ranch
- Construction Materials:Stucco
- Exterior Features:Barn, Deck, Fenced Back Yard, Storage Building
- Levels:1 Story
Utilities
- Water:Well
- Sewer:Septic System
Finances and disclosures
- Price:$399,000
- Price per sq. ft.:$185.75
- Tax amount:$3,858 (2025)
Features and amenities
- Amenities:Newly Painted, Open Floor Plan, Pantry, Split Floor Plan, Walk-in Closets
Parking
- Total parking spaces:2
- Parking description:Double, Garage
New listings near 130 Winifred Rd
- New
 $489,900Active4 beds 4 baths2,635 sq. ft.
107 Hillgrove Lane, Leesburg, GA 31763
MLS# 170063Listed by: EXP REALTY LLC - New
 Listed by ERA$39,500Active0.82 Acres
105 Setter Ct, Leesburg, GA 31763
MLS# 170060Listed by: ERA ALL IN ONE REALTY - New
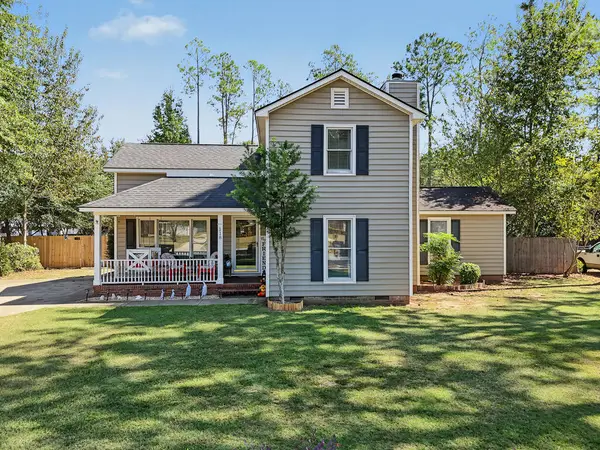 Listed by ERA$259,900Active4 beds 3 baths1,978 sq. ft.
118 Highland Court, Leesburg, GA 31763
MLS# 170053Listed by: ERA ALL IN ONE REALTY - New
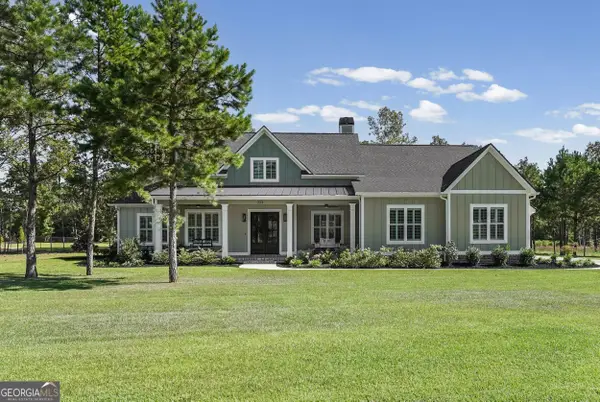 $629,000Active4 beds 4 baths2,601 sq. ft.
223 Tupelo Drive, Leesburg, GA 31763
MLS# 10856065Listed by: Southeastern Outdoors
- New
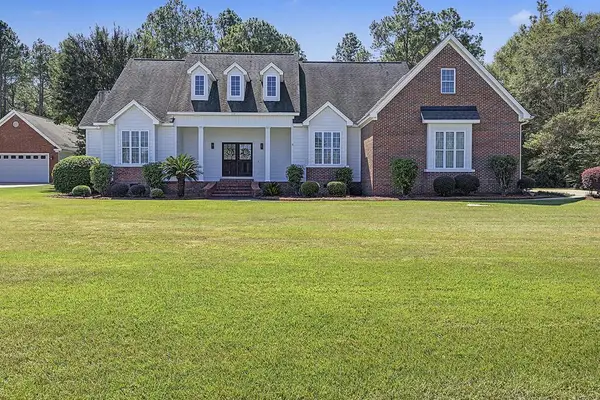 $529,900Active5 beds 3 baths3,160 sq. ft.
117 W West Westerlee Drive, Leesburg, GA 31763
MLS# 170051Listed by: SOUTHEASTERN LAND GROUP - New
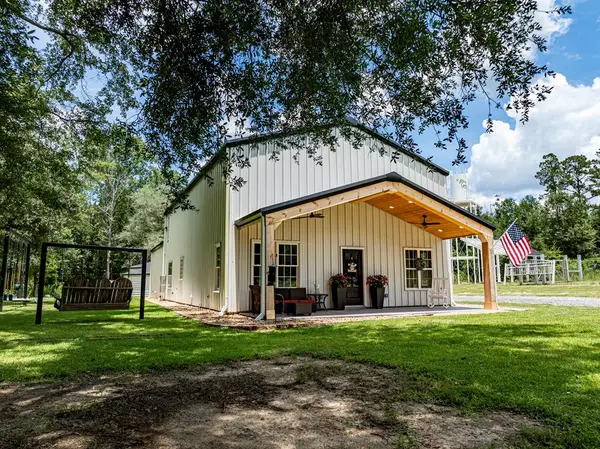 $585,000Active4 beds 4 baths2,441 sq. ft.
255 Stocks Dairy Road, Leesburg, GA 31763
MLS# 170048Listed by: THE BROKERAGE REAL ESTATE COMPANY - New
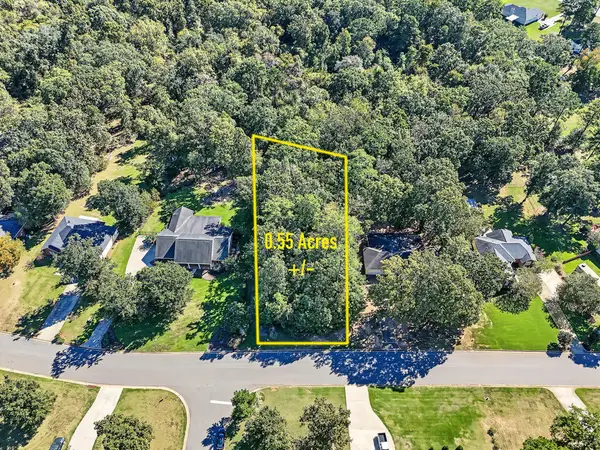 Listed by ERA$36,500Active0.58 Acres
207 Willow Lake Drive, Leesburg, GA 31763
MLS# 170046Listed by: ERA ALL IN ONE REALTY - New
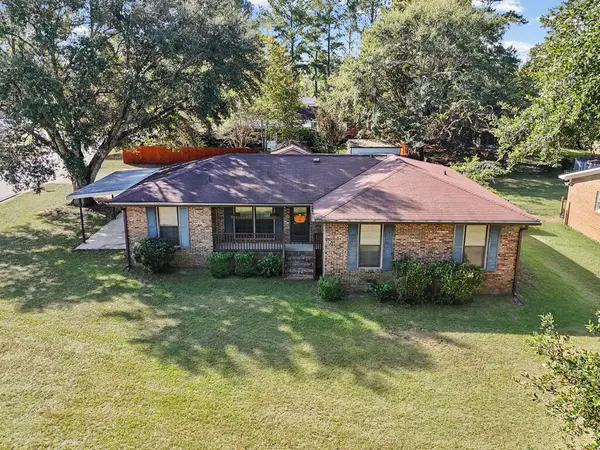 $209,000Active3 beds 2 baths1,284 sq. ft.
139 Kinchafoonee Creek Drive, Leesburg, GA 31763
MLS# 170044Listed by: RE/MAX OF ALBANY - New
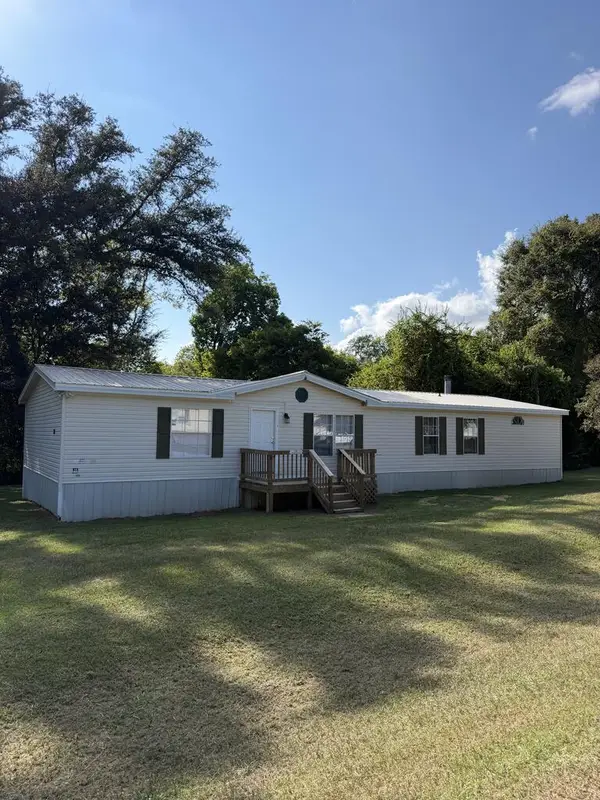 Listed by ERA$129,900Active3 beds 2 baths1,848 sq. ft.
162 Century Road W, Leesburg, GA 31763
MLS# 170041Listed by: ERA ALL IN ONE REALTY


Protect your home and budget from life's surprises with an Assurant Home Warranty, backed by a partner that supports you through every step of homeownership. Explore Plans.
© 2023 - 2026 ERA Franchise Systems LLC. All rights reserved. ERA Franchise Systems LLC fully supports the principles of the Fair Housing Act and the Equal Opportunity Act. ERA, ERA Real Estate powered, and their respective logos are registered service marks of ERA Franchise Systems LLC. Each office is independently owned and operated.