
219 S Walnut Avenue, Leesburg, GA 31763
Local realty services provided by:ERA All In One Realty
Listed by: morgan layfield and miranda phillips team, ryan layfield
Office: compass georgia
MLS#:170003
Source:GA_SWGBR
Price summary
- Price:$229,000
- Price per sq. ft.:$137.45
About this home
Imagine stepping outside your front door and having grocery stores, restaurants, the library, baseball fields, downtown Leesburg, and everyday conveniences all within easy reach- then coming home to a beautifully updated home with so much charm, curb appeal, and the fresh feel of new construction. That is what makes 219 Walnut Ave. so special. You get small-town living with the kind of big-city convenience you just do not find every day. Offering approximately 1,666 sqft with 3 bedrooms and 2 bathrooms, this home has been fully remodeled with a bright, clean, move-in-ready feel throughout. From the new landscaping outside to the light-filled interior, it feels welcoming from the moment you arrive. Inside, the spacious living room and dining area flow together for an open-concept feel with plenty of room to gather and entertain. The spacious white kitchen features subway tile, modern black hardware, beautiful flooring, new light fixtures, and fresh neutral finishes that give the home a cohesive look. The primary bedroom offers double closets, and both bathrooms have been beautifully updated with modern tile and fixtures, including a tiled shower with a rainfall-style showerhead. You also get practical spaces that make everyday life easier: a designated laundry room, mudroom with its own sink, and screened-in porch perfect for morning coffee, dinner outside, or relaxing at the end of the day. Outside, fresh landscaping adds curb appeal, while the manageable yard gives you space to enjoy without spending every weekend maintaining it. Rear alley access also gives you the option to park in the back. But honestly, one of our favorite things about this house is what everyday life here could look like. Need groceries? Walk across and grab them. Want to go out to eat? Restaurants are within walking distance. Baseball practice or a Saturday at the fields? Walk there. The library, downtown Leesburg, Lee County schools, and so many of the places you use throughout the week are right around you. And the best part? So much is NEW. With a new roof, new HVAC, new windows, fresh landscaping, updated flooring, lighting, fixtures, and finishes throughout, you get the look and feel of new construction with the charm of an established downtown Leesburg location. For eligible buyers, USDA financing may also be available, and the seller is providing one year of termite coverage through Adams Exterminators at no cost to the buyer!...
Contact an agent
Home facts
- Year built:1964
- Subdivision & Development:Davis Addn
- Listing ID #:170003
- Added:6 day(s) ago
- Updated:September 30, 2026 at 04:11 PM
Rooms and interior
- Bedrooms:3
- Total bathrooms:2
- Full bathrooms:2
- Flooring:Ceramic Tile
- Kitchen Description:Dishwasher, Range Hood, Refrigerator, Refrigerator Icemaker, Stainless, Stove/Oven Electric
- Living area:1,666 sq. ft.
Structure and exterior
- Year built:1964
- Building area:1,666 sq. ft.
- Lot area:0.34 Acres
- Lot Features:Paved Road
- Architectural Style:Ranch
- Construction Materials:Brick
- Exterior Features:Fenced Back Yard, Patio Covered, Porch Covered, Porch Screened, Sprinkler System Beds
- Levels:1 Story
Finances and disclosures
- Price:$229,000
- Price per sq. ft.:$137.45
- Tax amount:$3,023 (2025)
Features and amenities
- Amenities:Newly Painted, Open Floor Plan, Pantry
Parking
- Total parking spaces:4
- Parking description:Double, Driveway Only, Triple
New listings near 219 S Walnut Avenue
- New
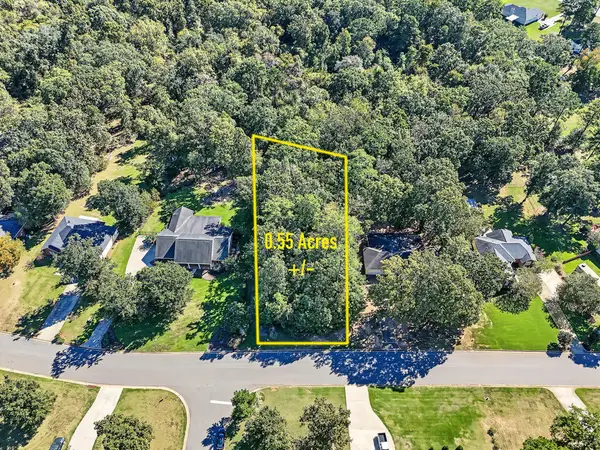 Listed by ERA$36,500Active0.58 Acres
207 Willow Lake Drive, Leesburg, GA 31763
MLS# 170046Listed by: ERA ALL IN ONE REALTY - New
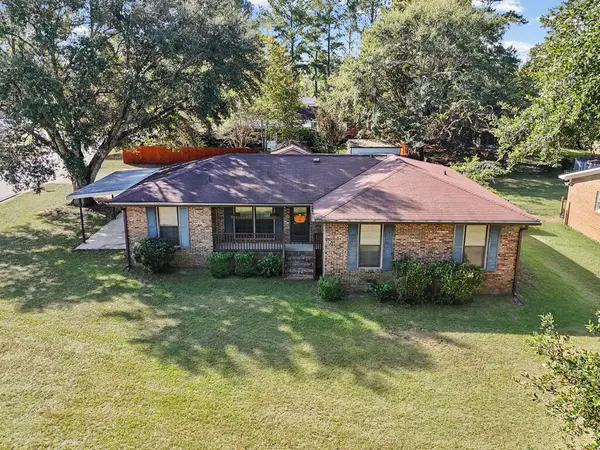 $209,000Active3 beds 2 baths1,284 sq. ft.
139 Kinchafoonee Creek Drive, Leesburg, GA 31763
MLS# 170044Listed by: RE/MAX OF ALBANY - New
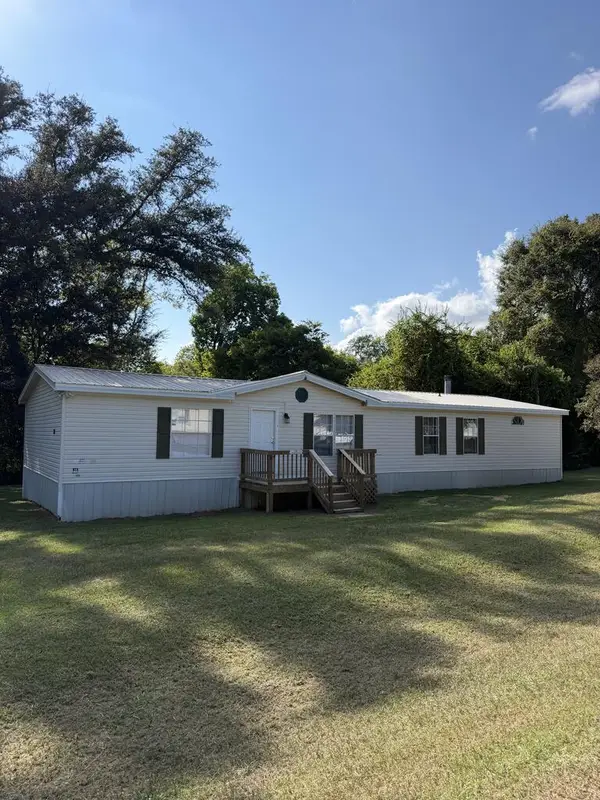 Listed by ERA$129,900Active3 beds 2 baths1,848 sq. ft.
162 Century Road W, Leesburg, GA 31763
MLS# 170041Listed by: ERA ALL IN ONE REALTY - New
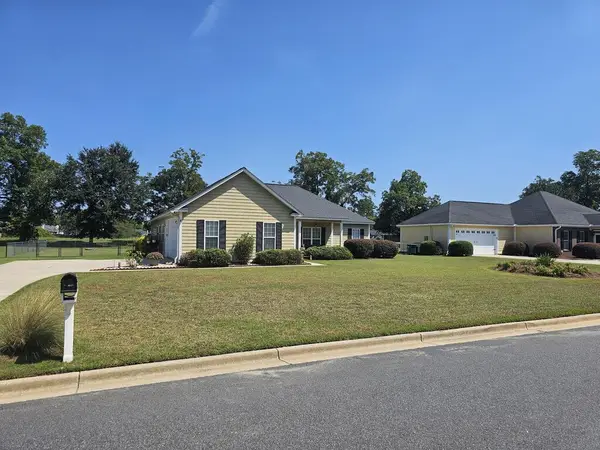 Listed by ERA$268,900Active3 beds 2 baths1,692 sq. ft.
157 Huntingdon Drive, Leesburg, GA 31763
MLS# 170035Listed by: ERA ALL IN ONE REALTY - New
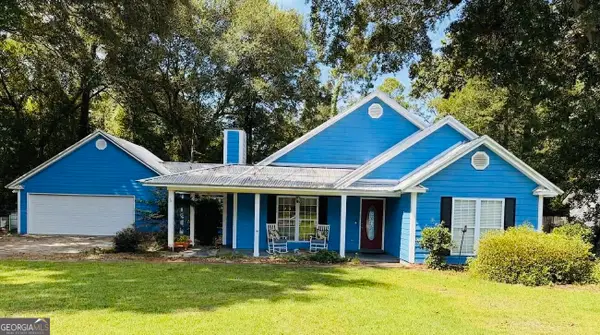 $230,000Active3 beds 2 baths1,872 sq. ft.
178 Edinborough Drive, Leesburg, GA 31763
MLS# 10853969Listed by: Southeastern Land Group
- New
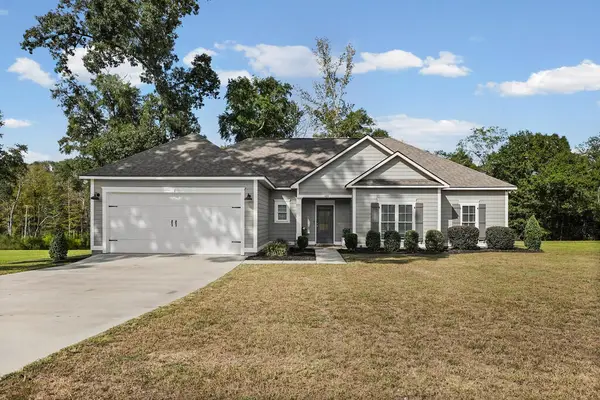 $359,900Active4 beds 2 baths1,981 sq. ft.
189 Buck Run Drive, Leesburg, GA 31763
MLS# 170032Listed by: CHAMPIONS REALTY - New
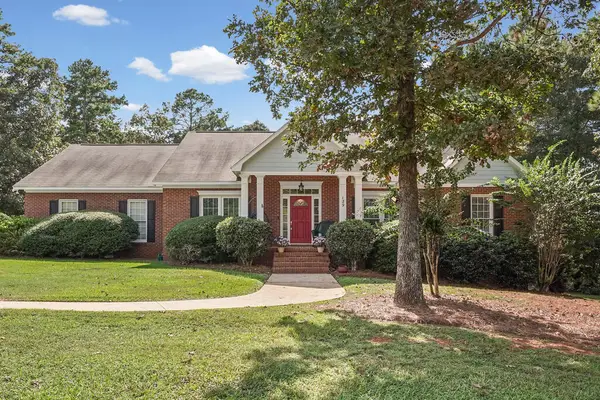 $525,000Active5 beds 4 baths3,500 sq. ft.
129 Larkspur Drive, Leesburg, GA 31763
MLS# 170031Listed by: EXP REALTY LLC - New
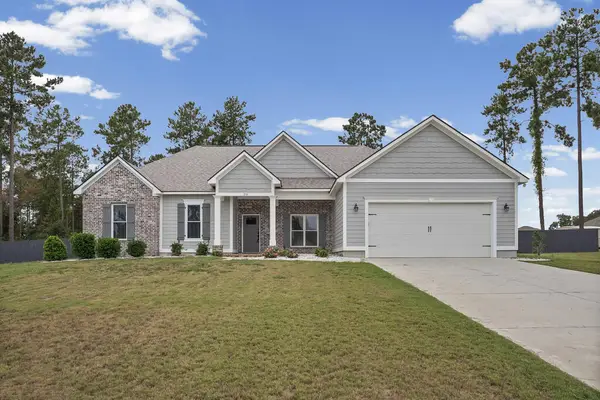 $354,500Active4 beds 2 baths1,898 sq. ft.
216 W Buck Run Drive, Leesburg, GA 31763
MLS# 170027Listed by: RE/MAX OF ALBANY - New
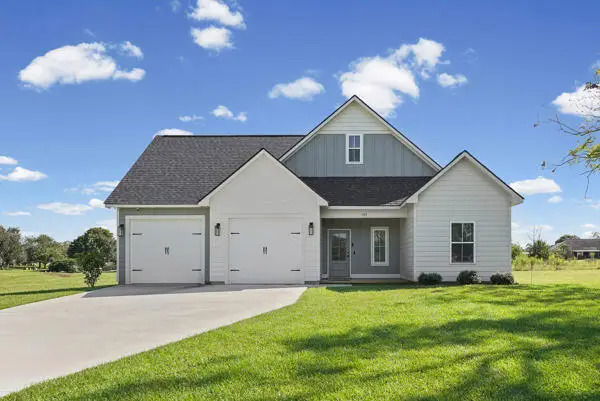 $299,900Active3 beds 2 baths1,609 sq. ft.
103 Chelmsford Court, Leesburg, GA 31763
MLS# 170028Listed by: CHAMPIONS REALTY - New
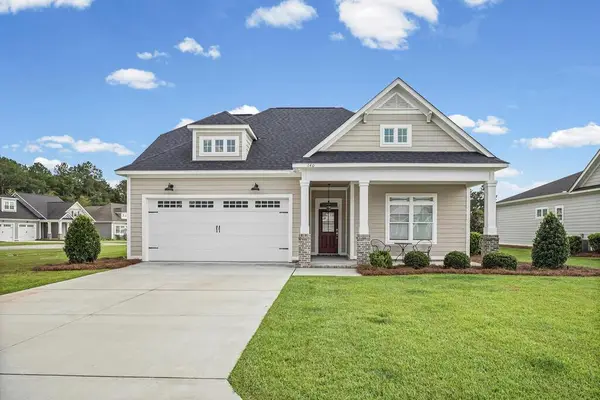 $469,900Active4 beds 3 baths2,407 sq. ft.
140 Oakside Circle, Leesburg, GA 31763
MLS# 170024Listed by: EXP REALTY LLC


Protect your home and budget from life's surprises with an Assurant Home Warranty, backed by a partner that supports you through every step of homeownership. Explore Plans.
© 2023 - 2026 ERA Franchise Systems LLC. All rights reserved. ERA Franchise Systems LLC fully supports the principles of the Fair Housing Act and the Equal Opportunity Act. ERA, ERA Real Estate powered, and their respective logos are registered service marks of ERA Franchise Systems LLC. Each office is independently owned and operated.