
223 Leland Ferrell Drive, Leesburg, GA 31763
Local realty services provided by:ERA All In One Realty
Listed by: mary linda cotten
Office: coldwell banker walden & kirkland
MLS#:169772
Source:GA_SWGBR
Price summary
- Price:$473,800
- Price per sq. ft.:$200
About this home
Discover a 4-bedroom single-family home in Northampton Subdivision in Leesburg, GA,., planned for Lot 124 at 223 Leland Ferrell Drive. on spacious 1.44-acre lot. This thoughtfully designed home offers 2,369 heated square feet, detailed finishes, two fireplaces, a covered porch, and an unfinished bonus room with bathroom. Offered at $$473800, this new construction plan combines functional living spaces with carefully selected finishes with unfinished bonus area designed for 5th bedroom and full bath. The kitchen features granite countertops, an island, and a walk-in pantry with custom shelving. Granite continues into the bathrooms, while luxury vinyl tile flooring flows through the main living areas. Full bathrooms feature ceramic tile flooring, and the half bath has luxury vinyl tile. The primary suite includes a spacious bath with a large custom tile shower, soaking tub, and double vanities. Additional full bathrooms feature tubs with ceramic tile surrounds. In the great room, a gas fireplace is complemented by a decorative accent wall. A second gas fireplace on the covered porch is surrounded by hardiplank, creating another inviting gathering space. Additional details include a Rinnai tankless water system, crawl space construction, crown molding, accent walls, and chair railing. The finished bonus room, additional 541 square feet, priced at $529800 provides flexibility for the 5th bedroom and features luxury vinyl tile flooring plus a finished bathroom with ceramic tile flooring and a tub with ceramic tile surround This 4-5 bedroom single-family home in Northampton Subdivision showcases the builder's attention to detail throughout. The builder has specific plans for this 1.44-acre homesite, but buyers with their own plans may have the opportunity to submit them for consideration. A distinctive new construction opportunity on Lot 124 in Leesburg, Georgia. ( house is pictured on Lot . Thanks to AI)...
Contact an agent
Home facts
- Year built:2026
- Subdivision & Development:Northampton Country Estates
- Listing ID #:169772
- Added:1 day(s) ago
- Updated:August 21, 2026 at 10:00 PM
Rooms and interior
- Bedrooms:4
- Total bathrooms:3
- Full bathrooms:2
- Half bathrooms:1
- Flooring:Ceramic Tile
- Kitchen Description:Dishwasher, Stove/Oven Electric
- Living area:2,369 sq. ft.
Structure and exterior
- Year built:2026
- Building area:2,369 sq. ft.
- Lot area:1.44 Acres
- Lot Features:Covenants/Restrictions, Paved Road
- Construction Materials:HardiPlank Type
- Exterior Features:Patio Covered, Porch Covered
- Levels:1 Story
Utilities
- Sewer:Septic System
Finances and disclosures
- Price:$473,800
- Price per sq. ft.:$200
- Tax amount:$395 (2025)
Features and amenities
- Amenities:Crown Moulding, Open Floor Plan, Pantry, Walk-in Closets, Wide Baseboard
Parking
- Total parking spaces:2
- Parking description:Double, Garage
New listings near 223 Leland Ferrell Drive
- New
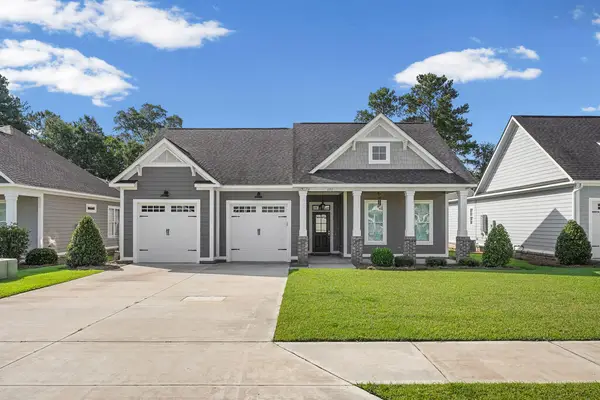 $499,900Active3 beds 4 baths2,643 sq. ft.
171 Oakside Circle, Leesburg, GA 31763
MLS# 169776Listed by: EXP REALTY LLC - New
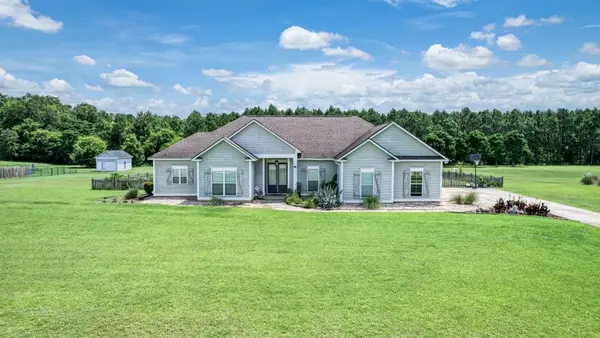 $439,000Active4 beds 3 baths2,195 sq. ft.
113 Depot Ct., Leesburg, GA 31763
MLS# 169769Listed by: COBBLESTONE REALTY PARTNERS - New
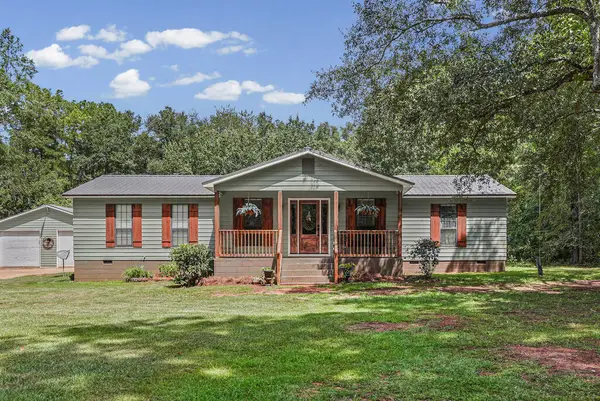 $465,000Active3 beds 2 baths2,056 sq. ft.
635 Armena Road, Leesburg, GA 31763
MLS# 169755Listed by: RE/MAX OF ALBANY - New
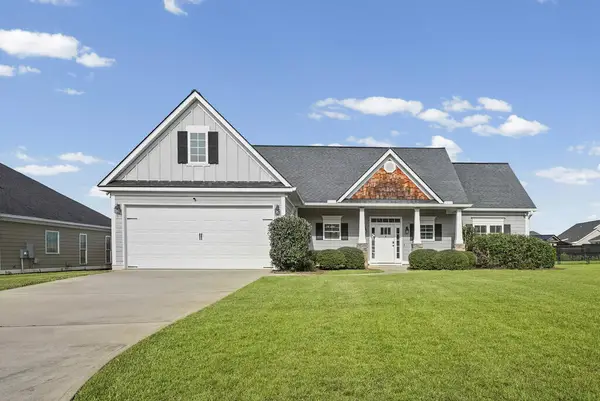 $319,900Active4 beds 2 baths1,840 sq. ft.
139 Hillridge Drive, Leesburg, GA 31763
MLS# 169753Listed by: RE/MAX OF ALBANY - New
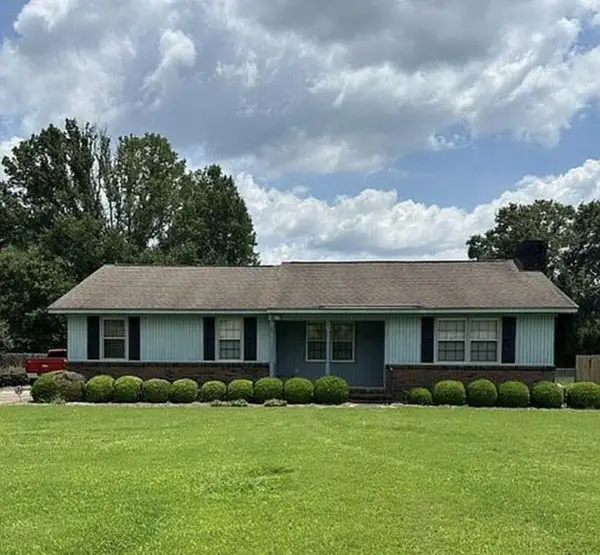 $289,900Active4 beds 3 baths2,010 sq. ft.
146 Cannon Drive, Leesburg, GA 31763
MLS# 169738Listed by: COLDWELL BANKER WALDEN & KIRKLAND - New
 $234,900Active3 beds 2 baths1,508 sq. ft.
129 Leighton Drive, Leesburg, GA 31763
MLS# 169736Listed by: ELEVATED REALTY CO - New
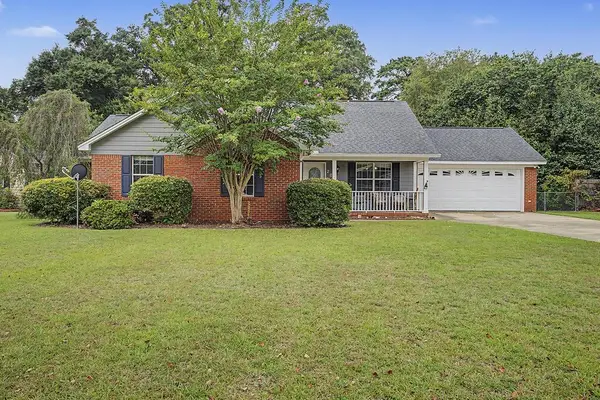 Listed by ERA$269,900Active3 beds 2 baths1,767 sq. ft.
201 Spring Lake Drive, Leesburg, GA 31763
MLS# 169730Listed by: ERA ALL IN ONE REALTY - New
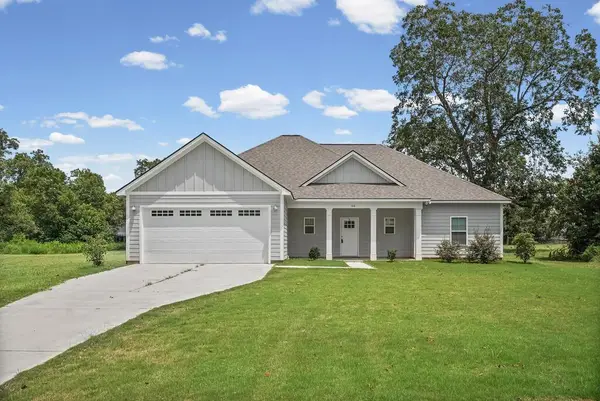 $359,900Active3 beds 2 baths2,077 sq. ft.
106 Yardley Court, Leesburg, GA 31763
MLS# 169725Listed by: RE/MAX OF ALBANY - New
 $279,900Active4 beds 2 baths1,900 sq. ft.
146 Fairethorne Drive, Leesburg, GA 31763
MLS# 169721Listed by: THE BROKERAGE REAL ESTATE COMPANY


Protect your home and budget from life's surprises with an Assurant Home Warranty, backed by a partner that supports you through every step of homeownership. Explore Plans.
© 2023 - 2026 ERA Franchise Systems LLC. All rights reserved. ERA Franchise Systems LLC fully supports the principles of the Fair Housing Act and the Equal Opportunity Act. ERA, ERA Real Estate powered, and their respective logos are registered service marks of ERA Franchise Systems LLC. Each office is independently owned and operated.