
302 Leland Ferrell Drive, Leesburg, GA 31763
Local realty services provided by:ERA All In One Realty
Listed by:
 Amanda Wiley & Kyla Standring TEAM Kyla Standring TEAM(229) 809 - 0494ERA All In One Realty
Office: era all in one realty
MLS#:170020
Source:GA_SWGBR
Price summary
- Price:$449,900
- Price per sq. ft.:$172.18
About this home
~ GORGEOUS HOME IN POPULAR NORTHAMPTON ESTATES ON 1.25 ACRES ~ IN-GROUND SALT WATER GUNITE POOL ~ NEW ROOF ~ This amazing two story, 4-bedroom 2.5-bathroom home features 2613 sqft and sits on 1.25 Acres with loads of privacy! Rocking chair front porch invites you HOME! Welcoming foyer that opens up into a Grand Great Room complete with soaring high 20ft ceilings, heart pine floors and fireplace! The spacious kitchen is a chef's delight and has an abundance of cabinet and granite countertop space, raised breakfast bar, pantry, tile floors, stainless appliances, tile backsplash and breakfast nook with a large window overlooking the pool! A formal dining room that is perfect for all of your special occasions and celebrations! The luxury primary suite has walk in closets, double vanities, tile shower and soaking tub! Upstairs boasts 3 extra-large bedrooms with walk in closets and a full bathroom. It also has an open loft/bonus room space which is ideal for an office, playroom or teenage hangout space! Walk out attic space for extra storage! The Outside Oasis includes a screened in porch, in-ground pool with cool decking surrounding it and loads of lounging space, a garden, termite bond, covered pergola patio space for grilling and double garage! Excellent neighborhood and location!...
Contact an agent
Home facts
- Year built:2008
- Subdivision & Development:Northampton Country Estates
- Listing ID #:170020
- Added:5 day(s) ago
- Updated:September 30, 2026 at 04:10 PM
Rooms and interior
- Bedrooms:4
- Total bathrooms:3
- Full bathrooms:2
- Half bathrooms:1
- Flooring:Hardwood
- Kitchen Description:Stove/Oven Electric
- Living area:2,613 sq. ft.
Structure and exterior
- Year built:2008
- Building area:2,613 sq. ft.
- Lot area:1.25 Acres
- Lot Features:Paved Road
- Architectural Style:Traditional
- Construction Materials:HardiPlank Type
- Exterior Features:Fenced Back Yard, Patio Covered, Porch Covered, Porch Screened
- Levels:2 Stories
Utilities
- Water:Well
- Sewer:Septic System
Finances and disclosures
- Price:$449,900
- Price per sq. ft.:$172.18
- Tax amount:$4,992 (2025)
Features and amenities
- Amenities:Crown Moulding, Open Floor Plan, Pantry, Specialty Ceilings, Split Floor Plan, Walk-in Closets
- Pool features:Pool In Ground-Gunite
Parking
- Total parking spaces:2
- Parking description:Double, Garage
New listings near 302 Leland Ferrell Drive
- New
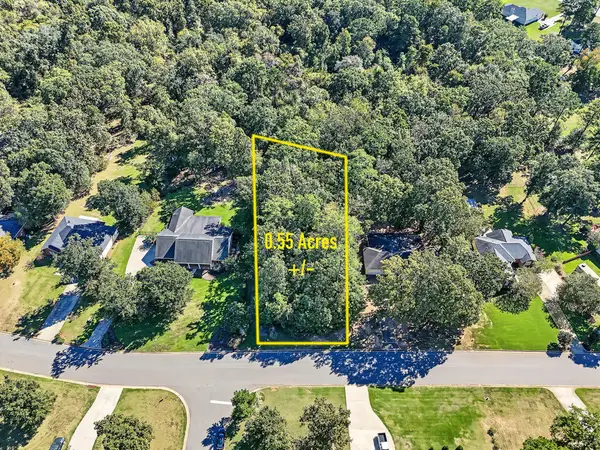 Listed by ERA$36,500Active0.58 Acres
207 Willow Lake Drive, Leesburg, GA 31763
MLS# 170046Listed by: ERA ALL IN ONE REALTY - New
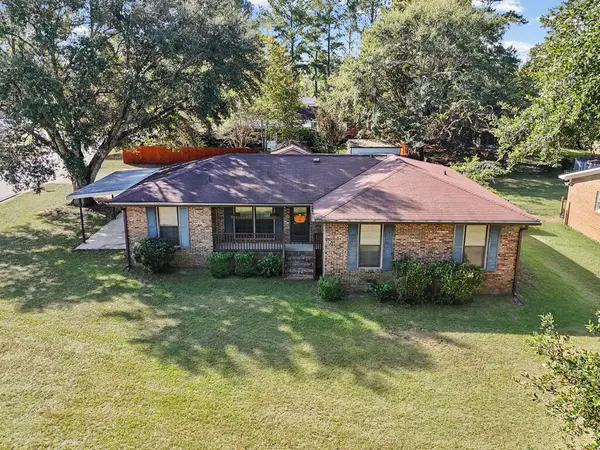 $209,000Active3 beds 2 baths1,284 sq. ft.
139 Kinchafoonee Creek Drive, Leesburg, GA 31763
MLS# 170044Listed by: RE/MAX OF ALBANY - New
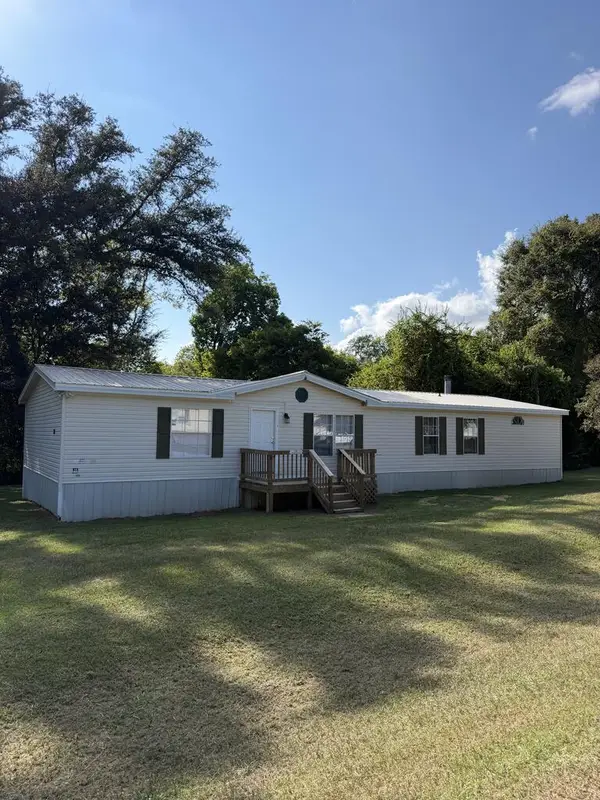 Listed by ERA$129,900Active3 beds 2 baths1,848 sq. ft.
162 Century Road W, Leesburg, GA 31763
MLS# 170041Listed by: ERA ALL IN ONE REALTY - New
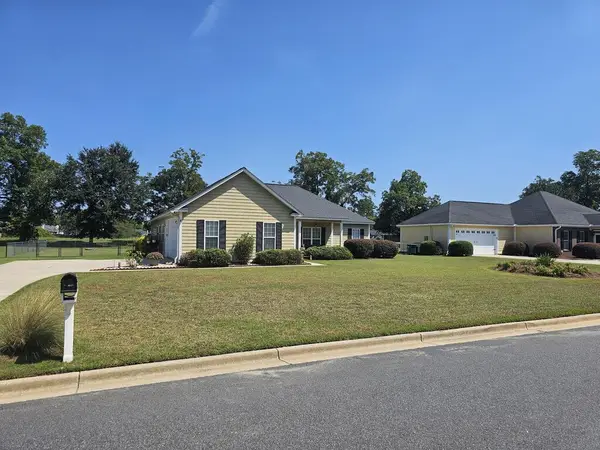 Listed by ERA$268,900Active3 beds 2 baths1,692 sq. ft.
157 Huntingdon Drive, Leesburg, GA 31763
MLS# 170035Listed by: ERA ALL IN ONE REALTY - New
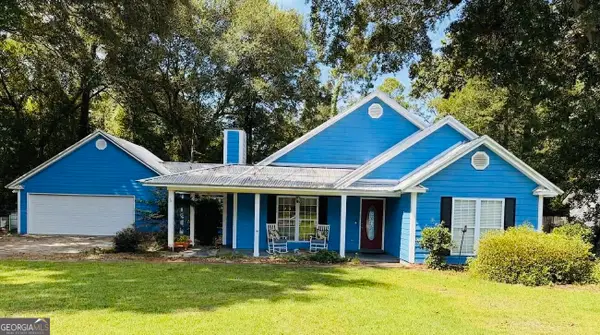 $230,000Active3 beds 2 baths1,872 sq. ft.
178 Edinborough Drive, Leesburg, GA 31763
MLS# 10853969Listed by: Southeastern Land Group - New
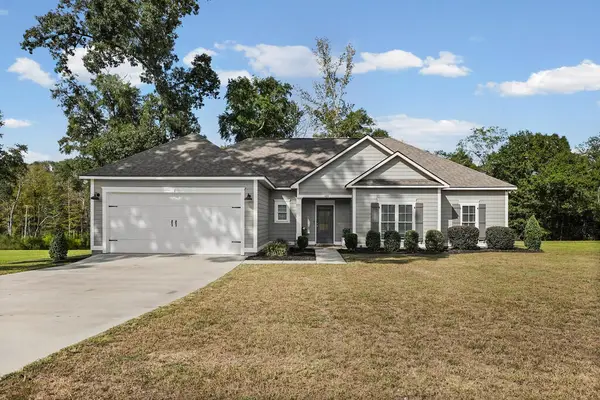 $359,900Active4 beds 2 baths1,981 sq. ft.
189 Buck Run Drive, Leesburg, GA 31763
MLS# 170032Listed by: CHAMPIONS REALTY - New
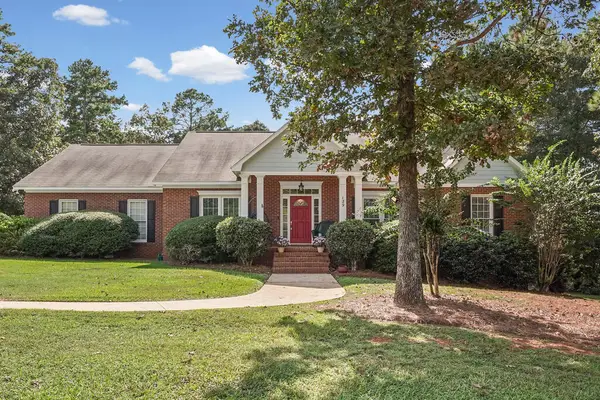 $525,000Active5 beds 4 baths3,500 sq. ft.
129 Larkspur Drive, Leesburg, GA 31763
MLS# 170031Listed by: EXP REALTY LLC - New
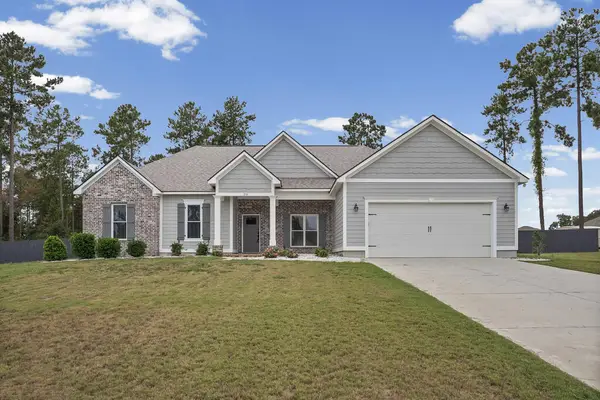 $354,500Active4 beds 2 baths1,898 sq. ft.
216 W Buck Run Drive, Leesburg, GA 31763
MLS# 170027Listed by: RE/MAX OF ALBANY - New
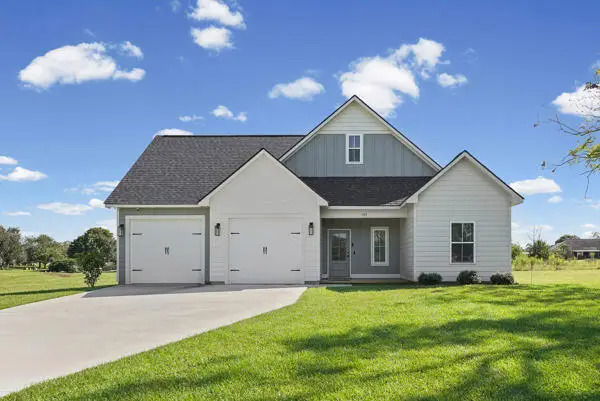 $299,900Active3 beds 2 baths1,609 sq. ft.
103 Chelmsford Court, Leesburg, GA 31763
MLS# 170028Listed by: CHAMPIONS REALTY - New
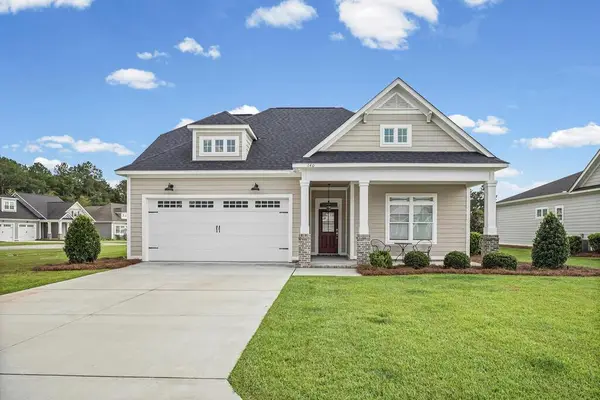 $469,900Active4 beds 3 baths2,407 sq. ft.
140 Oakside Circle, Leesburg, GA 31763
MLS# 170024Listed by: EXP REALTY LLC


Protect your home and budget from life's surprises with an Assurant Home Warranty, backed by a partner that supports you through every step of homeownership. Explore Plans.
© 2023 - 2026 ERA Franchise Systems LLC. All rights reserved. ERA Franchise Systems LLC fully supports the principles of the Fair Housing Act and the Equal Opportunity Act. ERA, ERA Real Estate powered, and their respective logos are registered service marks of ERA Franchise Systems LLC. Each office is independently owned and operated.