
1032 Washington Road, Lexington, GA 30648
Local realty services provided by:ERA Sunrise Realty
1032 Washington Road,Lexington, GA 30648
$1,389,000
- 4 Beds
- 4 Baths
- 3,288 sq. ft.
- Single family
- Active
Listed by: stephen smith
Office: coldwell banker upchurch realty
MLS#:10847366
Source:METROMLS
Price summary
- Price:$1,389,000
- Price per sq. ft.:$422.45
About this home
Tucked off US Hwy 78 down a secluded, tree-lined driveway just over a third of a mile long, this 54.96-acre property is a rare blend of craftsmanship, privacy, and untouched natural beauty. The home sits on the highest point of the land, giving it an almost mountain home feel. A striking board-and-batten farmhouse with soaring gable windows, covered porches, and timber-frame accents that make it feel equal parts rustic and refined. Inside, 4 bedrooms and 3.5 baths include a primary suite on the main level, with 3 covered porches to enjoy the views from every angle. Step inside and the great room takes your breath away: two-story vaulted ceilings, a hand-crafted stone fireplace, and walls of windows that flood the space with natural light and frame the surrounding trees. The open kitchen is a gathering place in its own right, with a massive artisan red oak island, farmhouse sink, and custom tile backsplash, flowing effortlessly into the dining and living areas below a charming loft overlook. Upstairs, additional bedrooms and a spacious loft living area round out a home built for both everyday life and hosting. Outside, the south-facing patio overlooks a hardwood meadow where Brooks Creek winds through the valley below. A deep ravine of mature hardwoods and ferns separates the front 15 acres from the rest, while dense cover along the hillside and a stand of towering old white and red oaks to the west create a haven for wildlife - deer, turkey, bobcat, hog, bear, and even the occasional alligator call this property home. It's a true hunter's paradise, and the land is enrolled in agricultural CUVA for meaningful tax savings. And then there's the night sky - a home beneath the Milky Way galaxy. On clear summer and fall nights, with almost no light pollution, stars stretch from above the roofline down past the southern horizon, offering front-row views of meteors and satellites that most people only see in photographs. The 3,288 sqft home features a spacious 2-car garage large enough for a 3 1/2 ton truck, a car, storage, and a home gym. Nearby, an incomplete 20x30 two-story barn offers incredible potential. Downstairs framed for a workshop, 3/4 bath, kitchen, and a game/meat processing room; upstairs a framed apartment with vaulted ceilings, bedroom, and full bath, all with water, drain lines, electric and a septic system already roughed in. An old persimmon tree, sprawling muscadine vines, and native Maypop passionflowers add a wild, orchard-like charm to the grounds. Just 30 minutes to UGA campus, 40 minutes to Watkinsville, and within easy reach of Augusta and multiple lakes, this is a property for someone who wants space, quiet, wildlife, and the perfect get away....
Contact an agent
Home facts
- Year built:2024
- Subdivision & Development:None
- Listing ID #:10847366
- Updated:September 17, 2026 at 07:30 PM
Rooms and interior
- Bedrooms:4
- Total bathrooms:4
- Full bathrooms:3
- Half bathrooms:1
- Flooring:Hardwood
- Bathrooms Description:Double Vanity, Separate Shower, Soaking Tub, Tile Bath
- Kitchen Description:Breakfast Area, Cooktop, Country Kitchen, Dishwasher, Kitchen Island, Microwave, Pantry, Refrigerator, Solid Surface Counters, Stainless Steel Appliance(s), Walk-in Pantry
- Bedroom Description:Master On Main Level
- Living area:3,288 sq. ft.
Heating and cooling
- Cooling:Central Air, Dual, Electric
- Heating:Central, Dual, Electric, Propane
- Central air:Yes
Structure and exterior
- Roof:Metal
- Year built:2024
- Building area:3,288 sq. ft.
- Lot area:54.96 Acres
- Lot Features:Private, Sloped
- Levels:2 Story
Schools
- High school:Oglethorpe
- Middle school:Oglethorpe
- Elementary school:Oglethorpe
Utilities
- Water:Private, Well
- Sewer:Septic Tank
Finances and disclosures
- Price:$1,389,000
- Price per sq. ft.:$422.45
- Tax amount:$5,684 (2025)
Features and amenities
- Appliances:Cooktop, Dishwasher, Microwave, Refrigerator, Stainless Steel Appliance(s)
- Laundry features:Laundry
- Amenities:Two Story Foyer, Vaulted Ceiling(s)
Parking
- Total parking spaces:10
- Parking description:Attached, Detached Parking, Garage, Parking Pad
- Garage:Yes
 2026 Georgia MLS. All rights reserved. Information Deem Reliable But Not Guaranteed September 17, 2026
New listings near 1032 Washington Road
 $875,000Active4 beds 3 baths2,446 sq. ft.
222 Lexington Carlton Road, Lexington, GA 30648
MLS# 10840883Listed by: Living Down South Realty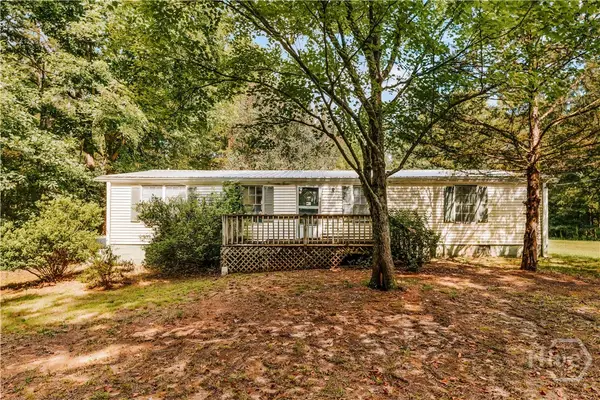 $184,900Active3 beds 2 baths1,200 sq. ft.
111 Johnson Rd, Lexington, GA 30648
MLS# CL363612Listed by: IRIS INC REALTY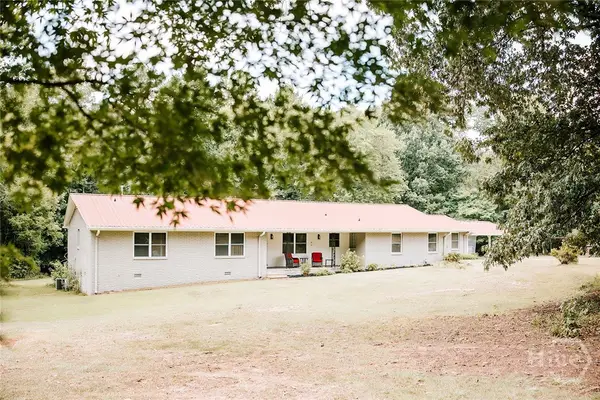 $439,000Active4 beds 3 baths3,098 sq. ft.
55 Stevens Grove Church Road, Lexington, GA 30648
MLS# CL363556Listed by: IRIS INC REALTY $199,000Active3 beds 2 baths1,080 sq. ft.
3314 Centerville Road, Lexington, GA 30648
MLS# 10835258Listed by: Keller Williams Greater Athens $249,000Active3 beds 2 baths1,560 sq. ft.
38 Paradise Hogan Road, Lexington, GA 30648
MLS# 10829033Listed by: Mark Spain Real Estate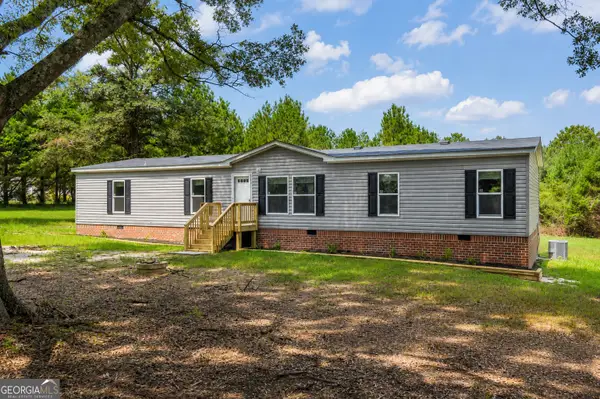 $289,997Active4 beds 2 baths1,768 sq. ft.
1625 Elberton Road, Lexington, GA 30648
MLS# 10825090Listed by: Virtual Properties Realty.com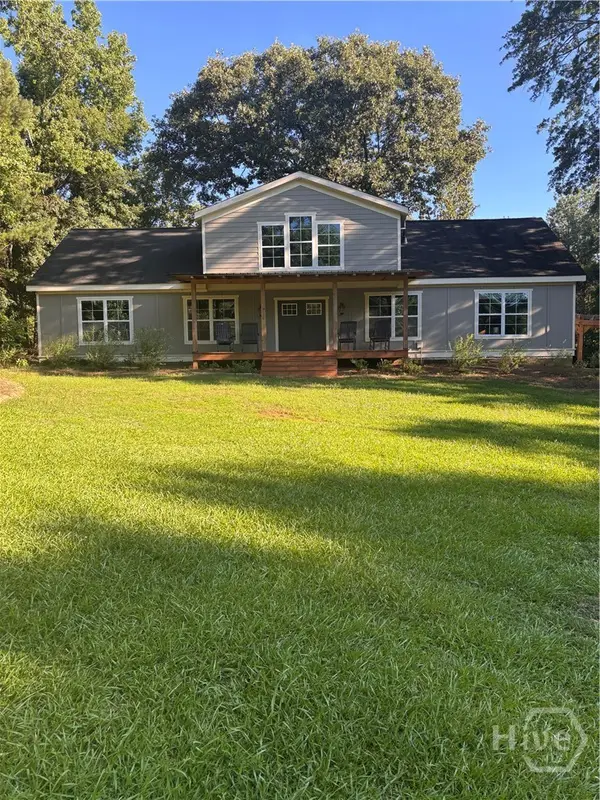 $560,000Active4 beds 2 baths2,772 sq. ft.
1208 Elberton Road, Lexington, GA 30648
MLS# CL361687Listed by: KELLER WILLIAMS GREATER ATHENS $250,000Active3 beds 2 baths1,344 sq. ft.
621 Elberton Road, Lexington, GA 30648
MLS# CL361495Listed by: IRIS INC REALTY $560,000Active4 beds 2 baths2,772 sq. ft.
1208 Elberton Road, Lexington, GA 30648
MLS# 10805435Listed by: Keller Williams Greater Athens


Protect your home and budget from life's surprises with an Assurant Home Warranty, backed by a partner that supports you through every step of homeownership. Explore Plans.
© 2023 - 2026 ERA Franchise Systems LLC. All rights reserved. ERA Franchise Systems LLC fully supports the principles of the Fair Housing Act and the Equal Opportunity Act. ERA, ERA Real Estate powered, and their respective logos are registered service marks of ERA Franchise Systems LLC. Each office is independently owned and operated.