
1595 Stonelake Trail Southwest, Lilburn, GA 30047
Local realty services provided by:ERA Towne Square Realty, Inc.
1595 Stonelake Trail Southwest,Lilburn, GA 30047
$475,000
- 4 Beds
- 3 Baths
- - sq. ft.
- Single family
- Coming Soon
Listed by: mark spain, dawn anderson
Office: mark spain real estate
MLS#:7823122
Source:FIRSTMLS
Price summary
- Price:$475,000
- Monthly HOA dues:$60.42
About this home
Welcome to Rivermist, a sought-after community offering this beautifully maintained home situated on approximately 3/4 of an acre with a level front yard and private yard. A welcoming large front porch sets the tone for this inviting home featuring 4 bedrooms, 2.5 baths, a partially finished basement, and a desirable Master on Main. The renovated primary bathroom provides a beautiful retreat, while two additional upstairs bedrooms share a full bath. The spacious kitchen offers abundant cabinet and storage space, stainless steel appliances, and direct access to the enclosed porch and adjacent private deck—perfect for relaxing or entertaining. The partially finished basement adds valuable living space with a dedicated movie room and serving bar, creating an ideal area for gatherings and movie nights. An extra-large laundry room with additional storage provides exceptional functionality. Recent updates include a roof approximately 6 years old, HVAC replaced in 2022, and a hot water heater only five months old. Beautifully cared for and move-in ready, this home combines comfortable living, flexible spaces, and a fantastic location within a highly rated school district. A wonderful opportunity in the desirable Rivermist community!...
Contact an agent
Home facts
- Year built:1976
- Subdivision & Development:RIVERMIST
- Listing ID #:7823122
- Updated:August 20, 2026 at 12:54 AM
Rooms and interior
- Bedrooms:4
- Total bathrooms:3
- Full bathrooms:2
- Half bathrooms:1
- Flooring:Ceramic Tile, Hardwood
- Kitchen Description:Stone Counters
- Basement Description:Partial
Heating and cooling
- Cooling:Central Air
- Heating:Central, Forced Air
- Central air:Yes
Structure and exterior
- Roof:Composition
- Year built:1976
- Architectural Style:Traditional
- Construction Materials:Wood Siding
- Exterior Features:Deck, Garden, Private Yard, Rain Gutters, Screened
- Levels:2 Story
Schools
- High school:Brookwood
- Middle school:Five Forks
- Elementary school:Head
Utilities
- Water:Public
- Sewer:Septic Tank
Finances and disclosures
- Price:$475,000
- Tax amount:$1,092 (2025)
Parking
- Total parking spaces:2
- Parking description:Attached, Detached, Garage, Garage Door Opener
- Garage spaces:2
 Listings identified with the FMLS IDX logo come from FMLS and are held by brokerage firms other than the owner of this website. The listing brokerage is identified in any listing details. Information is deemed reliable but is not guaranteed. If you believe any FMLS listing contains material that infringes your copyrighted work please click here (https://www.fmls.com/dmca) to review our DMCA policy and learn how to submit a takedown request. ©2026 First Multiple Listing Service, Inc.
New listings near 1595 Stonelake Trail Southwest
- Coming Soon
 $475,000Coming Soon4 beds 3 baths
1595 Stonelake Trail Sw, Lilburn, GA 30047
MLS# 10827835Listed by: Mark Spain Real Estate - Coming Soon
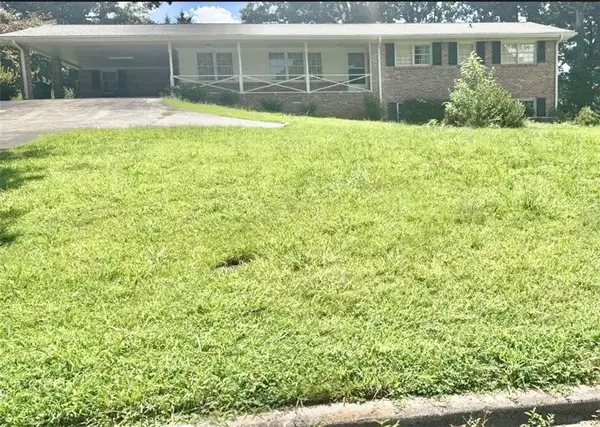 $365,000Coming Soon3 beds 2 baths
2027 Kensington High Street, Lilburn, GA 30047
MLS# 7822032Listed by: VIRTUAL PROPERTIES REALTY.COM - Coming Soon
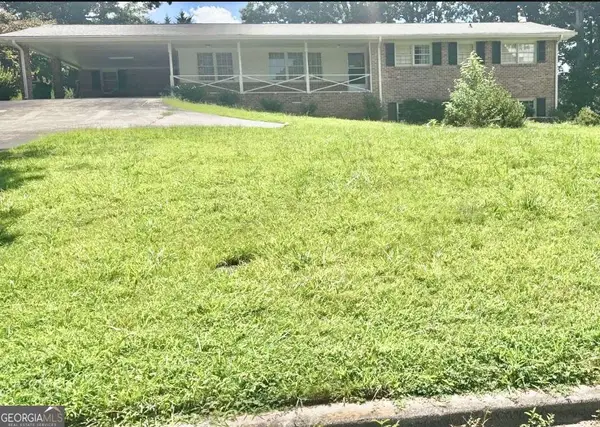 $365,000Coming Soon3 beds 2 baths
2027 Kensington High Street Sw, Lilburn, GA 30047
MLS# 10826557Listed by: Virtual Properties Realty.com - Coming Soon
 $350,000Coming Soon3 beds 3 baths
4421 Hardwood Circle Southwest, Lilburn, GA 30047
MLS# 7821697Listed by: MARK SPAIN REAL ESTATE - Coming Soon
 $350,000Coming Soon3 beds 3 baths
4421 Hardwood Circle Southwest, Lilburn, GA 30047
MLS# 10826165Listed by: Mark Spain Real Estate - New
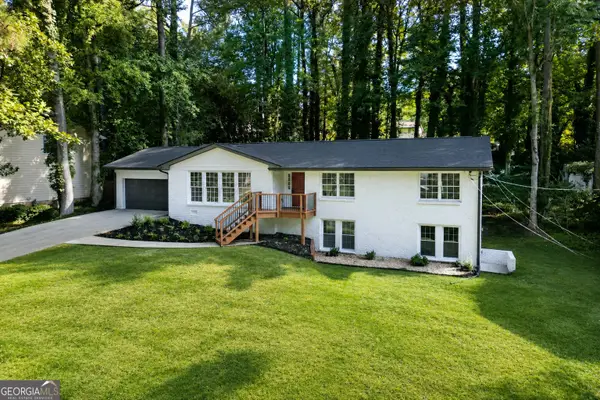 $465,000Active5 beds 3 baths
664 Hickory Ridge Road Sw, Lilburn, GA 30047
MLS# 10829103Listed by: Keller Williams Chattahoochee - New
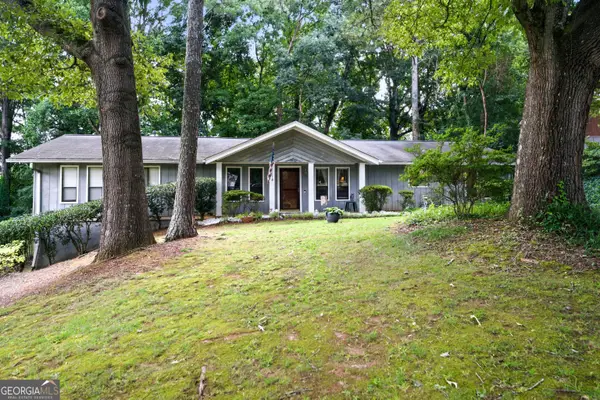 $359,000Active4 beds 2 baths2,598 sq. ft.
3462 Summie Drive Sw, Lilburn, GA 30047
MLS# 10829042Listed by: GA Realty LLC - New
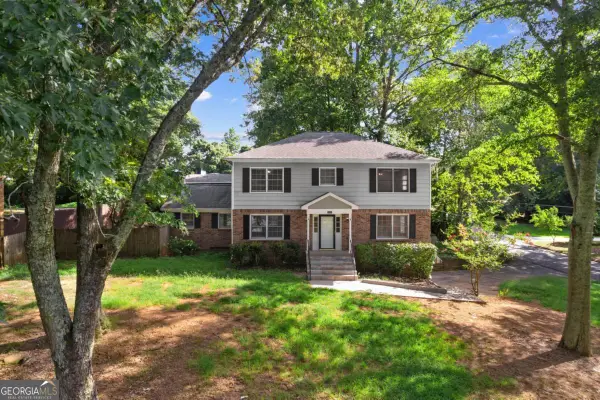 $450,000Active4 beds 3 baths3,395 sq. ft.
3722 Southgate Drive Sw, Lilburn, GA 30047
MLS# 10828615Listed by: The Realty Group - New
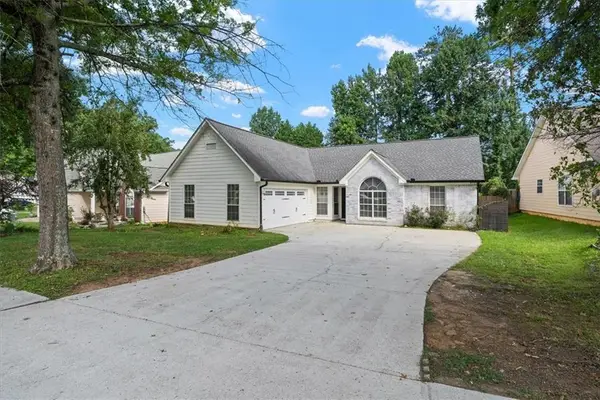 $435,000Active4 beds 2 baths1,652 sq. ft.
5235 Sterling Trace Court Nw, Lilburn, GA 30047
MLS# 7823074Listed by: KELLER WILLIAMS RLTY, FIRST ATLANTA


Protect your home and budget from life's surprises with an Assurant Home Warranty, backed by a partner that supports you through every step of homeownership. Explore Plans.
© 2023 - 2026 ERA Franchise Systems LLC. All rights reserved. ERA Franchise Systems LLC fully supports the principles of the Fair Housing Act and the Equal Opportunity Act. ERA, ERA Real Estate powered, and their respective logos are registered service marks of ERA Franchise Systems LLC. Each office is independently owned and operated.