
182 Jennifer Lane Nw, Lilburn, GA 30047
Local realty services provided by:ERA Towne Square Realty, Inc.
182 Jennifer Lane Nw,Lilburn, GA 30047
$325,000
- 3 Beds
- 2 Baths
- 1,317 sq. ft.
- Single family
- Active
Listed by: moe moe
Office: lamar real estate group, llc.
MLS#:7858748
Source:FIRSTMLS
Price summary
- Price:$325,000
- Price per sq. ft.:$246.77
About this home
Great Location! Charming four-sided brick home featuring 3 bedrooms, 2 bathrooms, New Roof, and a spacious, private lot in the Parkview school district. The open floor plan connects the kitchen with the family room, dining room, and living room. Hardwood floors extend through the hallway and all bedrooms, with additional hardwood beneath the bedroom carpeting. A large laundry room adds convenience, and the covered deck overlooks the backyard.
The lower level of the backyard offers plenty of room for play, gardening, or a future pool. The neighborhood also offers an entrance to Lions Club Park. A generously sized crawl space, tall enough to stand in, provides additional storage.
Contact an agent
Home facts
- Year built:1965
- Subdivision & Development:Harmony Grove Estates
- Listing ID #:7858748
- Updated:October 28, 2026 at 01:29 PM
Rooms and interior
- Bedrooms:3
- Total bathrooms:2
- Full bathrooms:2
- Flooring:Hardwood
- Bathrooms Description:Shower Only
- Kitchen Description:Breakfast Bar, Cabinets Other, Cabinets White, Dishwasher, Double Oven, Eat-in Kitchen, Gas Cooktop, Pantry, Solid Surface Counters, View to Family Room
- Bedroom Description:Master on Main
- Basement Description:Crawl Space
- Living area:1,317 sq. ft.
Heating and cooling
- Cooling:Ceiling Fan(s), Central Air
- Heating:Central, Hot Water, Natural Gas
- Central air:Yes
Structure and exterior
- Roof:Composition
- Year built:1965
- Building area:1,317 sq. ft.
- Lot area:0.75 Acres
- Lot Features:Private, Sloped, Wooded
- Architectural Style:Ranch
- Construction Materials:Brick 4 Sides
- Exterior Features:Deck
- Levels:1.5 Story
Schools
- High school:Parkview
- Middle school:Trickum
- Elementary school:Alcova
Utilities
- Water:Public, Water Available
- Sewer:Septic Tank, Sewer Available
Finances and disclosures
- Price:$325,000
- Price per sq. ft.:$246.77
- Tax amount:$4,409 (2025)
Features and amenities
- Appliances:TV Antenna
- Laundry features:Main Level
- Amenities:Disappearing Attic Stairs
Parking
- Parking description:1 Carport Space(s), Carport
- Carport spaces:1
 Listings identified with the FMLS IDX logo come from FMLS and are held by brokerage firms other than the owner of this website. The listing brokerage is identified in any listing details. Information is deemed reliable but is not guaranteed. If you believe any FMLS listing contains material that infringes your copyrighted work please click here (https://www.fmls.com/dmca) to review our DMCA policy and learn how to submit a takedown request. ©2026 First Multiple Listing Service, Inc.
New listings near 182 Jennifer Lane Nw
- Coming Soon
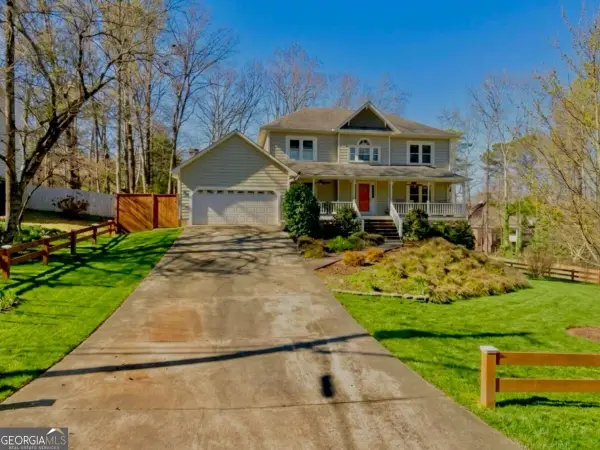 $499,900Coming Soon5 beds 4 baths
1046 Spring Mill Drive Sw, Lilburn, GA 30047
MLS# 10869469Listed by: Keller Williams Realty Atl. Partners - Coming Soon
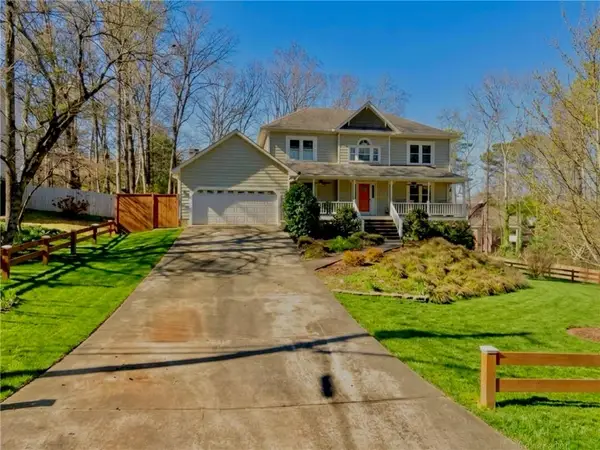 $499,900Coming Soon5 beds 4 baths2,933 sq. ft.
1046 Spring Mill Drive Sw, Lilburn, GA 30047
MLS# 7851341Listed by: VIRTUAL PROPERTIES REALTY.COM - New
 $275,000Active3 beds 2 baths1,436 sq. ft.
4824 Rosewood Drive Sw, Lilburn, GA 30047
MLS# 10879948Listed by: Real Broker, LLC - New
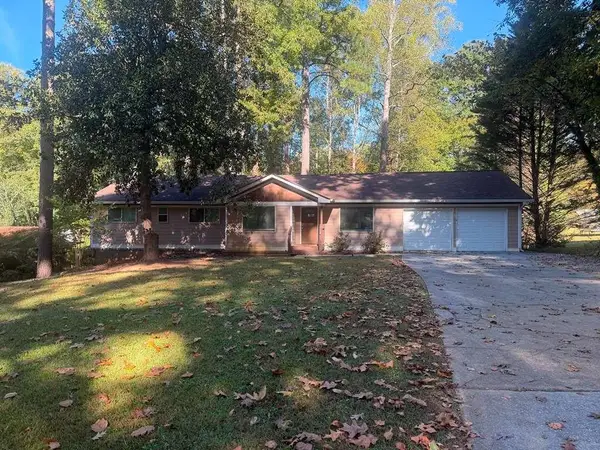 $374,900Active4 beds 3 baths
4547 Town Crier Road, Lilburn, GA 30047
MLS# 7859819Listed by: SOLUTIONS FIRST REALTY, LLC. - New
 $415,000Active4 beds 3 baths
229 Kylman Court, Lilburn, GA 30047
MLS# 7859541Listed by: VIRTUAL PROPERTIES REALTY.COM - New
 $409,000Active4 beds 2 baths2,221 sq. ft.
5500 Arrowind Road Nw, Lilburn, GA 30047
MLS# 7859042Listed by: KELLER WILLIAMS REALTY PEACHTREE RD. - New
 $379,900Active-- beds -- baths
4821 Valley Dale Drive Sw, Lilburn, GA 30047
MLS# 7858464Listed by: CHAPMAN HALL PROFESSIONALS - New
 Listed by ERA$379,500Active4 beds 3 baths2,342 sq. ft.
177 Northwind Court Sw, Lilburn, GA 30047
MLS# 7856754Listed by: ERA SUNRISE REALTY - New
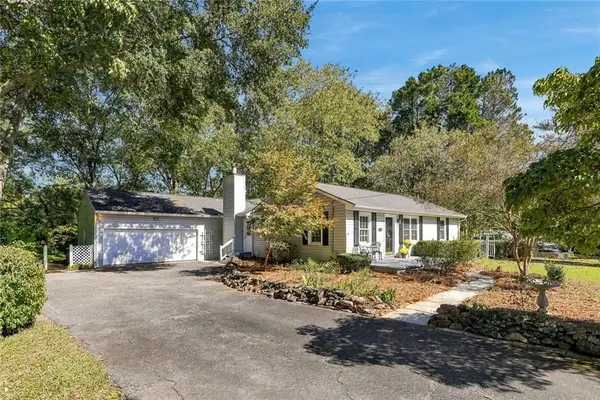 $585,000Active3 beds 2 baths
4841 Lula Street Nw, Lilburn, GA 30047
MLS# 7857606Listed by: VIRTUAL PROPERTIES REALTY.COM


Protect your home and budget from life's surprises with an Assurant Home Warranty, backed by a partner that supports you through every step of homeownership. Explore Plans.
© 2023 - 2026 ERA Franchise Systems LLC. All rights reserved. ERA Franchise Systems LLC fully supports the principles of the Fair Housing Act and the Equal Opportunity Act. ERA, ERA Real Estate powered, and their respective logos are registered service marks of ERA Franchise Systems LLC. Each office is independently owned and operated.