
4328 Shady Drive, Lilburn, GA 30047
Local realty services provided by:ERA Kings Bay Realty
4328 Shady Drive,Lilburn, GA 30047
$490,000
- 3 Beds
- 3 Baths
- 3,000 sq. ft.
- Single family
- Active
Listed by: irene perez
Office: virtual properties realty.com
MLS#:10816323
Source:METROMLS
Price summary
- Price:$490,000
- Price per sq. ft.:$163.33
About this home
Welcome to 4328 Shady Drive, where timeless ranch-style charm meets modern updates on a beautifully landscaped lot with NO HOA! From the moment you arrive, you'll appreciate the extensive exterior improvements, including a newer roof, garage door, copper gutters, fresh exterior paint, a newly poured driveway, a spacious carport located on the other end of the home, a welcoming front porch and beautiful curb appeal. Step inside to discover a light-filled interior featuring soaring beamed ceilings in the living room, an abundance of natural light, and a spacious, inviting layout. The separate dining room provides the perfect space for entertaining, while the beautifully updated kitchen features stainless steel appliances, a gas range, and a private breakfast nook, ideal for morning coffee or casual meals. The home offers beautifully renovated bathrooms throughout, blending modern finishes with timeless style. Downstairs, the finished basement provides endless possibilities. Create the ultimate man cave, game room, or entertainment space with the full wet bar and comfortable sitting area. A full bathroom and an additional bonus room make the lower level ideal for a home gym, private office, media room, or guest suite. With its own private exterior entrance from the graveled driveway, the basement also presents an incredible opportunity for multi-generational living or rental income, giving future owners the flexibility to generate passive income or provide a private space for extended family and guests. The backyard has been transformed into an outdoor oasis, featuring lush new sod, professionally designed landscaping, ambient hanging string lights, a cozy fire pit, and plenty of privacy, creating the perfect setting for relaxing evenings, family gatherings, or entertaining friends year-round. Ready for its new owner's to enjoy. This move-in-ready home combines thoughtful renovations, versatile living spaces, and exceptional outdoor amenities in Lilburn's PRIME LOCATION, minutes from 85. Don't miss the opportunity to make this beautifully updated property your next home!...
Contact an agent
Home facts
- Year built:1973
- Subdivision & Development:N/A
- Listing ID #:10816323
- Updated:August 01, 2026 at 04:31 AM
Rooms and interior
- Bedrooms:3
- Total bathrooms:3
- Full bathrooms:3
- Flooring:Hardwood
- Kitchen Description:Breakfast Room, Dishwasher, Microwave, Refrigerator
- Bedroom Description:Master On Main Level
- Basement Description:Bath Finished, Exterior Entry, Finished
- Living area:3,000 sq. ft.
Heating and cooling
- Cooling:Central Air
- Heating:Central
- Central air:Yes
Structure and exterior
- Year built:1973
- Building area:3,000 sq. ft.
- Lot area:0.44 Acres
- Lot Features:Level, Private
- Architectural Style:Contemporary, Ranch
- Construction Materials:Vinyl Siding, Wood Siding
- Exterior Features:Deck, Screened
- Foundation Description:Pillar/Post/Pier
- Levels:2 Story
Schools
- High school:Berkmar
- Middle school:Berkmar
- Elementary school:Hopkins
Utilities
- Water:Public, Water Available
- Sewer:Septic Tank
Finances and disclosures
- Price:$490,000
- Price per sq. ft.:$163.33
- Tax amount:$5,727 (2025)
Features and amenities
- Appliances:Dishwasher, Microwave, Refrigerator
- Laundry features:Common Area, Laundry
- Amenities:Beamed Ceilings, Double Pane Windows, Rear Stairs, Smoke Detector(s)
Parking
- Total parking spaces:2
- Parking description:Attached, Basement, Carport, Garage, Kitchen Level
- Garage:Yes
 2026 Georgia MLS. All rights reserved. Information Deem Reliable But Not Guaranteed August 1, 2026
New listings near 4328 Shady Drive
- New
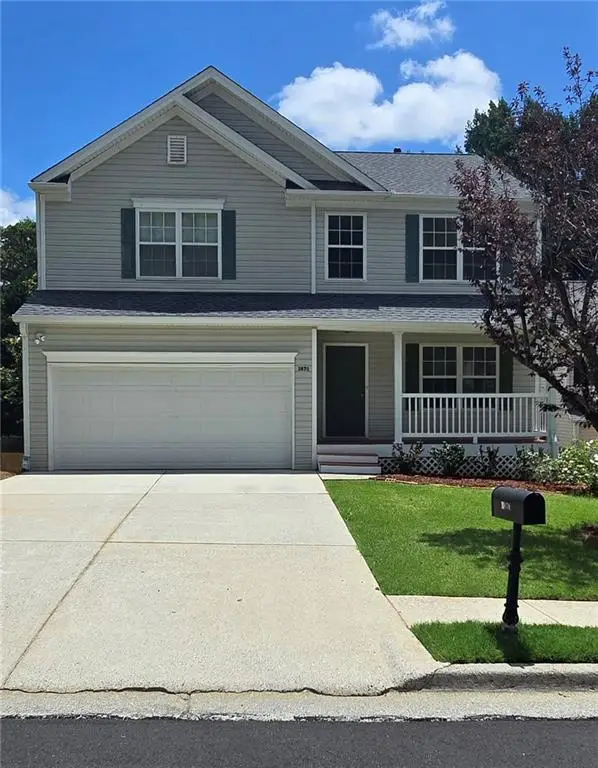 $429,900Active4 beds 3 baths2,269 sq. ft.
3870 Charlton Ives Drive Nw, Lilburn, GA 30047
MLS# 7814109Listed by: HOMESMART - New
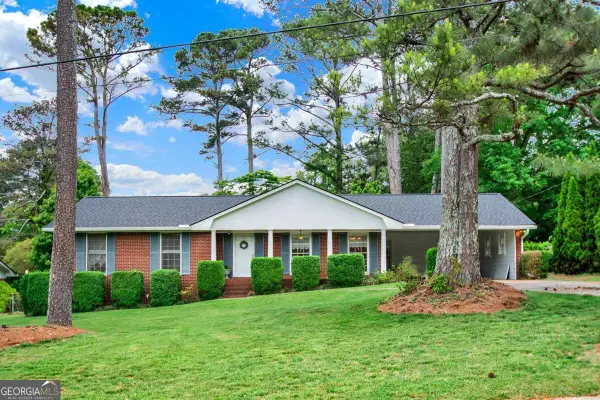 $324,000Active3 beds 2 baths1,426 sq. ft.
5597 Bob White Circle Nw, Lilburn, GA 30047
MLS# 10816836Listed by: The HomeStore - New
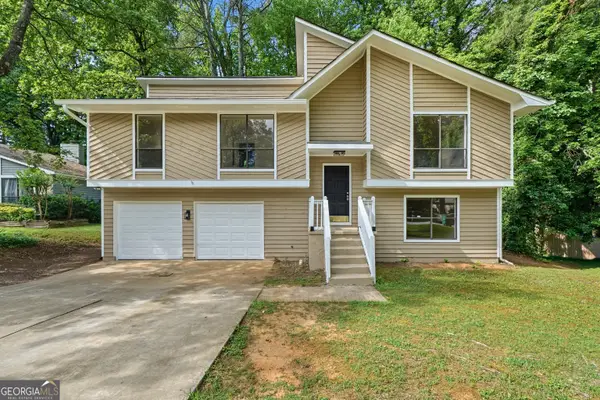 $354,900Active3 beds 3 baths1,900 sq. ft.
996 Park Forest Trail Nw, Lilburn, GA 30047
MLS# 10816646Listed by: eXp Realty - New
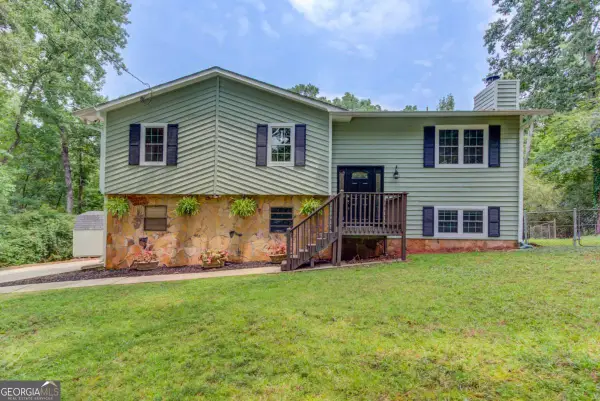 $349,999Active3 beds 2 baths1,314 sq. ft.
1298 Oakcrest Court Sw, Lilburn, GA 30047
MLS# 10816649Listed by: Keller Williams Realty Atl. Partners - New
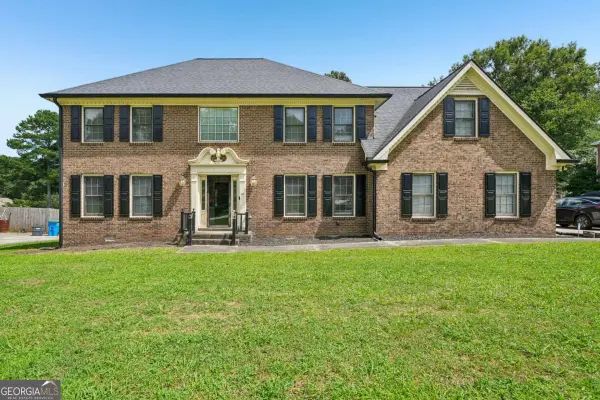 $460,000Active4 beds 3 baths3,410 sq. ft.
2588 Hickory Cove Sw, Lilburn, GA 30047
MLS# 10816434Listed by: Redfin Corporation - New
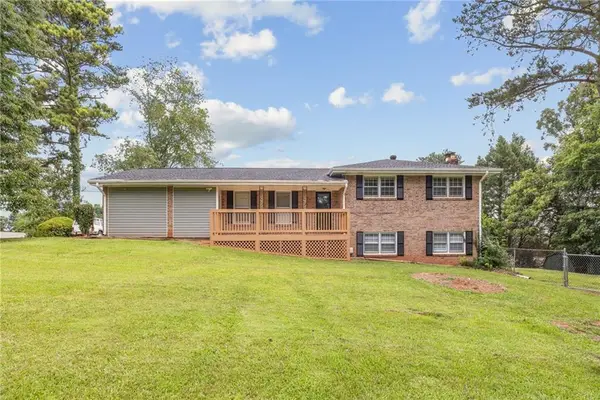 $419,999Active4 beds 3 baths1,956 sq. ft.
634 Rebecca Street Nw, Lilburn, GA 30047
MLS# 7813602Listed by: HOMESMART - New
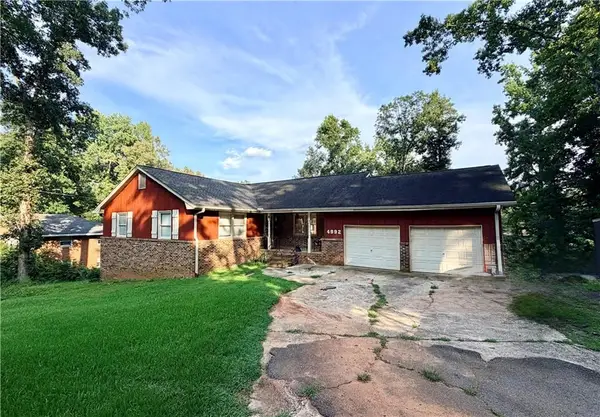 $420,000Active4 beds 2 baths1,843 sq. ft.
4992 Green Oak Drive Sw, Lilburn, GA 30047
MLS# 7813428Listed by: HOUSEITGOING, LLC. - New
 $335,000Active3 beds 3 baths1,496 sq. ft.
184 Timothy Lane Nw, Lilburn, GA 30047
MLS# 10815833Listed by: Keller Williams Realty Atl. Partners - Coming Soon
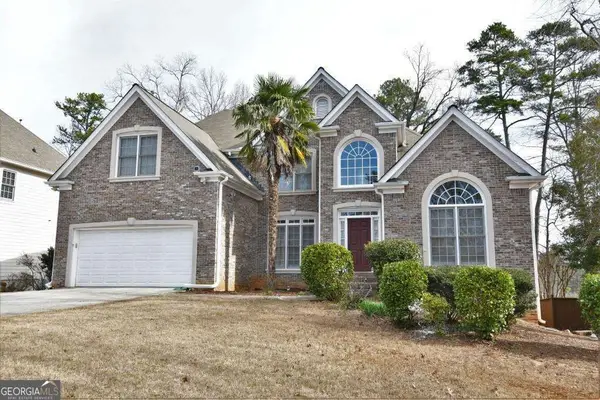 $499,900Coming Soon5 beds 3 baths
4334 Catamount Drive Sw, Lilburn, GA 30047
MLS# 10815652Listed by: Virtual Properties Realty.com


Protect your home and budget from life's surprises with an Assurant Home Warranty, backed by a partner that supports you through every step of homeownership. Explore Plans.
© 2023 - 2026 ERA Franchise Systems LLC. All rights reserved. ERA Franchise Systems LLC fully supports the principles of the Fair Housing Act and the Equal Opportunity Act. ERA, ERA Real Estate powered, and their respective logos are registered service marks of ERA Franchise Systems LLC. Each office is independently owned and operated.