
4591 Montauk Road Sw, Lilburn, GA 30047
Local realty services provided by:ERA Hirsch Real Estate Team
4591 Montauk Road Sw,Lilburn, GA 30047
$549,000
- 5 Beds
- 4 Baths
- 3,832 sq. ft.
- Single family
- Active
Upcoming open houses
- Sun, Nov 2202:00 pm - 04:00 pm
Listed by: audrey bankhead
Office: bolst
MLS#:10893489
Source:METROMLS
Price summary
- Price:$549,000
- Price per sq. ft.:$143.27
About this home
This 5-bedroom, 4-bath home home in Lilburn has the space and the layout for multi-generational living. The fully finished basement in-law suite has its own bedroom, kitchenette, full bathroom and private patio. It works just as well for parents, adult children, long-term guests or a separate home office. On the main level, the formal living room flows into a spacious dining room, so holidays and big dinners are easy to host. The kitchen has white cabinets and granite countertops and opens to a sunny breakfast nook where youCOll want to linger over coffee. Off the kitchen, the fireside family room is wrapped in rich judgeCOs paneling, a warm and classic spot for cozy evenings. A bonus loft over the 2-car garage gives you a playroom, gym, studio or media room. Step outside and youCOre under a cathedral of mature hardwoods, with beautiful flowering plants throughout. The current owner is an avid gardener, and the established garden footprint is ready for the next homeowner to pick up where she left off. The neighborhood is picturesque, with optional membership at Nantucket Swim and Tennis. The home is zoned for Knight Elementary, Trickum Middle and Parkview High School. YouCOre just minutes from Old Town Lilburn and Lilburn City Park, where the 4.2-mile Camp Creek Greenway trail starts, plus the new Lilburn City Hall and library. Mountain Park Park, Yellow River ParkCOs 12 miles of trails and Stone Mountain Park are all close by. Lawrenceville Highway (US-29) and Highway 78 make it easy to get around Gwinnett and into Atlanta....
Contact an agent
Home facts
- Year built:1981
- Subdivision & Development:Nantucket
- Listing ID #:10893489
- Updated:November 20, 2026 at 08:30 PM
Rooms and interior
- Bedrooms:5
- Total bathrooms:4
- Full bathrooms:4
- Flooring:Carpet, Hardwood, Tile
- Dining Description:Living Room/Dining Room Combo
- Kitchen Description:Breakfast Area, Dishwasher, Double Oven, Oven (Wall)
- Basement Description:Bath Finished, Finished
- Living area:3,832 sq. ft.
Heating and cooling
- Cooling:Ceiling Fan(s), Central Air
- Heating:Central
- Central air:Yes
Structure and exterior
- Roof:Composition
- Year built:1981
- Building area:3,832 sq. ft.
- Lot area:0.48 Acres
- Lot Features:Corner Lot, Level, Private
- Architectural Style:Brick 4 Side, Traditional
- Construction Materials:Brick
- Exterior Features:Deck/Patio, Garden
- Foundation Description:Slab
- Levels:2 Story
Schools
- High school:Parkview
- Middle school:Trickum
- Elementary school:Knight
Utilities
- Water:Public, Water Available
- Sewer:Septic Tank
Finances and disclosures
- Price:$549,000
- Price per sq. ft.:$143.27
- Tax amount:$6,679 (2025)
Features and amenities
- Appliances:Dishwasher, Double Oven, Oven (Wall)
- Laundry features:In Hall, Laundry
- Amenities:Bookcases, Smoke Detector(s)
Parking
- Total parking spaces:2
- Parking description:Attached, Garage, Kitchen Level, Side/Rear Entrance
- Garage:Yes
 2026 Georgia MLS. All rights reserved. Information Deem Reliable But Not Guaranteed November 20, 2026
New listings near 4591 Montauk Road Sw
- Coming Soon
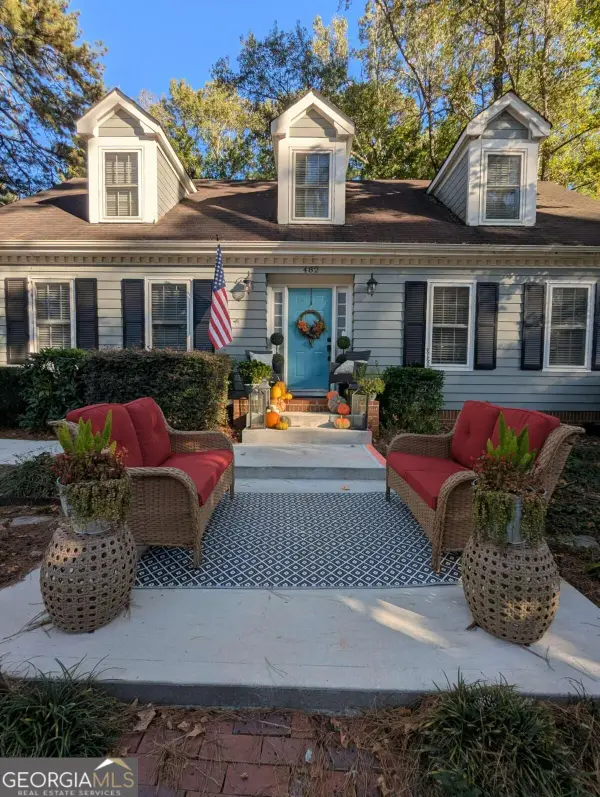 $365,000Coming Soon3 beds 4 baths2,273 sq. ft.
482 Baltimore Avenue Sw, Lilburn, GA 30047
MLS# 10893508Listed by: Maximum One Premier Realtors - Coming Soon
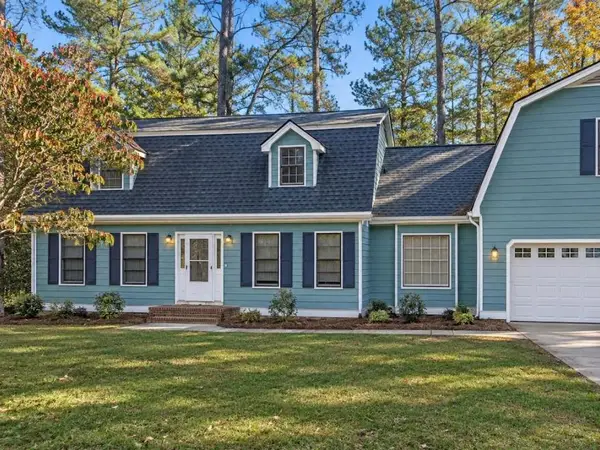 $415,000Coming Soon5 beds 3 baths2,655 sq. ft.
4264 Sugarberry Lane Southwest, Lilburn, GA 30047
MLS# 7870248Listed by: MARK SPAIN REAL ESTATE - Coming Soon
 $415,000Coming Soon5 beds 3 baths2,655 sq. ft.
4264 Sugarberry Lane Sw, Lilburn, GA 30047
MLS# 10892914Listed by: Mark Spain Real Estate - New
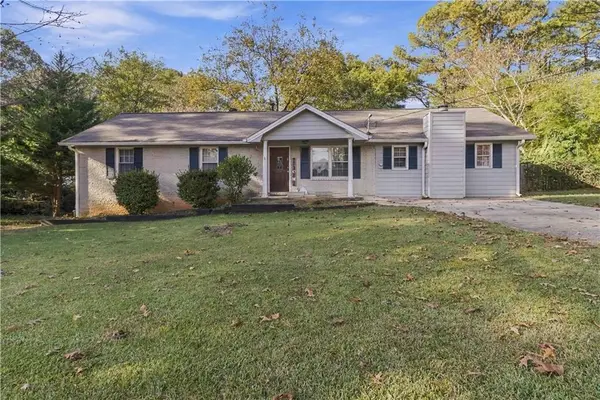 $339,900Active6 beds 4 baths1,536 sq. ft.
4927 Velva Way, Lilburn, GA 30047
MLS# 7870927Listed by: VIRTUAL PROPERTIES REALTY.COM - New
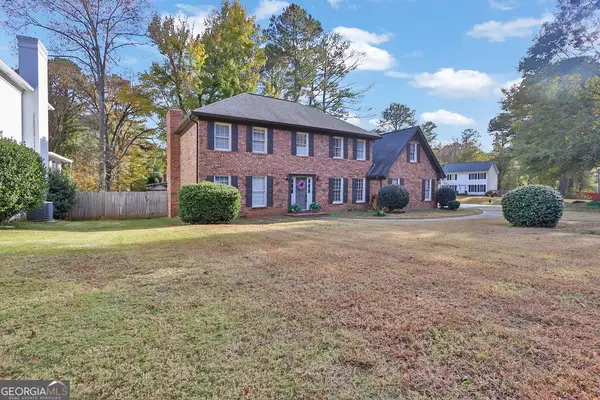 $428,000Active4 beds 3 baths2,612 sq. ft.
4976 Mystere Circle Southwest, Lilburn, GA 30047
MLS# 10893751Listed by: Mark Spain Real Estate - New
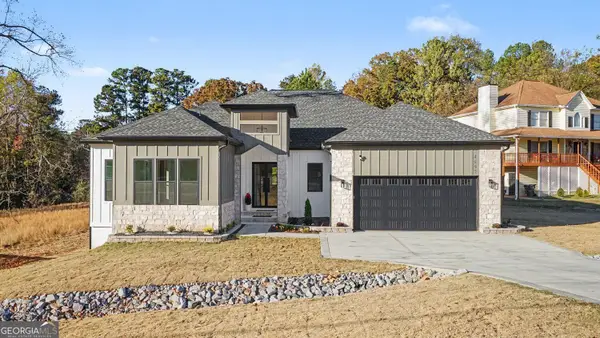 $1,149,900Active5 beds 5 baths3,904 sq. ft.
4897 Arcado Road Sw, Lilburn, GA 30047
MLS# 10893404Listed by: BHGRE Metro Brokers - New
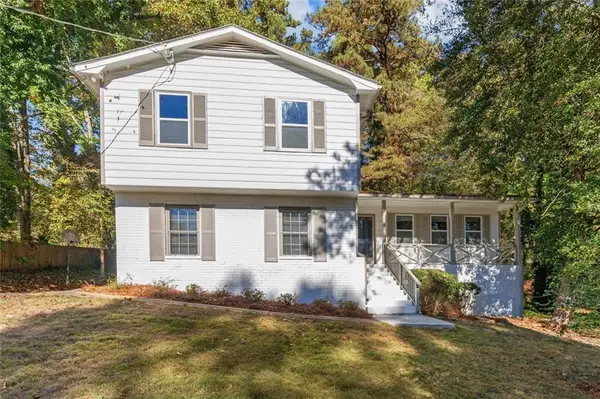 $425,000Active3 beds 3 baths2,706 sq. ft.
1446 Ridgeland Court Sw, Lilburn, GA 30047
MLS# 7870615Listed by: REMAX CENTER - Open Sat, 12 to 2pmNew
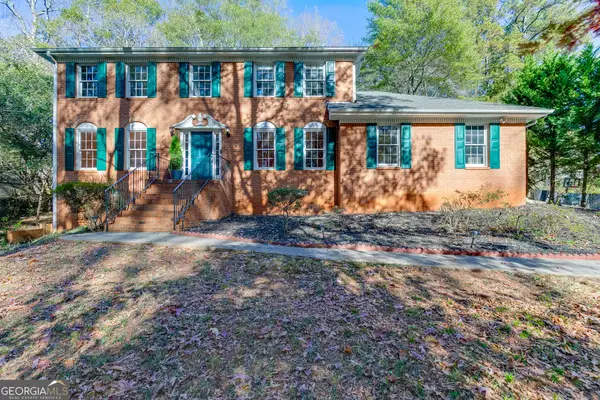 $435,000Active4 beds 3 baths3,353 sq. ft.
656 E Riverbend Drive Sw, Lilburn, GA 30047
MLS# 10893026Listed by: Keller Williams Realty Atl. Partners - New
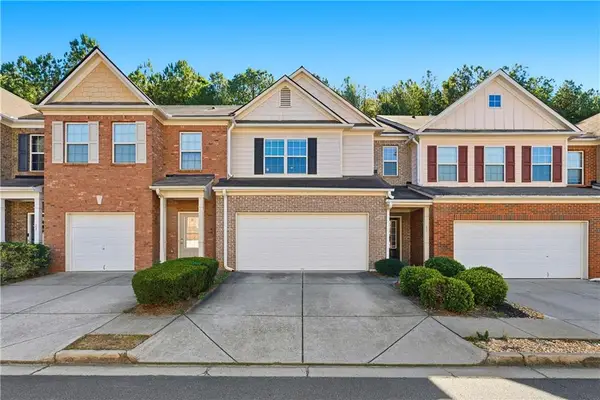 $329,000Active3 beds 3 baths1,782 sq. ft.
3923 Snipes Court, Lilburn, GA 30047
MLS# 7870179Listed by: ENHANCE REALTY, LLC


Protect your home and budget from life's surprises with an Assurant Home Warranty, backed by a partner that supports you through every step of homeownership. Explore Plans.
© 2023 - 2026 ERA Franchise Systems LLC. All rights reserved. ERA Franchise Systems LLC fully supports the principles of the Fair Housing Act and the Equal Opportunity Act. ERA, ERA Real Estate powered, and their respective logos are registered service marks of ERA Franchise Systems LLC. Each office is independently owned and operated.