
759 Freeman Drive Nw, Lilburn, GA 30047
Local realty services provided by:ERA Sunrise Realty
759 Freeman Drive Nw,Lilburn, GA 30047
$189,900
- 3 Beds
- 2 Baths
- 1,626 sq. ft.
- Single family
- Active
Listed by: yadi ramon herrera
Office: mainstay brokerage llc.
MLS#:7789752
Source:FIRSTMLS
Price summary
- Price:$189,900
- Price per sq. ft.:$116.79
About this home
Opportunity awaits in this Lilburn home located in an established neighborhood with convenient access to shopping, dining, parks, and major commuter routes. Offering a spacious layout and generous living areas, this property is ideal for buyers looking to add value through renovations and updates. With strong potential and plenty of room to reimagine the space, this home presents an excellent opportunity for investors, renovators, or buyers eager to create a residence tailored to their vision. Enjoy the benefits of a desirable location while transforming this property into something truly special. Bring your ideas and unlock the possibilities this home has to offer.
Contact an agent
Home facts
- Year built:1975
- Listing ID #:7789752
- Updated:June 23, 2026 at 06:45 PM
Rooms and interior
- Bedrooms:3
- Total bathrooms:2
- Full bathrooms:2
- Flooring:Laminate
- Dining Description:Open Concept
- Bathrooms Description:Tub/Shower Combo
- Kitchen Description:Cabinets Stain, Dishwasher, Eat-in Kitchen, Gas Range, Refrigerator, Solid Surface Counters, View to Family Room
- Living area:1,626 sq. ft.
Heating and cooling
- Cooling:Central Air
- Heating:Forced Air
- Central air:Yes
Structure and exterior
- Roof:Composition
- Year built:1975
- Building area:1,626 sq. ft.
- Lot area:0.45 Acres
- Lot Features:Back Yard, Front Yard, Landscaped, Level
- Architectural Style:Ranch
- Construction Materials:Aluminum Siding
- Exterior Features:Patio
- Levels:1 Story
Schools
- High school:Berkmar
- Middle school:Berkmar
- Elementary school:Hopkins
Finances and disclosures
- Price:$189,900
- Price per sq. ft.:$116.79
- Tax amount:$4,567 (2025)
 Listings identified with the FMLS IDX logo come from FMLS and are held by brokerage firms other than the owner of this website. The listing brokerage is identified in any listing details. Information is deemed reliable but is not guaranteed. If you believe any FMLS listing contains material that infringes your copyrighted work please click here (https://www.fmls.com/dmca) to review our DMCA policy and learn how to submit a takedown request. ©2026 First Multiple Listing Service, Inc.
New listings near 759 Freeman Drive Nw
- New
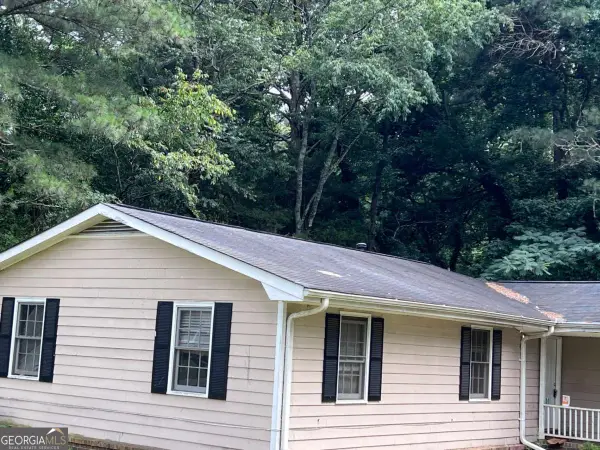 $189,900Active3 beds 2 baths1,626 sq. ft.
759 Freeman Drive Nw, Lilburn, GA 30047
MLS# 10791326Listed by: Mainstay Brokerage - New
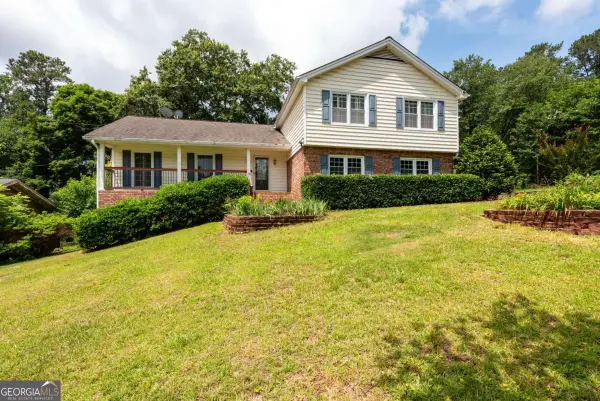 $375,000Active5 beds 3 baths
721 Dorsey Circle Sw, Lilburn, GA 30047
MLS# 10791218Listed by: Cranford & Co. Realty, Inc. - New
 $365,000Active3 beds 3 baths1,790 sq. ft.
316 Cashes Court, Lilburn, GA 30047
MLS# 7792844Listed by: ELITE TALENTS GROUP INC - New
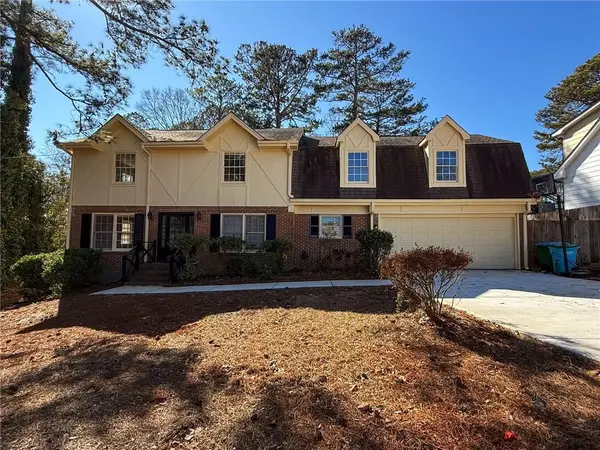 $365,000Active4 beds 4 baths2,428 sq. ft.
1675 Lake Lucerne Road Sw, Lilburn, GA 30047
MLS# 7792412Listed by: VIRTUAL PROPERTIES REALTY.COM - New
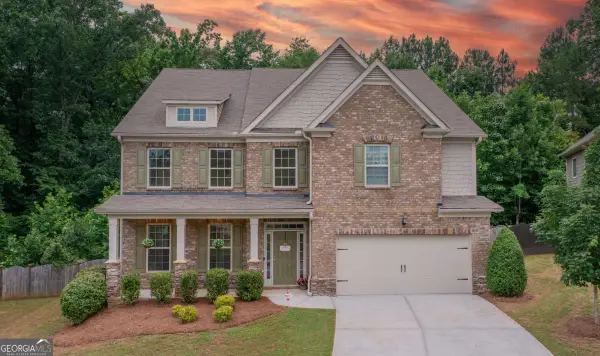 $695,000Active7 beds 5 baths4,289 sq. ft.
4289 Amberleaf Walk, Lilburn, GA 30047
MLS# 10790466Listed by: Compass - New
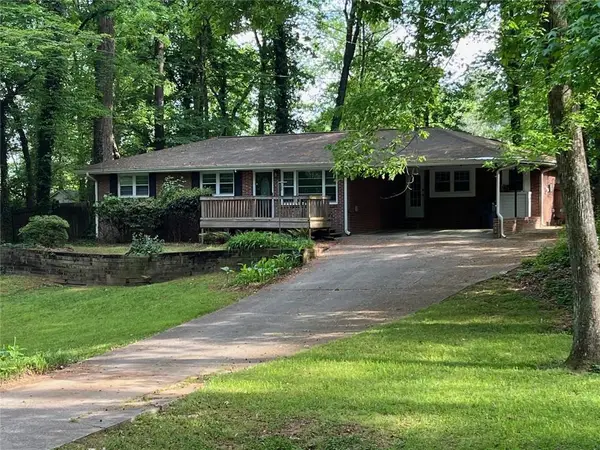 $365,000Active3 beds 2 baths1,438 sq. ft.
Address Withheld By Seller, Lilburn, GA 30047
MLS# 7792144Listed by: CHAPMAN HALL PROFESSIONALS REALTY, LLC. - New
 $250,000Active2 beds 3 baths
486 Berckman Drive Nw, Lilburn, GA 30047
MLS# 10789702Listed by: Simply Homes ATL - New
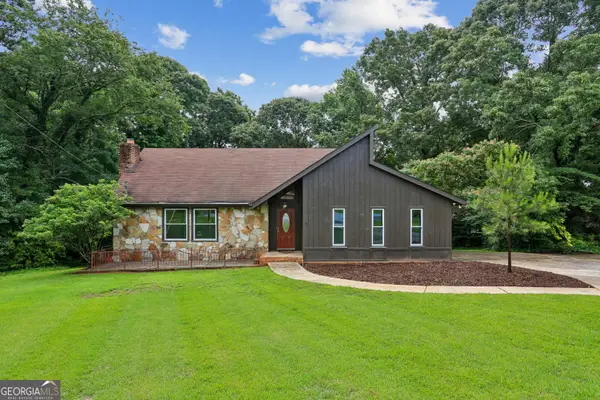 $389,000Active4 beds 3 baths2,844 sq. ft.
5460 Chanterella Court Sw, Lilburn, GA 30047
MLS# 10789089Listed by: ATL Realty - New
 $379,900Active4 beds 3 baths2,842 sq. ft.
866 Killian Hill Road Sw, Lilburn, GA 30047
MLS# 10788938Listed by: Chapman Hall Premier, Realtors


Protect your home and budget from life's surprises with an Assurant Home Warranty, backed by a partner that supports you through every step of homeownership. Explore Plans.
© 2023 - 2026 ERA Franchise Systems LLC. All rights reserved. ERA Franchise Systems LLC fully supports the principles of the Fair Housing Act and the Equal Opportunity Act. ERA, ERA Real Estate powered, and their respective logos are registered service marks of ERA Franchise Systems LLC. Each office is independently owned and operated.