
1018 Sadie Lane, Lincolnton, GA 30817
Local realty services provided by:ERA Wilder Realty
1018 Sadie Lane,Lincolnton, GA 30817
$985,000
- 4 Beds
- 4 Baths
- 3,273 sq. ft.
- Single family
- Active
Listed by: amy cook
Office: amy cook & co., llc.
MLS#:98253355
Source:NC_CCAR
Price summary
- Price:$985,000
- Price per sq. ft.:$300.95
About this home
Luxury Modern English Cottage | 1.47 Acres | Clarks Hill Lake Access Discover this custom-built luxury home on 1.47 private acres in Lincolnton, GA, near Clarks Hill Lake. Featuring 4 bedrooms, 3.5 bathrooms, a bonus room, and 3,273 square feet, this English-inspired cottage combines distinctive architecture with high-end finishes and exceptional craftsmanship. Inside, 9-inch-wide white oak hardwood floors, casement windows, and exposed wood beams complement the spacious living areas. The gourmet kitchen features marble countertops, a Wolf gas range, Café refrigerator, oversized custom range hood, and beautiful custom cabinetry. Enjoy the privacy of acreage living with convenient community lake access just a short golf cart ride away. The community dock, covered pavilion, and picnic area offer a relaxing setting near the water, while Chamberlain Ferry Boat Ramp provides easy access to boating and fishing on Clarks Hill Lake. With public water, a private septic system, and a versatile bonus room, this property offers an exceptional opportunity for buyers seeking a luxury home with acreage, custom architectural details, and lake access in the greater Augusta area....
Contact an agent
Home facts
- Year built:2026
- Subdivision & Development:Dogwood Estates
- Listing ID #:98253355
- Added:190 day(s) ago
- Updated:November 19, 2026 at 11:34 AM
Rooms and interior
- Bedrooms:4
- Total bathrooms:4
- Full bathrooms:3
- Half bathrooms:1
- Rooms Total:9
- Flooring:Marble
- Kitchen Description:Kitchen Island, Pantry, Range, Refrigerator
- Bedroom Description:Walk-In Closet(s)
- Living area:3,273 sq. ft.
Heating and cooling
- Cooling:Central Air
- Heating:Electric, Fireplace(s), Forced Air, Heating
- Central air:Yes
Structure and exterior
- Roof:Composition
- Year built:2026
- Building area:3,273 sq. ft.
- Lot area:1.47 Acres
- Construction Materials:Brick, Concrete, Fiber Cement
- Exterior Features:Porch
- Foundation Description:Crawl Space
- Levels:2 Story
Schools
- High school:Lincoln County
- Middle school:LINCOLN COUNTY
- Elementary school:Lincoln County
Finances and disclosures
- Price:$985,000
- Price per sq. ft.:$300.95
Features and amenities
- Appliances:Range, Refrigerator
- Amenities:Walk-In Closet(s)
Parking
- Total parking spaces:2
- Parking description:Attached Garage, Concrete
- Garage:Yes
- Garage spaces:2

New listings near 1018 Sadie Lane
- New
 $34,900Active1.51 Acres
11 South Pointe Drive, Lincolnton, GA 30817
MLS# 10892739Listed by: Augusta Partners, LLC - New
 $13,900Active1.88 Acres
LOT 27 Honeysuckle, Lincolnton, GA 30817
MLS# 10892744Listed by: Augusta Partners, LLC - New
 $13,900Active1.88 Acres
Lot 27 Honeysuckle Trail, Lincolnton, GA 30817
MLS# 100617184Listed by: KELLER WILLIAMS REALTY AUGUSTA PARTNERS - New
 $34,900Active1.51 Acres
11 S Southe Pointe Drive, Lincolnton, GA 30817
MLS# 100617188Listed by: KELLER WILLIAMS REALTY AUGUSTA PARTNERS - New
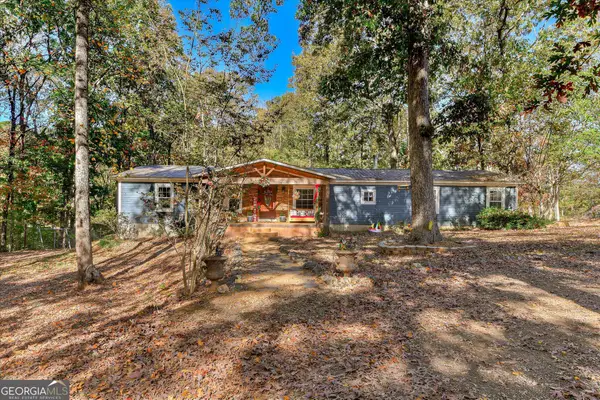 $350,000Active3 beds 2 baths1,960 sq. ft.
1505 Smith Chapel Road, Lincolnton, GA 30817
MLS# 10892094Listed by: Gold Oak Real Estate - New
 $239,900Active3 beds 2 baths1,280 sq. ft.
1190 Pleasantview Circle, Lincolnton, GA 30817
MLS# 100616863Listed by: AMY COOK & CO., LLC - New
 $659,900Active4 beds 3 baths2,503 sq. ft.
1030 Clinton-williams Road, Lincolnton, GA 30817
MLS# 100616635Listed by: KELLER WILLIAMS REALTY AUGUSTA PARTNERS - New
 $795,000Active17 Acres
0 Ga Hwy 220 East, Lincolnton, GA 30817
MLS# 100616078Listed by: SOUTHERN CLASSIC REALTY - New
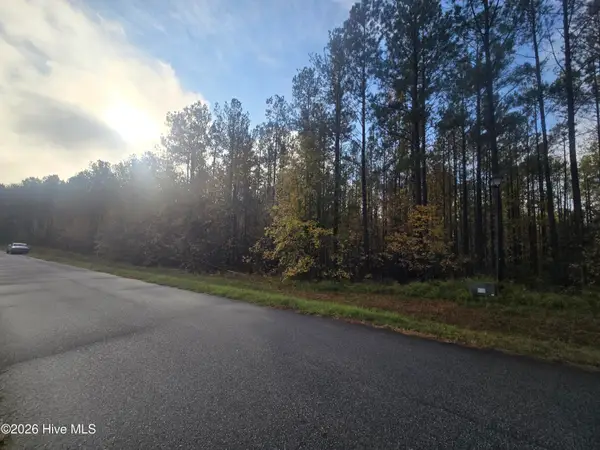 $39,900Active2.52 Acres
Lot 82 Westwind Harbour Road, Lincolnton, GA 30817
MLS# 100615583Listed by: TURNER REALTY - New
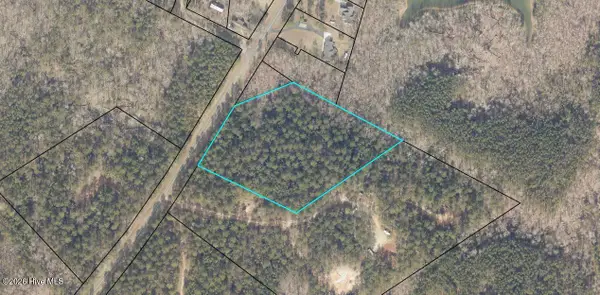 $180,000Active6.54 Acres
Lot 1 Maxim Road, Lincolnton, GA 30817
MLS# 100615834Listed by: EXP REALTY, LLC


Protect your home and budget from life's surprises with an Assurant Home Warranty, backed by a partner that supports you through every step of homeownership. Explore Plans.
© 2023 - 2026 ERA Franchise Systems LLC. All rights reserved. ERA Franchise Systems LLC fully supports the principles of the Fair Housing Act and the Equal Opportunity Act. ERA, ERA Real Estate powered, and their respective logos are registered service marks of ERA Franchise Systems LLC. Each office is independently owned and operated.