
284 Elm Street, Lincolnton, GA 30817
Local realty services provided by:ERA Strother Real Estate
284 Elm Street,Lincolnton, GA 30817
$399,900
- 4 Beds
- 3 Baths
- 2,915 sq. ft.
- Single family
- Active
Listed by: george r collins
Office: berkshire hathaway homeservices beazley realtors
MLS#:100598439
Source:NC_CCAR
Price summary
- Price:$399,900
- Price per sq. ft.:$137.19
About this home
Where Timeless Character Meets Modern Luxury. Some homes are renovated. This one has been reimagined. Originally built in 1945, this remarkable residence has undergone an extensive top-to-bottom renovation designed to preserve its timeless character while introducing the comfort, style, and functionality of modern living.
Offering more than 2,900 square feet, the home features 4 bedrooms, 3 beautifully updated full baths, a formal living room, dining room, inviting family room, and functional mud room. Decorative fireplaces remain as architectural focal points, preserving the character and charm of the home's original design. Fireplaces are for decorative purposes only.
The renovation extends far beyond cosmetic finishes. Major improvements include a rebuilt foundation, all-new plumbing and electrical systems, upgraded insulation, new HVAC system, new water heater, new energy-efficient windows, new roof, recently installed gutters, and all-new Hardie Board siding. The home is total electric, further complementing its extensive modernization. These substantial improvements allow you to enjoy the character of a 1945 home with the confidence that comes from extensive updates throughout.
Throughout the home, Foxglove Luxury Vinyl Plank flooring from the Riverside Collection by LW Flooring provides a beautiful combination of style and durability. Designed for residential and commercial applications, the flooring features waterproof construction and excellent scratch resistance.
The beautifully appointed kitchen showcases custom cabinetry with soft-close drawers, warm butcher block countertops, generous storage, and brand-new appliances, creating a space equally suited for everyday living and entertaining.
Situated on a level 0.56-acre lot, the property offers plenty of room to enjoy the outdoors. Three welcoming porches provide inviting spaces for relaxing and entertaining, including a screened porch perfect for morning coffee, quiet afternoons, or evenings with friends. A new driveway and parking pad provide additional convenience and complement the home's refreshed exterior.
Conveniently located less than one-half mile from Buddy Bufford Field, home of the Lincoln County Red Devils, offering convenient access to local sporting events and community activities.
Outdoor recreation is also close at hand. The property is just minutes from Lake Thurmond and nearby public boat ramps, providing convenient opportunities to enjoy boating, fishing, kayaking, and other recreational water activities.
For even more outdoor adventure, Hickory Knob State Resort Park is approximately 20 minutes away, adding access to additional recreation and outdoor activities..
Perhaps the greatest luxury this home offers is peace of mind. From the rebuilt foundation to the new roof, Hardie Board siding, HVAC, plumbing, electrical, windows, water heater, flooring, kitchen, and baths, so much of the work has already been completed.
This is more than a home. It's a legacy, thoughtfully restored and ready for its next chapter....
Contact an agent
Home facts
- Year built:1945
- Subdivision & Development:Not In Subdivision
- Listing ID #:100598439
- Added:2 day(s) ago
- Updated:August 26, 2026 at 10:15 AM
Rooms and interior
- Bedrooms:4
- Total bathrooms:3
- Full bathrooms:3
- Rooms Total:10
- Dining Description:Eat-in Kitchen
- Bathrooms Description:Walk-in Shower
- Kitchen Description:Dishwasher, Eat-in Kitchen
- Bedroom Description:Master Downstairs, Walk-In Closet(s)
- Living area:2,915 sq. ft.
Heating and cooling
- Cooling:Heat Pump
- Heating:Electric, Heat Pump, Heating, Hot Water
Structure and exterior
- Roof:Composition
- Year built:1945
- Building area:2,915 sq. ft.
- Lot area:0.56 Acres
- Lot Features:Level
- Construction Materials:Wood Frame
- Exterior Features:Covered, Enclosed, Porch, Screened
- Foundation Description:Crawl Space
- Levels:2 Story
Schools
- High school:Lincoln County
- Middle school:LINCOLN COUNTY
- Elementary school:Lincoln County
Utilities
- Water:Water Connected
- Sewer:Sewer Connected
Finances and disclosures
- Price:$399,900
- Price per sq. ft.:$137.19
Features and amenities
- Appliances:Dishwasher
- Laundry features:Washer Hookup
- Amenities:Blinds/Shades, Ceiling Fan(s), Walk-In Closet(s)
Parking
- Parking description:Concrete, Off Street, Parking Pad

New listings near 284 Elm Street
- New
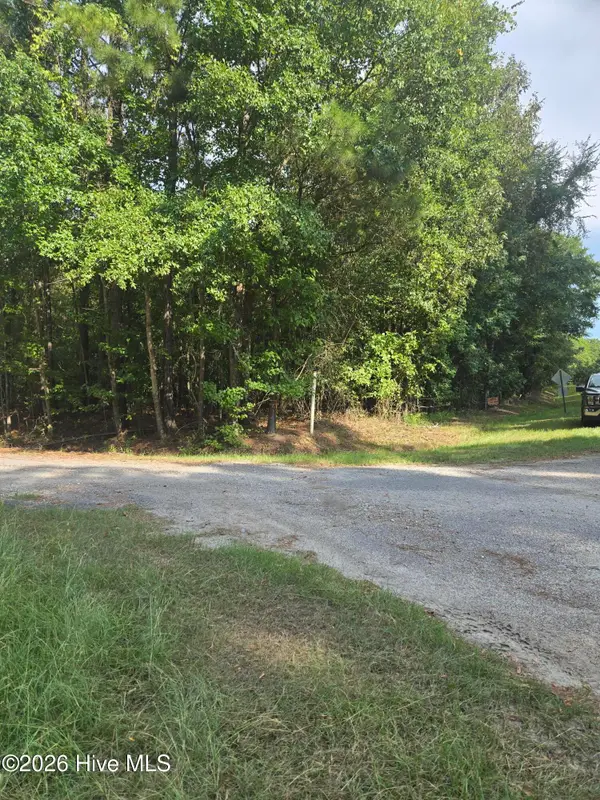 $35,000Active1.14 Acres
0 Deer Run Court, Lincolnton, GA 30817
MLS# 100598162Listed by: SOUTHERN CLASSIC REALTY - New
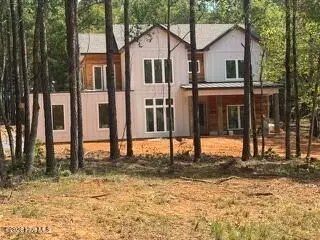 $689,900Active4 beds 5 baths2,586 sq. ft.
1042 Landing Loop, Lincolnton, GA 30817
MLS# 100597932Listed by: MEYBOHM REAL ESTATE - EVANS - New
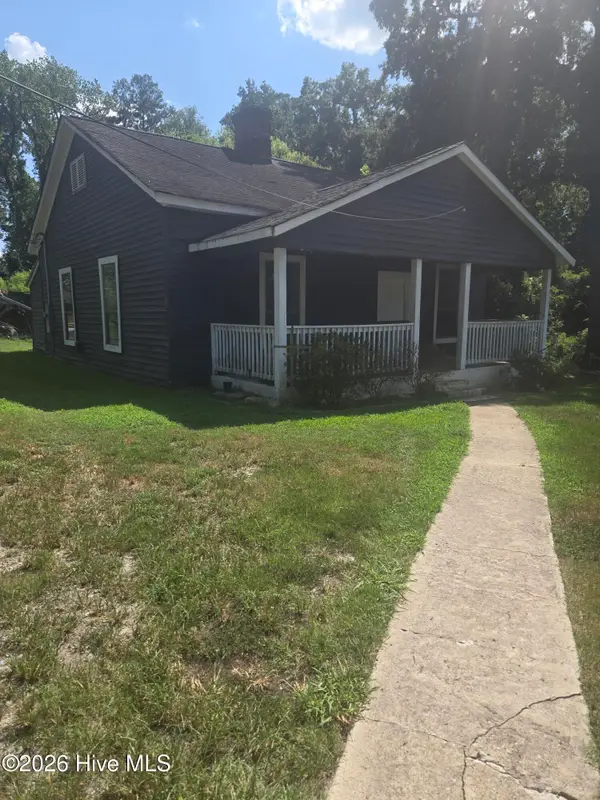 $135,000Active2 beds 1 baths1,160 sq. ft.
150 Grove Street, Lincolnton, GA 30817
MLS# 100597362Listed by: SOUTHERN CLASSIC REALTY 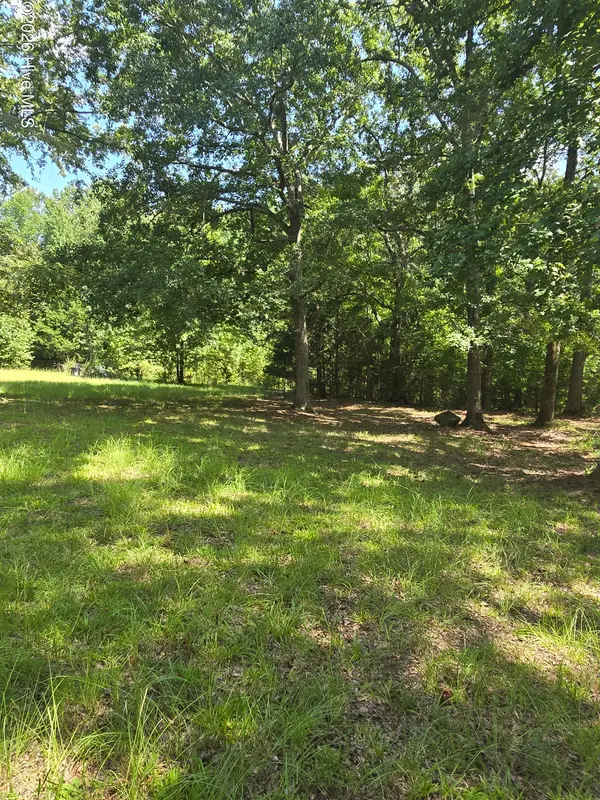 $135,000Pending9.77 Acres
2776 Crook Road, Lincolnton, GA 30817
MLS# 100597409Listed by: SOUTHERN CLASSIC REALTY- New
 $329,000Active3 beds 2 baths1,957 sq. ft.
580 Goshen Street, Lincolnton, GA 30817
MLS# 100596848Listed by: COLDWELL BANKER-WATSON & KNOX REAL ESTATE - Open Sun, 2 to 4pm
 $995,000Active5 beds 6 baths4,221 sq. ft.
1141 Water Oak Drive, Lincolnton, GA 30817
MLS# 100595397Listed by: MEYBOHM REAL ESTATE - EVANS  $290,000Active3 beds 1 baths1,780 sq. ft.
1157 Mccormick Highway, Lincolnton, GA 30817
MLS# 100593770Listed by: BLANCHARD & CALHOUN - EVANS $200,000Pending3 beds 2 baths1,248 sq. ft.
5343 Augusta Highway, Lincolnton, GA 30817
MLS# 100593582Listed by: KELLER WILLIAMS REALTY AUGUSTA PARTNERS $74,900Active0.26 Acres
1131 Whitstone Road, Lincolnton, GA 30817
MLS# 100593533Listed by: MEYBOHM REAL ESTATE - EVANS


Protect your home and budget from life's surprises with an Assurant Home Warranty, backed by a partner that supports you through every step of homeownership. Explore Plans.
© 2023 - 2026 ERA Franchise Systems LLC. All rights reserved. ERA Franchise Systems LLC fully supports the principles of the Fair Housing Act and the Equal Opportunity Act. ERA, ERA Real Estate powered, and their respective logos are registered service marks of ERA Franchise Systems LLC. Each office is independently owned and operated.