
3256 Thomson Hwy, Lincolnton, GA 30817
Local realty services provided by:ERA Sunrise Realty
3256 Thomson Hwy,Lincolnton, GA 30817
$350,000
- 3 Beds
- 2 Baths
- 1,800 sq. ft.
- Single family
- Active
Listed by: diane norris
Office: coldwell banker lake oconee realty
MLS#:10810087
Source:METROMLS
Price summary
- Price:$350,000
- Price per sq. ft.:$194.44
About this home
Experience the perfect blend of modern luxury and peaceful country living in this beautifully renovated 3-bedroom, 2-bath home situated on almost 2 acres and only 5 minutes to Clark Hill Lake and Raysville Marina. Every detail has been thoughtfully updated, creating a move-in-ready home with exceptional style and comfort. The stunning kitchen features butcher block countertops and all-new stainless steel appliances. An inviting custom bar area seamlessly connects the dining space to the spacious great room, making it ideal for entertaining family and friends. Tongue and groove ceilings in the kitchen and great room. The private primary suite offers a true retreat with a spa-inspired bathroom featuring a beautiful freestanding soaking tub, a luxurious tiled walk-in shower, and double vanities. Designer lighting and new ceiling fans throughout the home adding warmth and sophistication to every room. Other features include walk in closets, new septic system and a new washer and dryer. Step outside to enjoy the rear deck that spans the entire length of the home, providing the perfect setting for relaxing, grilling, or taking in the peaceful country views. A custom double carport designed to complement the home's style and architecture, providing both attractive curb appeal and covered parking. Plenty of space for additional out buildings or even a pool. If you're looking for the tranquility of country living without sacrificing modern amenities, this exceptional property is ready to welcome you home....
Contact an agent
Home facts
- Year built:1907
- Subdivision & Development:None
- Listing ID #:10810087
- Updated:September 07, 2026 at 11:02 AM
Rooms and interior
- Bedrooms:3
- Total bathrooms:2
- Full bathrooms:2
- Flooring:Tile
- Dining Description:Living Room/Dining Room Combo
- Bathrooms Description:Double Vanity, Separate Shower, Soaking Tub, Tile Bath
- Kitchen Description:Dishwasher, Ice Maker, Microwave, Oven/Range (Combo), Refrigerator, Stainless Steel Appliance(s)
- Bedroom Description:Walk-In Closet(s)
- Living area:1,800 sq. ft.
Heating and cooling
- Cooling:Central Air, Heat Pump
- Heating:Central
- Central air:Yes
Structure and exterior
- Roof:Composition
- Year built:1907
- Building area:1,800 sq. ft.
- Lot area:1.77 Acres
- Architectural Style:Craftsman
- Construction Materials:Brick, Concrete, Wood Siding
- Levels:1 Story
Schools
- High school:Lincoln County
- Middle school:Lincoln
- Elementary school:Lincoln
Utilities
- Water:Public, Water Available
- Sewer:Septic Tank
Finances and disclosures
- Price:$350,000
- Price per sq. ft.:$194.44
Features and amenities
- Appliances:Dishwasher, Dryer, Electric Water Heater, Microwave, Oven/Range (Combo), Refrigerator, Stainless Steel Appliance(s), Washer
- Laundry features:Dryer, In Hall, Washer
- Amenities:Electric Water Heater, High Ceilings, Vaulted Ceiling(s)
Parking
- Parking description:1+ Parking Space/Unit, Carport, Detached Parking, Guest
 2026 Georgia MLS. All rights reserved. Information Deem Reliable But Not Guaranteed September 7, 2026
New listings near 3256 Thomson Hwy
- New
 $620,000Active3 beds 3 baths2,073 sq. ft.
1147 Folly Run Drive, Lincolnton, GA 30817
MLS# 100601610Listed by: VANDERMORGAN REALTY - New
 $41,900Active1 Acres
0 Paradise Street, Lincolnton, GA 30817
MLS# 10838087Listed by: Poss Realty - New
 $285,000Active3 beds 2 baths1,200 sq. ft.
1597 Mercier Road, Lincolnton, GA 30817
MLS# 100599462Listed by: MEYBOHM REAL ESTATE - EVANS 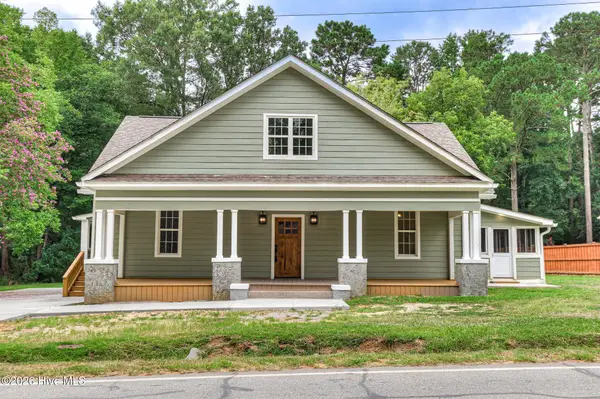 $399,900Active4 beds 3 baths2,915 sq. ft.
284 Elm Street, Lincolnton, GA 30817
MLS# 100598439Listed by: BERKSHIRE HATHAWAY HOMESERVICES BEAZLEY REALTORS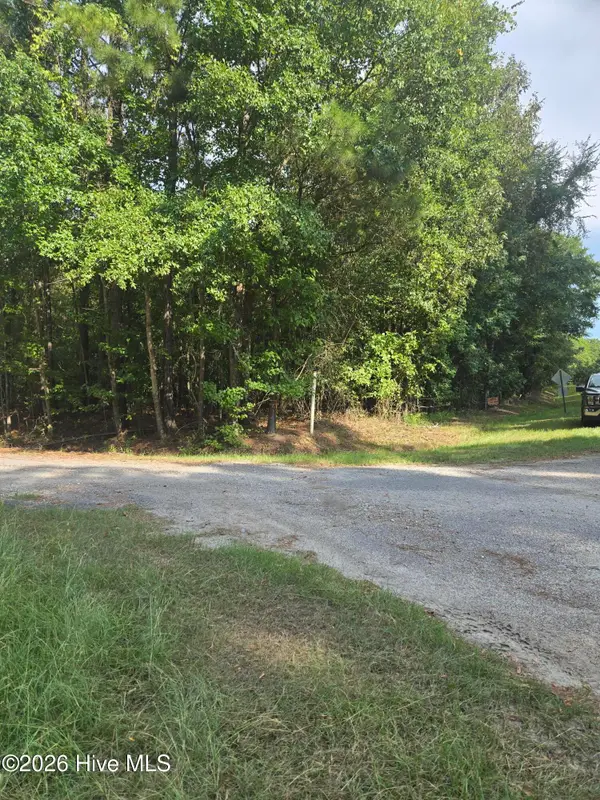 $35,000Active1.14 Acres
0 Deer Run Court, Lincolnton, GA 30817
MLS# 100598162Listed by: SOUTHERN CLASSIC REALTY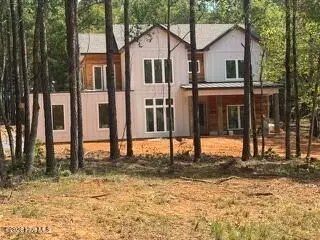 $689,900Active4 beds 5 baths2,586 sq. ft.
1042 Landing Loop, Lincolnton, GA 30817
MLS# 100597932Listed by: MEYBOHM REAL ESTATE - EVANS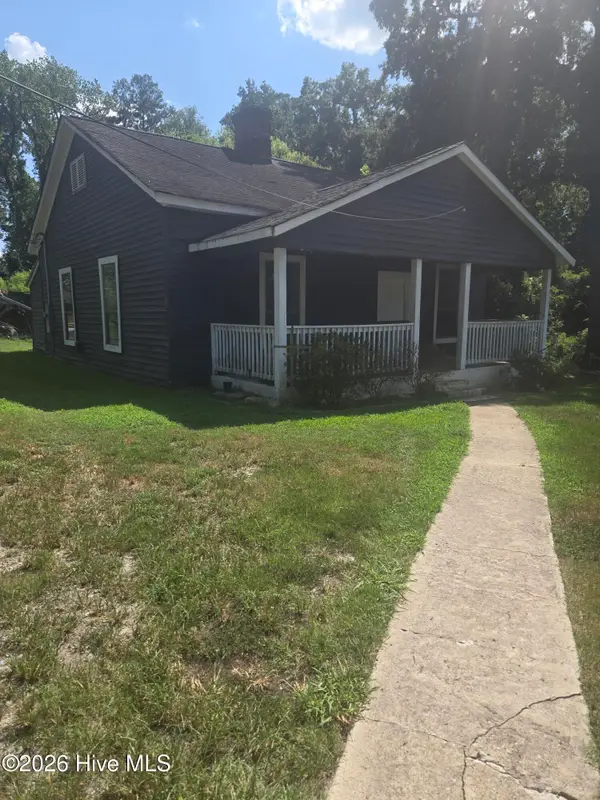 $135,000Active2 beds 1 baths1,160 sq. ft.
150 Grove Street, Lincolnton, GA 30817
MLS# 100597362Listed by: SOUTHERN CLASSIC REALTY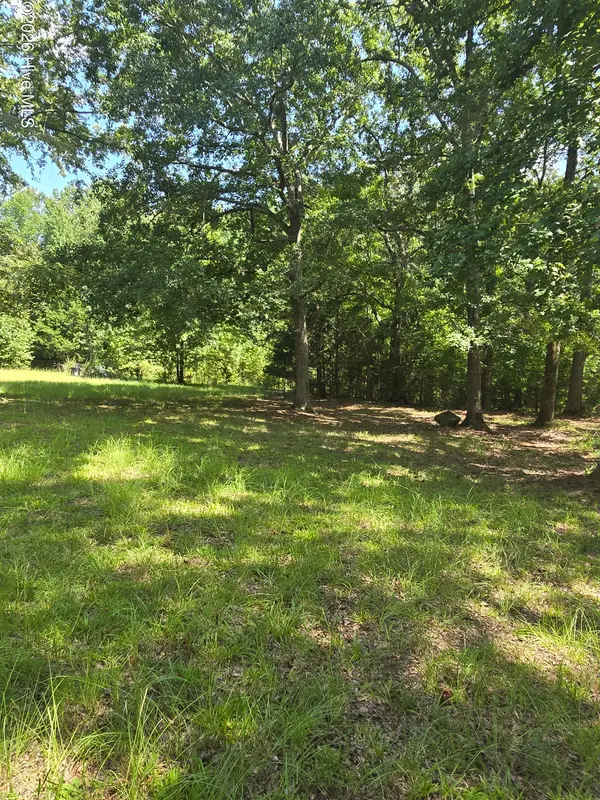 $135,000Pending9.77 Acres
2776 Crook Road, Lincolnton, GA 30817
MLS# 100597409Listed by: SOUTHERN CLASSIC REALTY $307,500Active3 beds 2 baths1,957 sq. ft.
580 Goshen Street, Lincolnton, GA 30817
MLS# 100596848Listed by: COLDWELL BANKER-WATSON & KNOX REAL ESTATE $995,000Active5 beds 6 baths4,221 sq. ft.
1141 Water Oak Drive, Lincolnton, GA 30817
MLS# 100595397Listed by: MEYBOHM REAL ESTATE - EVANS


Protect your home and budget from life's surprises with an Assurant Home Warranty, backed by a partner that supports you through every step of homeownership. Explore Plans.
© 2023 - 2026 ERA Franchise Systems LLC. All rights reserved. ERA Franchise Systems LLC fully supports the principles of the Fair Housing Act and the Equal Opportunity Act. ERA, ERA Real Estate powered, and their respective logos are registered service marks of ERA Franchise Systems LLC. Each office is independently owned and operated.