
5226 S Highway 27, Lindale, GA 30147
Local realty services provided by:ERA Towne Square Realty, Inc.
5226 S Highway 27,Lindale, GA 30147
$447,500
- 2 Beds
- 2 Baths
- 1,615 sq. ft.
- Single family
- Active
Listed by: steve graves
Office: hardy realty & development company
MLS#:10814897
Source:METROMLS
Price summary
- Price:$447,500
- Price per sq. ft.:$277.09
About this home
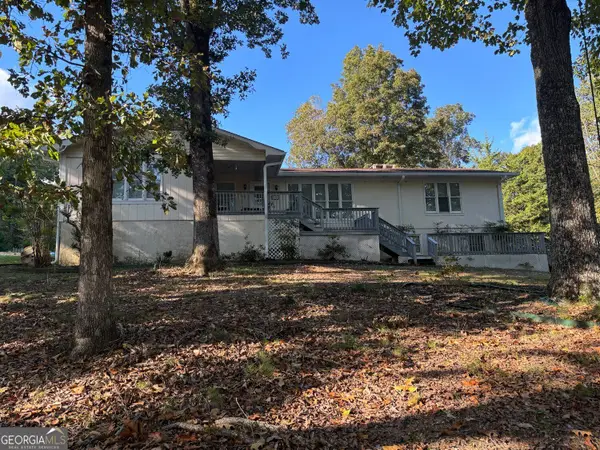
Peaceful country living with room to spread out on over 18 acres! Nestled on a beautiful setting surrounded by mature trees and open pasture, this charming farmhouse offers the perfect blend of comfort and functionality. Inside, you'll find spacious living areas with hardwood floors, a stunning floor-to-ceiling stone fireplace, beadboard ceilings, and generously sized bedrooms. The oversized primary suite features a beautifully updated en-suite bath with a tiled walk-in shower, while the additional bathroom has also been tastefully renovated with beautiful countertops and custom tile finishes. Step outside and enjoy everything this property has to offer, including fenced pasture, a large porch, and an impressive barn that's ideal for horses, livestock, equipment storage, or a workshop. Whether you're looking for a hobby farm or a place to enjoy the outdoors, this property has endless possibilities. Conveniently located while offering a peaceful rural setting, this is the perfect place to call home!...
Contact an agent
Home facts
- Year built:1940
- Subdivision & Development:None
- Listing ID #:10814897
- Updated:September 30, 2026 at 11:46 AM
Rooms and interior
- Bedrooms:2
- Total bathrooms:2
- Full bathrooms:2
- Flooring:Carpet, Hardwood, Tile
- Dining Description:Living Room/Dining Room Combo
- Bathrooms Description:Double Vanity, Tile Bath
- Kitchen Description:Kitchen Island, Oven/Range (Combo), Refrigerator, Solid Surface Counters
- Bedroom Description:Master On Main Level, Split Bedroom Plan, Walk-In Closet(s)
- Basement Description:Crawl Space
- Living area:1,615 sq. ft.
Heating and cooling
- Cooling:Ceiling Fan(s), Central Air
- Heating:Central
- Central air:Yes
Structure and exterior
- Roof:Metal
- Year built:1940
- Building area:1,615 sq. ft.
- Lot area:18.1 Acres
- Lot Features:Level, Open Lot, Pasture, Private, Sloped
- Architectural Style:Traditional
- Construction Materials:Vinyl Siding
- Exterior Features:Deck
- Levels:1 Story
Schools
- High school:Pepperell
- Middle school:Pepperell
- Elementary school:Pepperell
Utilities
- Water:Public, Water Available
- Sewer:Septic Tank
Finances and disclosures
- Price:$447,500
- Price per sq. ft.:$277.09
- Tax amount:$1,955 (25)
Features and amenities
- Appliances:Oven/Range (Combo), Refrigerator
- Laundry features:Laundry Closet
Parking
- Total parking spaces:2
- Parking description:Parking Pad, Side/Rear Entrance
 2026 Georgia MLS. All rights reserved. Information Deem Reliable But Not Guaranteed September 30, 2026
New listings near 5226 S Highway 27
- Coming Soon
 $420,000Coming Soon3 beds 2 baths
210 Miller Mountain Road Sw, Lindale, GA 30147
MLS# 7845577Listed by: KELLER WILLIAMS REALTY NORTHWEST, LLC. - Coming Soon
 $420,000Coming Soon3 beds 2 baths3,392 sq. ft.
210 Miller Mountain Road Sw, Lindale, GA 30147
MLS# 10854450Listed by: Keller Williams Northwest - New
 $279,000Active3 beds 2 baths1,800 sq. ft.
411 Dewberry Lane Se, Lindale, GA 30147
MLS# 10854689Listed by: Southern Home Real Estate - New
 $325,000Active3 beds 2 baths1,294 sq. ft.
13 Hillside Avenue, Lindale, GA 30161
MLS# 7838328Listed by: LOCAL REALTY - New
 $120,000Active5 beds 2 baths
314 Alfred Avenue Se, Rome, GA 30161
MLS# 10851488Listed by: Realty of America - New
 $329,900Active4 beds 4 baths2,000 sq. ft.
428 Blackberry Lane, Lindale, GA 30147
MLS# 7842030Listed by: HOMETOWN REALTY BROKERAGE, LLC.  $477,000Active3 beds 3 baths2,318 sq. ft.
938 Marion Dairy Road Se, Lindale, GA 30147
MLS# 10848142Listed by: Integrity Realty Group- Open Sun, 2 to 4pm
 $234,000Active2 beds 1 baths1,190 sq. ft.
5 S 4th Street, Lindale, GA 30147
MLS# 10843749Listed by: Hardy Realty & Development Company  $309,100Active4 beds 3 baths1,995 sq. ft.
60 Sea Grove Drive, Rome, GA 30161
MLS# 7835776Listed by: LENNAR REALTY INC. $310,100Active4 beds 4 baths2,023 sq. ft.
73 Sea Grove Drive, Rome, GA 30161
MLS# 7835632Listed by: LENNAR REALTY INC.


Protect your home and budget from life's surprises with an Assurant Home Warranty, backed by a partner that supports you through every step of homeownership. Explore Plans.
© 2023 - 2026 ERA Franchise Systems LLC. All rights reserved. ERA Franchise Systems LLC fully supports the principles of the Fair Housing Act and the Equal Opportunity Act. ERA, ERA Real Estate powered, and their respective logos are registered service marks of ERA Franchise Systems LLC. Each office is independently owned and operated.