
2032 Orchid Lane, Lithia Springs, GA 30122
Local realty services provided by:ERA Sunrise Realty
2032 Orchid Lane,Lithia Springs, GA 30122
$414,900
- 5 Beds
- 3 Baths
- 2,562 sq. ft.
- Single family
- Active
Listed by: christopher evans
Office: mckinley properties, llc.
MLS#:7820987
Source:FIRSTMLS
Price summary
- Price:$414,900
- Price per sq. ft.:$161.94
- Monthly HOA dues:$83.33
About this home
DON’T MISS THIS OPPORTUNITY ON NEW CONSTRUCTION. Lot #41. Brookpark plan featuring 5 bedrooms and 3 baths with an open-concept design, secondary bedroom on main, spacious Great Room with gas-log fireplace, and kitchen with 42” soft-close cabinets, granite and stainless appliances. Large Primary Suite plus secondary bedroom with ensuite. Amazing builder incentives available for a limited time! Minutes from I-20 and Downtown Atlanta. Expected completion December 2026. Act now before this one is gone! All photos except primary photo are stock photos. Options may vary.
Contact an agent
Home facts
- Year built:2026
- Subdivision & Development:Paces Estates
- Listing ID #:7820987
- Updated:October 05, 2026 at 01:33 PM
Rooms and interior
- Bedrooms:5
- Total bathrooms:3
- Full bathrooms:3
- Flooring:Carpet, Ceramic Tile, Hardwood
- Dining Description:Separate Dining Room
- Bathrooms Description:Separate Tub/Shower, Soaking Tub
- Kitchen Description:Cabinets White, Dishwasher, Disposal, Gas Range, Kitchen Island, Microwave, Pantry Walk-In, Stone Counters
- Bedroom Description:Oversized Master
- Living area:2,562 sq. ft.
Heating and cooling
- Cooling:Ceiling Fan(s), Central Air, Zoned
- Heating:Central, Zoned
- Central air:Yes
Structure and exterior
- Roof:Composition
- Year built:2026
- Building area:2,562 sq. ft.
- Lot area:0.3 Acres
- Lot Features:Back Yard, Cul-De-Sac
- Architectural Style:Craftsman, Traditional
- Construction Materials:Brick Veneer, Cement Siding
- Exterior Features:Covered, Front Porch, Patio, Rain Gutters
- Levels:2 Story
Schools
- High school:Lithia Springs
- Middle school:Turner - Douglas
- Elementary school:Annette Winn
Utilities
- Water:Public, Water Available
- Sewer:Public Sewer
Finances and disclosures
- Price:$414,900
- Price per sq. ft.:$161.94
Features and amenities
- Laundry features:In Hall, Laundry Room, Upper Level
- Amenities:Gas Water Heater, High Ceilings 9 ft Main, Tray Ceiling(s), Walk-In Closet(s)
Parking
- Total parking spaces:6
- Parking description:Attached, Driveway, Garage, Garage Door Opener, Level Driveway
- Garage spaces:2
 Listings identified with the FMLS IDX logo come from FMLS and are held by brokerage firms other than the owner of this website. The listing brokerage is identified in any listing details. Information is deemed reliable but is not guaranteed. If you believe any FMLS listing contains material that infringes your copyrighted work please click here (https://www.fmls.com/dmca) to review our DMCA policy and learn how to submit a takedown request. ©2026 First Multiple Listing Service, Inc.
New listings near 2032 Orchid Lane
- Coming Soon
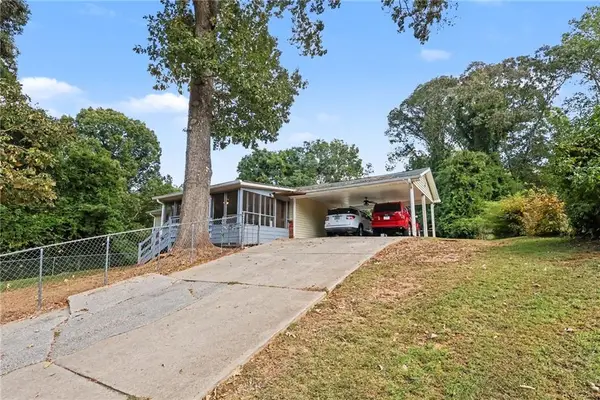 $250,000Coming Soon3 beds 2 baths1,032 sq. ft.
8942 Meadow Drive, Lithia Springs, GA 30122
MLS# 7848728Listed by: MARK SPAIN REAL ESTATE - Coming Soon
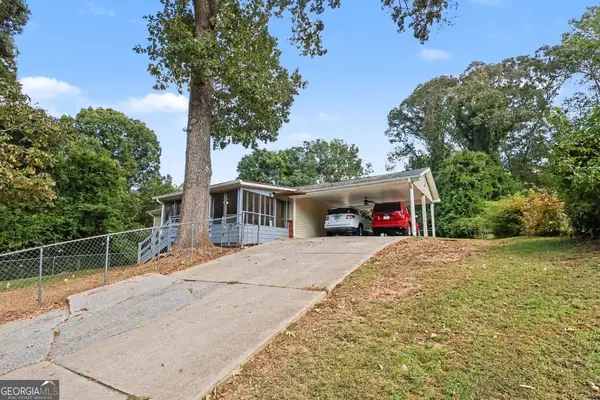 $250,000Coming Soon3 beds 2 baths1,982 sq. ft.
8942 Meadow Drive, Lithia Springs, GA 30122
MLS# 10858311Listed by: Mark Spain Real Estate - New
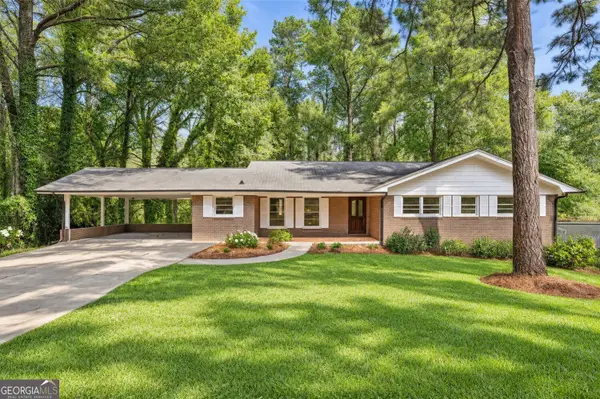 $284,900Active3 beds 2 baths1,661 sq. ft.
3339 Brenda Lane, Lithia Springs, GA 30122
MLS# 10868343Listed by: Engel & Völkers Atlanta - New
 $229,000Active3 beds 1 baths
3944 Creel Drive, Lithia Springs, GA 30122
MLS# 10867832Listed by: Keller Williams Chattahoochee - New
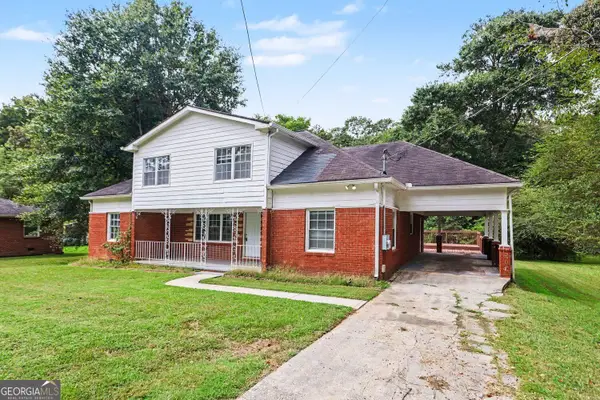 $259,900Active3 beds 2 baths2,209 sq. ft.
6323 Temple Street, Lithia Springs, GA 30122
MLS# 10867721Listed by: Entera Realty - New
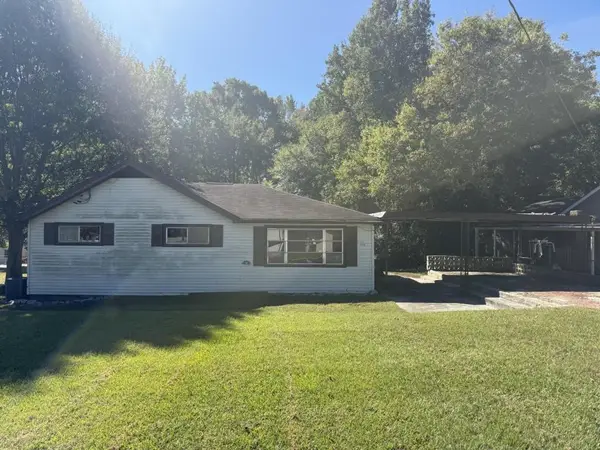 $275,000Active2 beds 2 baths1,350 sq. ft.
3576 Houston Street, Lithia Springs, GA 30122
MLS# 7848717Listed by: AYRES REALTY COMPANY - Open Sun, 2 to 5pmNew
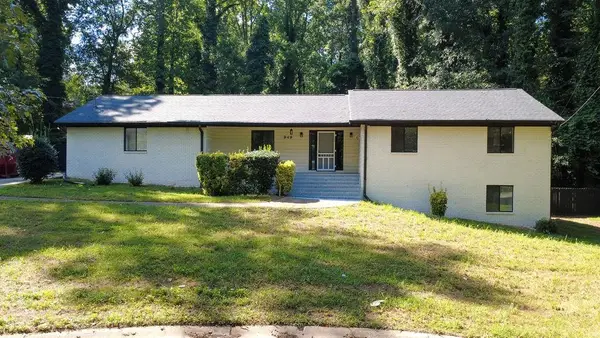 $304,500Active3 beds 2 baths3,988 sq. ft.
949 Marion Court, Lithia Springs, GA 30122
MLS# 7847607Listed by: HOMESMART REALTY PARTNERS - New
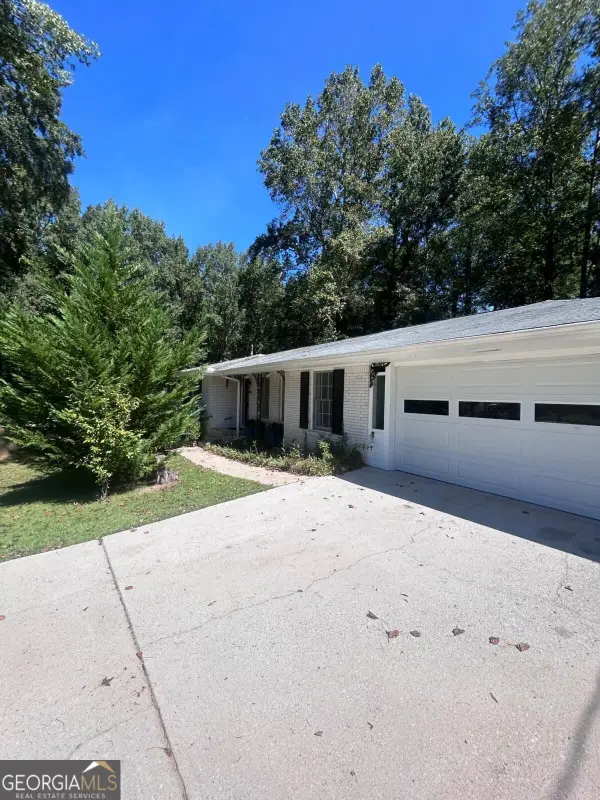 $368,500Active4 beds 3 baths
7220 Ray Road, Lithia Springs, GA 30122
MLS# 10856831Listed by: HomeSmart - New
 $399,900Active5 beds 3 baths2,551 sq. ft.
2051 Orchid Lane, Lithia Springs, GA 30122
MLS# 10856847Listed by: McKinley Properties LLC - New
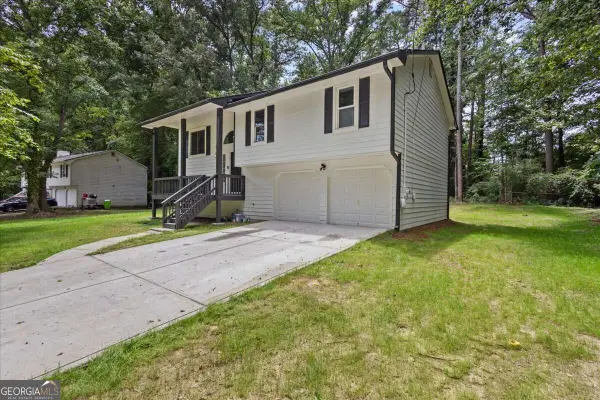 $340,000Active5 beds 3 baths1,712 sq. ft.
2152 Cedar Creek Lane, Lithia Springs, GA 30122
MLS# 10856301Listed by: Maximum One Realty Greater Atlanta


Protect your home and budget from life's surprises with an Assurant Home Warranty, backed by a partner that supports you through every step of homeownership. Explore Plans.
© 2023 - 2026 ERA Franchise Systems LLC. All rights reserved. ERA Franchise Systems LLC fully supports the principles of the Fair Housing Act and the Equal Opportunity Act. ERA, ERA Real Estate powered, and their respective logos are registered service marks of ERA Franchise Systems LLC. Each office is independently owned and operated.