
2063 Rolling Rock Court, Lithia Springs, GA 30122
Local realty services provided by:ERA Sunrise Realty
2063 Rolling Rock Court,Lithia Springs, GA 30122
$315,000
- 4 Beds
- 3 Baths
- 2,630 sq. ft.
- Single family
- Active
Listed by: bryan lipowsky
Office: chapman hall realtors
MLS#:7822734
Source:FIRSTMLS
Price summary
- Price:$315,000
- Price per sq. ft.:$119.77
- Monthly HOA dues:$50
About this home
Welcome to this beautifully updated, spacious 4-bedroom, 2.5-bath home situated on a large, level lot. The bright, open floor plan offers plenty of room for both everyday living and entertaining. Recent updates include fresh interior and exterior paint, all-new LVP flooring throughout the main level, new carpet upstairs, and energy-efficient LED lighting throughout. The updated kitchen features new quartz countertops, ample cabinet space, and an open layout that flows seamlessly into the main living areas. The spacious primary suite offers a trey ceiling, generous walk-in closet, and a well-appointed en-suite bath featuring a double vanity, separate walk-in shower, and relaxing soaking tub. The private, level walk-out backyard offers plenty of space for entertaining, outdoor gatherings, and room for kids and pets to play. Conveniently located with easy access to I-20 and I-285, this home is just minutes from Downtown Atlanta and Hartsfield-Jackson Atlanta International Airport. Move-in ready with modern updates, generous living space, and a great location!...
Contact an agent
Home facts
- Year built:2005
- Subdivision & Development:Parkside Manor
- Listing ID #:7822734
- Updated:September 25, 2026 at 11:49 PM
Rooms and interior
- Bedrooms:4
- Total bathrooms:3
- Full bathrooms:2
- Half bathrooms:1
- Kitchen Description:Dishwasher, Electric Range, Microwave, Refrigerator
- Living area:2,630 sq. ft.
Heating and cooling
- Cooling:Central Air
- Heating:Central
- Central air:Yes
Structure and exterior
- Roof:Composition
- Year built:2005
- Building area:2,630 sq. ft.
- Lot area:0.18 Acres
- Lot Features:Back Yard
- Levels:2 Story
Schools
- High school:New Manchester
- Middle school:Factory Shoals
- Elementary school:New Manchester
Utilities
- Water:Public
- Sewer:Public Sewer
Finances and disclosures
- Price:$315,000
- Price per sq. ft.:$119.77
- Tax amount:$4,380 (2025)
Parking
- Parking description:Garage
- Garage spaces:2
 Listings identified with the FMLS IDX logo come from FMLS and are held by brokerage firms other than the owner of this website. The listing brokerage is identified in any listing details. Information is deemed reliable but is not guaranteed. If you believe any FMLS listing contains material that infringes your copyrighted work please click here (https://www.fmls.com/dmca) to review our DMCA policy and learn how to submit a takedown request. ©2026 First Multiple Listing Service, Inc.
New listings near 2063 Rolling Rock Court
- Coming Soon
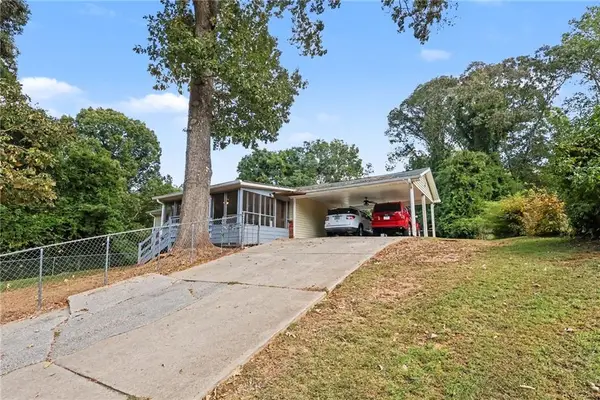 $250,000Coming Soon3 beds 2 baths1,032 sq. ft.
8942 Meadow Drive, Lithia Springs, GA 30122
MLS# 7848728Listed by: MARK SPAIN REAL ESTATE - Coming Soon
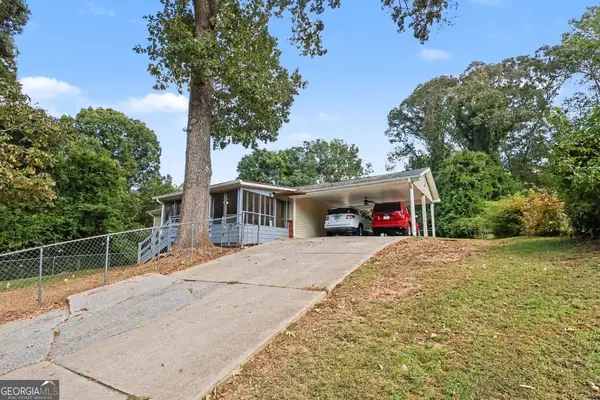 $250,000Coming Soon3 beds 2 baths1,982 sq. ft.
8942 Meadow Drive, Lithia Springs, GA 30122
MLS# 10858311Listed by: Mark Spain Real Estate - New
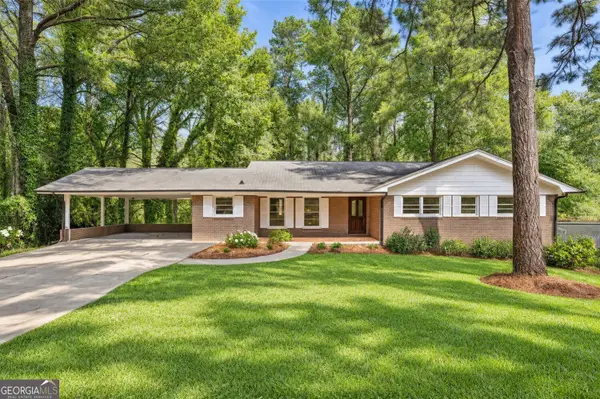 $284,900Active3 beds 2 baths1,661 sq. ft.
3339 Brenda Lane, Lithia Springs, GA 30122
MLS# 10868343Listed by: Engel & Völkers Atlanta - New
 $229,000Active3 beds 1 baths
3944 Creel Drive, Lithia Springs, GA 30122
MLS# 10867832Listed by: Keller Williams Chattahoochee - New
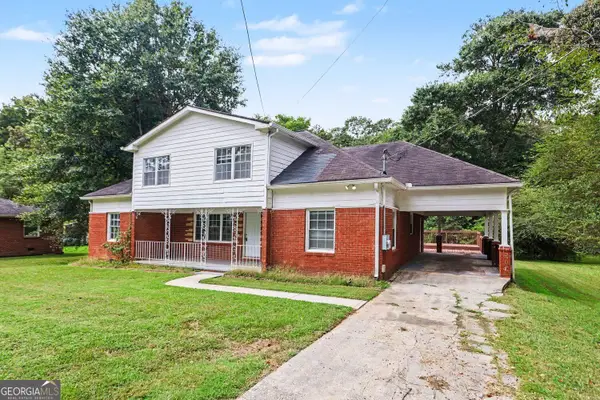 $259,900Active3 beds 2 baths2,209 sq. ft.
6323 Temple Street, Lithia Springs, GA 30122
MLS# 10867721Listed by: Entera Realty - New
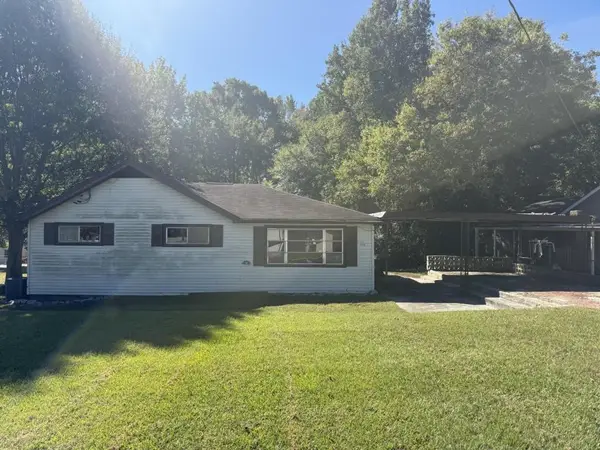 $275,000Active2 beds 2 baths1,350 sq. ft.
3576 Houston Street, Lithia Springs, GA 30122
MLS# 7848717Listed by: AYRES REALTY COMPANY - Open Sun, 2 to 5pmNew
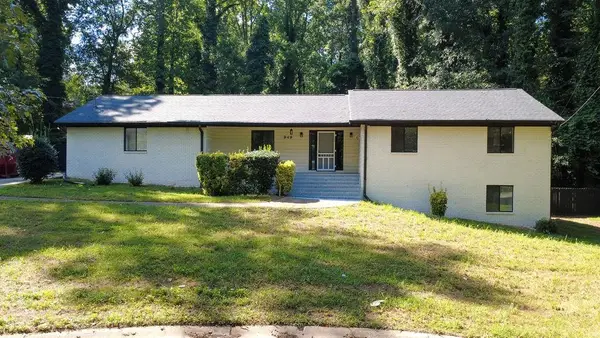 $304,500Active3 beds 2 baths3,988 sq. ft.
949 Marion Court, Lithia Springs, GA 30122
MLS# 7847607Listed by: HOMESMART REALTY PARTNERS - New
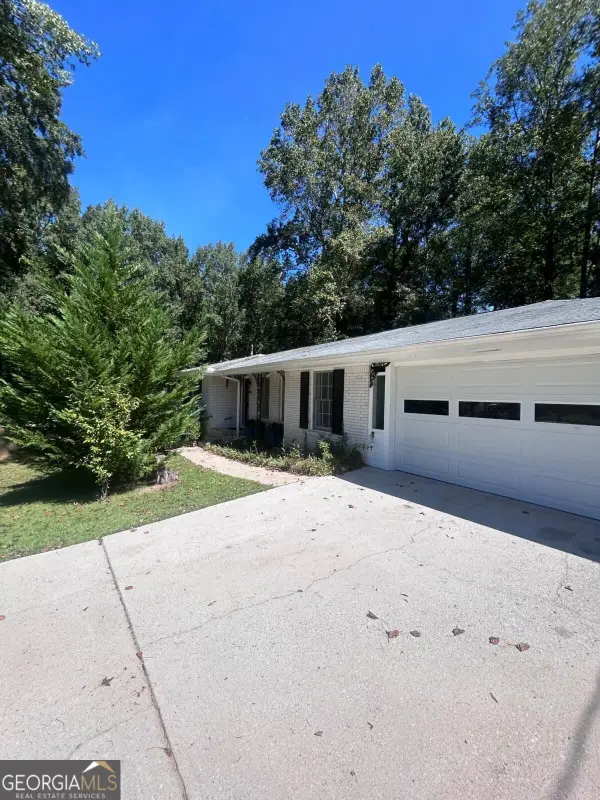 $368,500Active4 beds 3 baths
7220 Ray Road, Lithia Springs, GA 30122
MLS# 10856831Listed by: HomeSmart - New
 $399,900Active5 beds 3 baths2,551 sq. ft.
2051 Orchid Lane, Lithia Springs, GA 30122
MLS# 10856847Listed by: McKinley Properties LLC - New
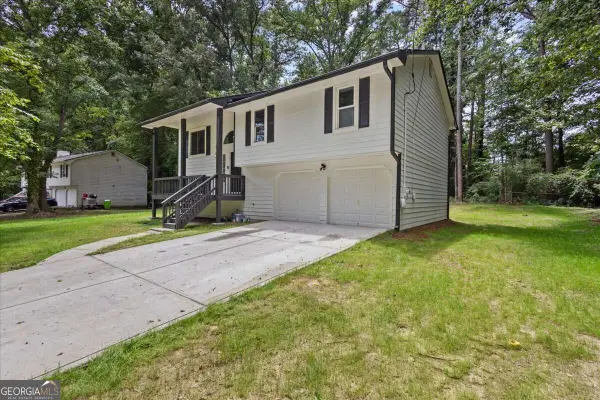 $340,000Active5 beds 3 baths1,712 sq. ft.
2152 Cedar Creek Lane, Lithia Springs, GA 30122
MLS# 10856301Listed by: Maximum One Realty Greater Atlanta


Protect your home and budget from life's surprises with an Assurant Home Warranty, backed by a partner that supports you through every step of homeownership. Explore Plans.
© 2023 - 2026 ERA Franchise Systems LLC. All rights reserved. ERA Franchise Systems LLC fully supports the principles of the Fair Housing Act and the Equal Opportunity Act. ERA, ERA Real Estate powered, and their respective logos are registered service marks of ERA Franchise Systems LLC. Each office is independently owned and operated.