
2216 Chestnut Log Drive, Lithia Springs, GA 30122
Local realty services provided by:ERA Towne Square Realty, Inc.
2216 Chestnut Log Drive,Lithia Springs, GA 30122
$299,900
- 3 Beds
- 2 Baths
- 1,368 sq. ft.
- Single family
- Active
Listed by: dominique hinton
Office: exp realty, llc.
MLS#:7810097
Source:FIRSTMLS
Price summary
- Price:$299,900
- Price per sq. ft.:$219.23
About this home
Welcome home to this beautifully renovated 3-bedroom, 2-bath ranch nestled on just under an acre in the heart of Lithia Springs. Originally built in 1973, this home has been thoughtfully updated with today's modern finishes while preserving the timeless charm and character that make ranch homes so desirable. Inside, you'll find a spacious open-concept floor plan featuring newly finished hardwood floors throughout, fresh interior and exterior paint, designer LED recessed lighting, new blinds, and stylish barn doors that add warmth and personality to the home. The stunning kitchen is the centerpiece of the home, boasting new cabinetry, granite countertops, a massive 8' x 4' island, stainless steel appliances, and a bright eat-in dining area-perfect for entertaining family and friends. The owner's suite is truly a showstopper, featuring a completely reimagined spa-inspired bathroom with premium luxury finishes. Relax in the oversized walk-in shower wrapped in floor-to-ceiling granite tile and equipped with a high-end multi-function rainfall shower system. An upgraded vanity with granite countertops, designer lighting, and upscale fixtures complete this incredible retreat, creating a bathroom that rivals those found in luxury homes. The secondary bathroom has also been fully renovated with beautiful finishes, modern lighting, and premium fixtures, ensuring every space reflects the same attention to detail. Additional upgrades include a brand-new roof, a conveniently located main-level laundry room, and a full basement with both interior and exterior access, offering endless possibilities for storage, a workshop, or future expansion. Perfectly situated just 5 minutes from I-20 and approximately 10 minutes from Lionsgate Studios, this home also places you minutes from Sweetwater Creek State Park, Lithia Springs Park, and Deer Lick Park, where you can enjoy hiking, fishing, playgrounds, picnic areas, and abundant outdoor recreation. Combining modern luxury with the enduring character of a classic ranch home, this turnkey property offers exceptional craftsmanship, generous outdoor space, and an unbeatable location. Homes with this level of renovation, charm, and convenience rarely come available-don't miss your opportunity to make this one yours. **Bonus Opportunity:** With a full-price offer, this home can be sold **fully furnished**! The buyer can keep the furniture, televisions, beds, dressers, kitchenware, and many of the home's furnishings and accessories, making this a truly move-in-ready opportunity. Simply bring your clothes and start enjoying your new home from day one. Whether you're looking for a primary residence, a corporate rental, or an investment property, this turnkey package offers exceptional value and convenience....
Contact an agent
Home facts
- Year built:1973
- Subdivision & Development:Chestnut Log
- Listing ID #:7810097
- Updated:August 12, 2026 at 01:37 PM
Rooms and interior
- Bedrooms:3
- Total bathrooms:2
- Full bathrooms:2
- Flooring:Hardwood
- Dining Description:Open Concept
- Bathrooms Description:Double Vanity, Restrooms, Shower Only
- Kitchen Description:Breakfast Room, Dishwasher, Eat-in Kitchen, Electric Range, Kitchen Island, Microwave, Refrigerator, Solid Surface Counters, View to Family Room
- Bedroom Description:Master on Main
- Basement Description:Daylight, Exterior Entry, Full, Interior Entry, Unfinished
- Living area:1,368 sq. ft.
Heating and cooling
- Cooling:Central Air
- Heating:Electric
- Central air:Yes
Structure and exterior
- Roof:Composition, Shingle
- Year built:1973
- Building area:1,368 sq. ft.
- Lot area:0.84 Acres
- Lot Features:Back Yard, Creek On Lot, Front Yard, Private
- Architectural Style:Ranch
- Construction Materials:Wood Siding
- Exterior Features:Front Porch, Private Yard
- Levels:1 Story
Schools
- High school:Lithia Springs
- Middle school:Factory Shoals
- Elementary school:Sweetwater
Utilities
- Water:Public, Water Available
- Sewer:Septic Tank
Finances and disclosures
- Price:$299,900
- Price per sq. ft.:$219.23
- Tax amount:$2,743 (2025)
Features and amenities
- Appliances:Dehumidifier, Furniture
- Laundry features:Dryer, In Hall, Main Level, Washer
- Amenities:High Ceilings 10 or Greater, High Speed Internet, His and Hers Closets, Living Space Available
Parking
- Total parking spaces:8
- Parking description:2 Carport Space(s), Carport, Driveway, Level Driveway, Parking Pad
- Carport spaces:2
 Listings identified with the FMLS IDX logo come from FMLS and are held by brokerage firms other than the owner of this website. The listing brokerage is identified in any listing details. Information is deemed reliable but is not guaranteed. If you believe any FMLS listing contains material that infringes your copyrighted work please click here (https://www.fmls.com/dmca) to review our DMCA policy and learn how to submit a takedown request. ©2026 First Multiple Listing Service, Inc.
New listings near 2216 Chestnut Log Drive
- New
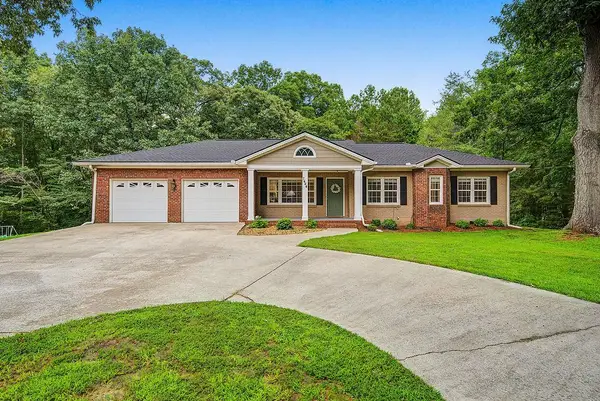 $350,000Active3 beds 2 baths1,850 sq. ft.
7444 Mt Vernon Road, Lithia Springs, GA 30122
MLS# 7819826Listed by: KELLER WILLIAMS REALTY SIGNATURE PARTNERS - New
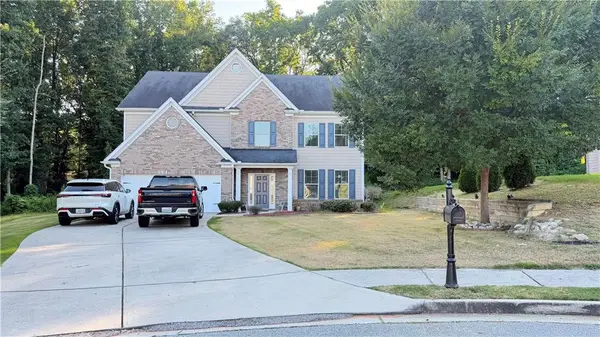 $449,000Active5 beds 3 baths2,695 sq. ft.
2305 Paces Estates Drive, Lithia Springs, GA 30122
MLS# 7819281Listed by: LOTUS PRIME REALTY - New
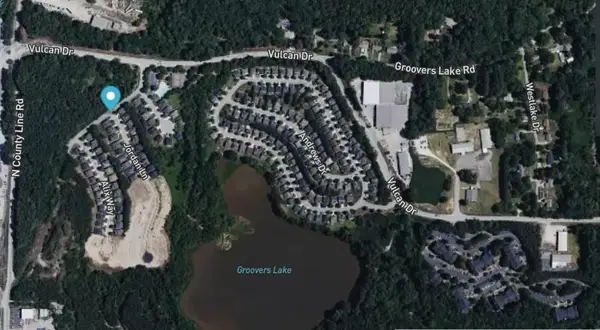 $1,500,000Active13.37 Acres
00 Vulcan Drive, Lithia Springs, GA 30122
MLS# 7818613Listed by: CASSMONT REALTY, LLC - New
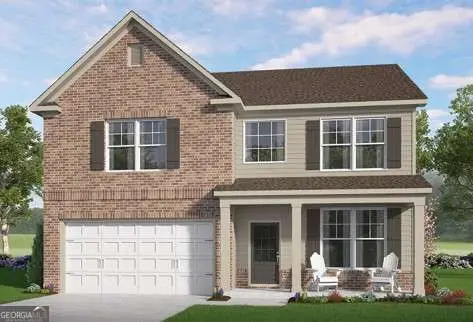 $442,956Active5 beds 3 baths2,562 sq. ft.
2051 Orchid Lane, Lithia Springs, GA 30122
MLS# 10822103Listed by: McKinley Properties LLC - New
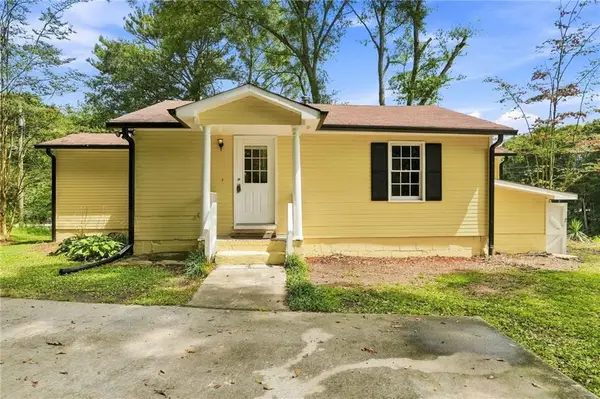 $185,000Active3 beds 1 baths928 sq. ft.
3350 Center Street, Austell, GA 30106
MLS# 7816753Listed by: KELLER WILLIAMS REALTY PARTNERS - New
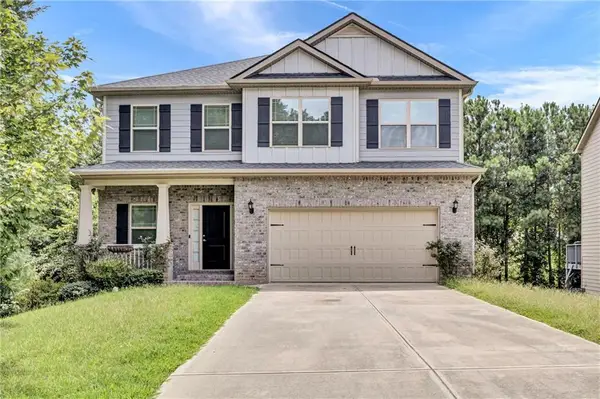 $400,000Active5 beds 4 baths3,326 sq. ft.
3302 Bellingham Way, Lithia Springs, GA 30122
MLS# 7818068Listed by: A GEORGIA HOME 4 YOU INC. - New
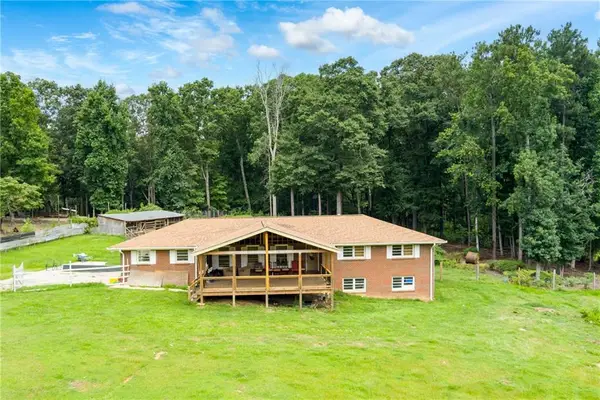 $270,000Active3 beds 2 baths1,608 sq. ft.
6347 Union Grove Road, Lithia Springs, GA 30122
MLS# 7816618Listed by: ATLANTA COMMUNITIES - New
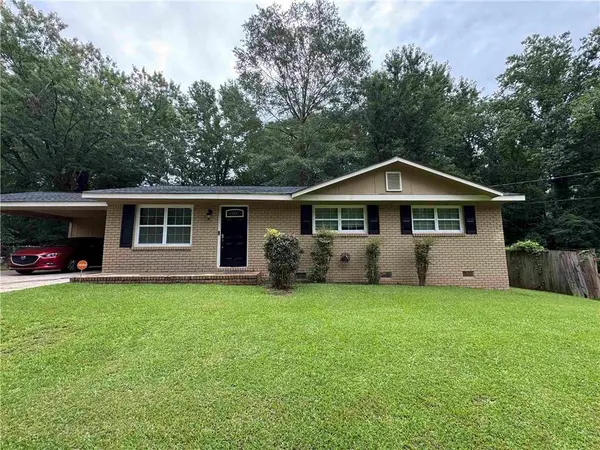 $245,000Active3 beds 2 baths1,100 sq. ft.
2027 Chestnut Log Drive, Lithia Springs, GA 30122
MLS# 7817590Listed by: SELF PROPERTY ADVISORS, LLC - New
 $524,900Active5 beds 4 baths4,054 sq. ft.
3451 Summerlin Parkway, Lithia Springs, GA 30122
MLS# 7813384Listed by: BERKSHIRE HATHAWAY HOMESERVICES GEORGIA PROPERTIES - New
 $335,000Active4 beds 3 baths2,021 sq. ft.
697 Rockingham Drive, Lithia Springs, GA 30122
MLS# 7816849Listed by: HOMESMART


Protect your home and budget from life's surprises with an Assurant Home Warranty, backed by a partner that supports you through every step of homeownership. Explore Plans.
© 2023 - 2026 ERA Franchise Systems LLC. All rights reserved. ERA Franchise Systems LLC fully supports the principles of the Fair Housing Act and the Equal Opportunity Act. ERA, ERA Real Estate powered, and their respective logos are registered service marks of ERA Franchise Systems LLC. Each office is independently owned and operated.