
2376 Falls River Drive, Lithia Springs, GA 30122
Local realty services provided by:ERA Sunrise Realty
2376 Falls River Drive,Lithia Springs, GA 30122
$260,000
- 3 Beds
- 2 Baths
- 1,376 sq. ft.
- Single family
- Active
Listed by: gina lemorin
Office: keller wms re atl midtown
MLS#:7794327
Source:FIRSTMLS
Price summary
- Price:$260,000
- Price per sq. ft.:$188.95
About this home
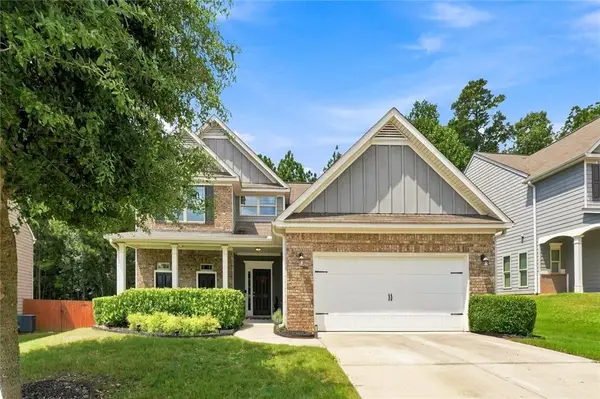
Welcome to this beautifully maintained four-sided brick ranch nestled in a charming community just minutes from I-20! This inviting home features 3 spacious bedrooms, 2 full bathrooms, and a versatile bonus room in the partially finished basement, perfect for a home office, gym, or recreation space. The kitchen-level two-car carport offers convenient entry, along with additional storage. Inside, you’ll find a bright eat-in kitchen with a cozy breakfast nook and a flexible dining area that can also serve as a keeping room. Step outside to enjoy the seasonal screened porch, an ideal space for relaxing or entertaining. Recent updates include modern lighting, updated bathroom fixtures, and durable luxury vinyl plank flooring throughout much of the home. The partially finished basement also features a boat door, dedicated HVAC service, and abundant storage or future expansion potential. With its functional layout, thoughtful updates, and endless possibilities, this home is ready for its next owner. Don’t miss your opportunity to make it yours!...
Contact an agent
Home facts
- Year built:1972
- Subdivision & Development:Park Place
- Listing ID #:7794327
- Updated:August 12, 2026 at 01:37 PM
Rooms and interior
- Bedrooms:3
- Total bathrooms:2
- Full bathrooms:2
- Flooring:Hardwood
- Dining Description:Separate Dining Room
- Bathrooms Description:Tub/Shower Combo
- Kitchen Description:Dishwasher, Electric Range, Microwave, Pantry, Refrigerator
- Bedroom Description:Master on Main
- Basement Description:Boat Door, Partial
- Living area:1,376 sq. ft.
Heating and cooling
- Cooling:Ceiling Fan(s), Central Air
- Heating:Central, Natural Gas
- Central air:Yes
Structure and exterior
- Roof:Shingle
- Year built:1972
- Building area:1,376 sq. ft.
- Lot area:0.49 Acres
- Lot Features:Level, Private
- Architectural Style:Garden (1 Level)
- Exterior Features:Front Porch, Patio, Screened
- Levels:1 Story
Schools
- High school:Lithia Springs
- Middle school:Turner - Douglas
- Elementary school:Lithia Springs
Utilities
- Water:Public, Water Available
- Sewer:Septic Tank, Sewer Available
Finances and disclosures
- Price:$260,000
- Price per sq. ft.:$188.95
- Tax amount:$554 (2025)
Features and amenities
- Laundry features:Main Level
Parking
- Parking description:2 Carport Space(s), Carport, Driveway
- Carport spaces:2
 Listings identified with the FMLS IDX logo come from FMLS and are held by brokerage firms other than the owner of this website. The listing brokerage is identified in any listing details. Information is deemed reliable but is not guaranteed. If you believe any FMLS listing contains material that infringes your copyrighted work please click here (https://www.fmls.com/dmca) to review our DMCA policy and learn how to submit a takedown request. ©2026 First Multiple Listing Service, Inc.
New listings near 2376 Falls River Drive
- New
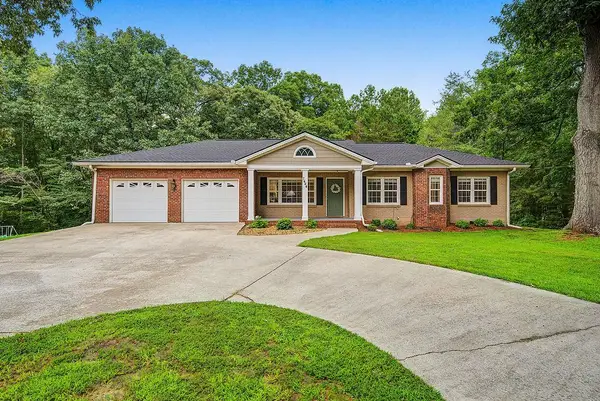 $350,000Active3 beds 2 baths1,850 sq. ft.
7444 Mt Vernon Road, Lithia Springs, GA 30122
MLS# 7819826Listed by: KELLER WILLIAMS REALTY SIGNATURE PARTNERS - New
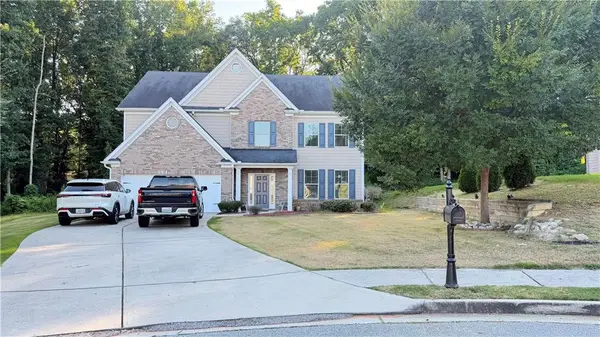 $449,000Active5 beds 3 baths2,695 sq. ft.
2305 Paces Estates Drive, Lithia Springs, GA 30122
MLS# 7819281Listed by: LOTUS PRIME REALTY - New
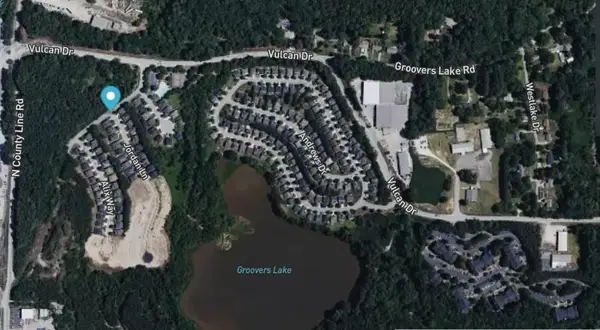 $1,500,000Active13.37 Acres
00 Vulcan Drive, Lithia Springs, GA 30122
MLS# 7818613Listed by: CASSMONT REALTY, LLC - New
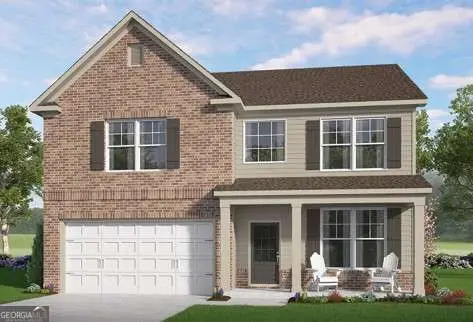 $442,956Active5 beds 3 baths2,562 sq. ft.
2051 Orchid Lane, Lithia Springs, GA 30122
MLS# 10822103Listed by: McKinley Properties LLC - New
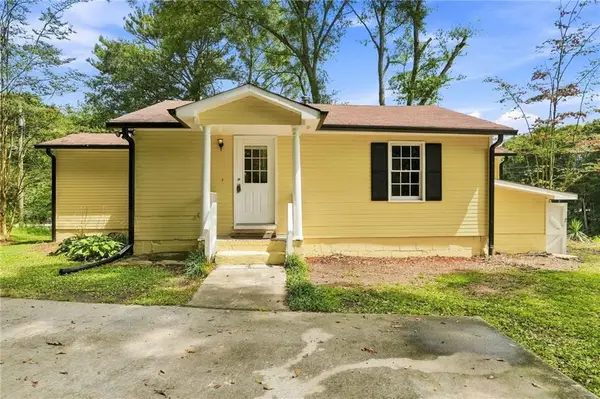 $185,000Active3 beds 1 baths928 sq. ft.
3350 Center Street, Austell, GA 30106
MLS# 7816753Listed by: KELLER WILLIAMS REALTY PARTNERS - New
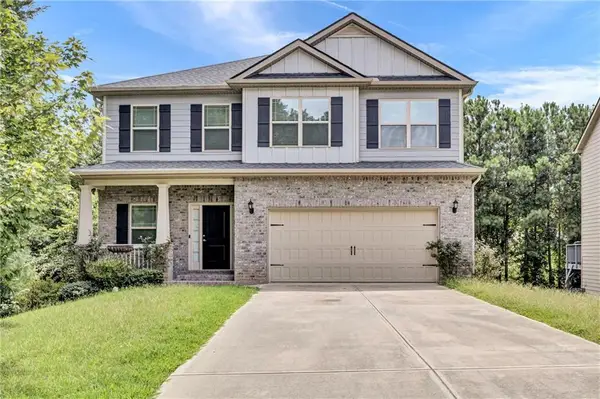 $400,000Active5 beds 4 baths3,326 sq. ft.
3302 Bellingham Way, Lithia Springs, GA 30122
MLS# 7818068Listed by: A GEORGIA HOME 4 YOU INC. - New
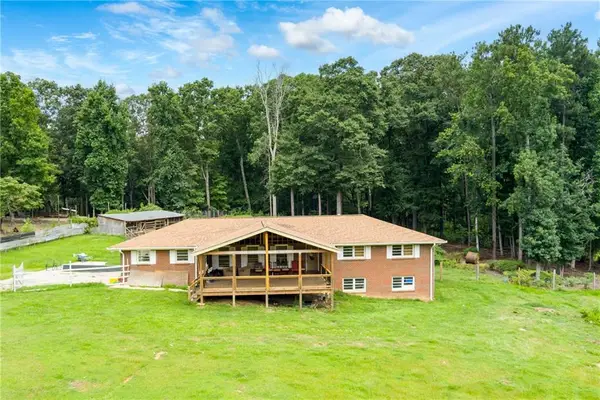 $270,000Active3 beds 2 baths1,608 sq. ft.
6347 Union Grove Road, Lithia Springs, GA 30122
MLS# 7816618Listed by: ATLANTA COMMUNITIES - New
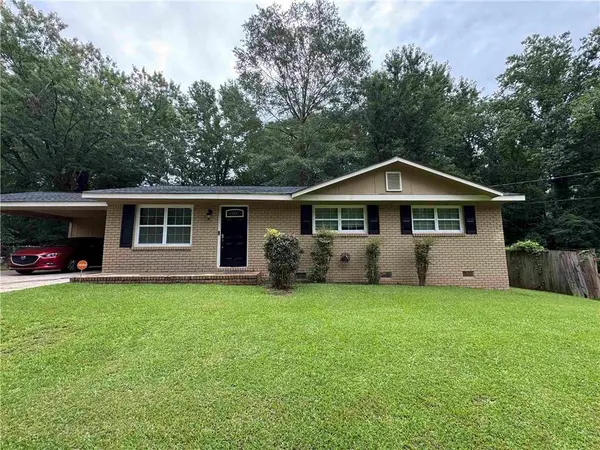 $245,000Active3 beds 2 baths1,100 sq. ft.
2027 Chestnut Log Drive, Lithia Springs, GA 30122
MLS# 7817590Listed by: SELF PROPERTY ADVISORS, LLC - New
 $524,900Active5 beds 4 baths4,054 sq. ft.
3451 Summerlin Parkway, Lithia Springs, GA 30122
MLS# 7813384Listed by: BERKSHIRE HATHAWAY HOMESERVICES GEORGIA PROPERTIES - New
 $335,000Active4 beds 3 baths2,021 sq. ft.
697 Rockingham Drive, Lithia Springs, GA 30122
MLS# 7816849Listed by: HOMESMART


Protect your home and budget from life's surprises with an Assurant Home Warranty, backed by a partner that supports you through every step of homeownership. Explore Plans.
© 2023 - 2026 ERA Franchise Systems LLC. All rights reserved. ERA Franchise Systems LLC fully supports the principles of the Fair Housing Act and the Equal Opportunity Act. ERA, ERA Real Estate powered, and their respective logos are registered service marks of ERA Franchise Systems LLC. Each office is independently owned and operated.