
2616 Chesterbrooke Drive, Lithia Springs, GA 30122
Local realty services provided by:ERA Sunrise Realty
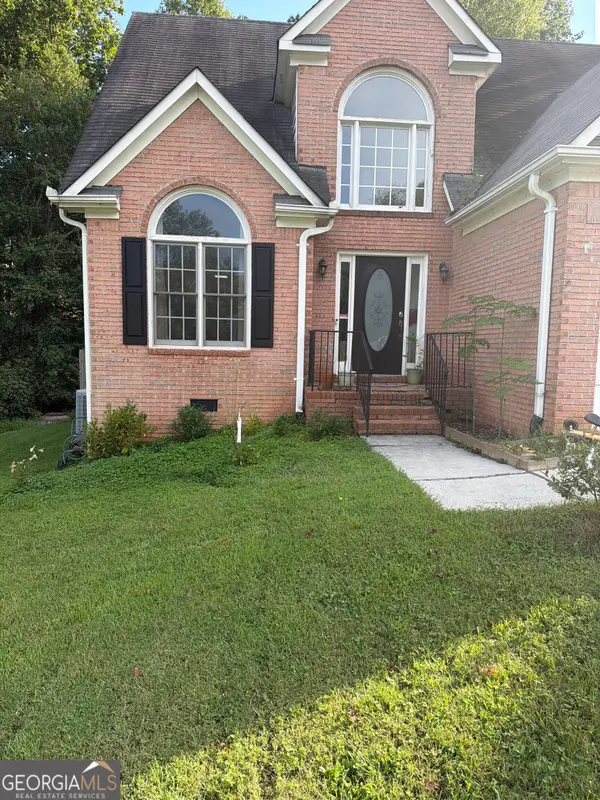
2616 Chesterbrooke Drive,Lithia Springs, GA 30122
$350,000
- 4 Beds
- 3 Baths
- 2,050 sq. ft.
- Single family
- Active
Listed by: betsabe ventura
Office: sanders real estate
MLS#:10877317
Source:METROMLS
Price summary
- Price:$350,000
- Price per sq. ft.:$170.73
About this home
Welcome to 2616 Chesterbrooke! Nestled at the beginning of a quiet cul-de-sac, this beautifully renovated split-level home offers the perfect blend of style, space, and versatility. As you enter the home, you'll be greeted by a welcoming semi-open floor plan. The spacious living room flows seamlessly into the dining area, creating the perfect space for everyday meals, entertaining, and gathering with family and friends. Just beyond the dining area is the stunningly remodeled kitchen, featuring beautifully updated cabinetry, backsplash, countertops, and more. The main level offers plenty of space and privacy, with two bedrooms and a full bathroom on one side of the home, while the spacious primary suite is tucked away on the opposite end. The primary suite features a generously sized bathroom and a walk-in closet, creating a comfortable retreat at the end of the day. The lower level adds even more flexibility with a spacious bedroom and full bathroom-perfect for guests, extended family, or a kid's playroom. The possibilities are truly endless! You'll also find a dedicated theater room and a small office or study, providing even more space to work, relax, or entertain. Step outside and discover your own private backyard oasis. The fenced-in backyard features a pool, offering the perfect setting for summer days and entertaining. The backyard can be accessed from both the upstairs dining area and the lower-level garage, making outdoor living and entertaining a breeze. A spacious deck provides additional room for gatherings, while the remaining yard space offers plenty of room for children to play or for enjoying time outdoors. With multiple living spaces, thoughtful renovations, and a layout that can adapt to a variety of needs, 2616 Chesterbrooke offers incredible versatility both inside and out. Come see all this home has to offer-schedule your showing today!...
Contact an agent
Home facts
- Year built:1998
- Subdivision & Development:New Manchester
- Listing ID #:10877317
- Updated:October 27, 2026 at 12:53 PM
Rooms and interior
- Bedrooms:4
- Total bathrooms:3
- Full bathrooms:3
- Flooring:Carpet, Hardwood, Tile, Vinyl
- Kitchen Description:Breakfast Area, Dishwasher, Refrigerator
- Bedroom Description:Master On Main Level
- Basement Description:Exterior Entry, Finished
- Living area:2,050 sq. ft.
Heating and cooling
- Cooling:Ceiling Fan(s), Central Air
- Heating:Central
- Central air:Yes
Structure and exterior
- Roof:Composition
- Year built:1998
- Building area:2,050 sq. ft.
- Lot area:0.53 Acres
- Lot Features:Cul-De-Sac, Level, Private
- Architectural Style:Traditional
- Construction Materials:Vinyl Siding
- Exterior Features:Deck
- Foundation Description:Slab
- Levels:Multi/Split
Schools
- High school:New Manchester
- Middle school:Factory Shoals
- Elementary school:Factory Shoals
Utilities
- Water:Public
- Sewer:Septic Tank
Finances and disclosures
- Price:$350,000
- Price per sq. ft.:$170.73
- Tax amount:$2,794 (2025)
Features and amenities
- Appliances:Dishwasher, Refrigerator
- Pool features:In Ground
Parking
- Total parking spaces:1
- Parking description:Garage
- Garage:Yes
 2026 Georgia MLS. All rights reserved. Information Deem Reliable But Not Guaranteed October 27, 2026
New listings near 2616 Chesterbrooke Drive
- Coming Soon
 $259,900Coming Soon3 beds 2 baths1,376 sq. ft.
2070 S County Line Road, Lithia Springs, GA 30122
MLS# 10878917Listed by: Mary Parham Realty, Inc. - Coming Soon
 $340,000Coming Soon3 beds 1 baths1,686 sq. ft.
1781 Silver Creek Drive, Lithia Springs, GA 30122
MLS# 7857718Listed by: MARK SPAIN REAL ESTATE - Coming Soon
 $340,000Coming Soon3 beds 1 baths1,686 sq. ft.
1781 Silver Creek Drive, Lithia Springs, GA 30122
MLS# 10877107Listed by: Mark Spain Real Estate - New
 $469,900Active5 beds 4 baths3,024 sq. ft.
1580 Brunswick Street, Lithia Springs, GA 30122
MLS# 10879297Listed by: Keller Williams West Atlanta - New
 $319,000Active3 beds 3 baths3,240 sq. ft.
2811 Deerfield Drive, Lithia Springs, GA 30122
MLS# 10879184Listed by: Century 21 The Avenues - New
 $315,000Active4 beds 3 baths2,270 sq. ft.
1041 Topaz Lane, Lithia Springs, GA 30122
MLS# 10878377Listed by: Opendoor Brokerage - New
 $285,000Active4 beds 2 baths1,573 sq. ft.
3840 Yates Drive, Lithia Springs, GA 30122
MLS# 10876076Listed by: eXp Realty - New
 $294,999Active4 beds 2 baths1,746 sq. ft.
4307 Parkview Drive, Lithia Springs, GA 30122
MLS# 10875544Listed by: Watch Realty Co - New
 $394,990Active3 beds 3 baths1,829 sq. ft.
2694 Jordan Lane, Lithia Springs, GA 30122
MLS# 7855812Listed by: KFH REALTY, LLC


Protect your home and budget from life's surprises with an Assurant Home Warranty, backed by a partner that supports you through every step of homeownership. Explore Plans.
© 2023 - 2026 ERA Franchise Systems LLC. All rights reserved. ERA Franchise Systems LLC fully supports the principles of the Fair Housing Act and the Equal Opportunity Act. ERA, ERA Real Estate powered, and their respective logos are registered service marks of ERA Franchise Systems LLC. Each office is independently owned and operated.