
2684 Jordan Lane, Lithia Springs, GA 30122
Local realty services provided by:ERA Towne Square Realty, Inc.
2684 Jordan Lane,Lithia Springs, GA 30122
$394,990
- 3 Beds
- 3 Baths
- 1,912 sq. ft.
- Single family
- Active
Upcoming open houses
- Sun, Oct 1802:00 pm - 05:00 pm
- Mon, Oct 1902:00 pm - 05:00 pm
- Thu, Oct 2212:00 pm - 05:00 pm
- Fri, Oct 2312:00 pm - 05:00 pm
- Sat, Oct 2412:00 pm - 05:00 pm
- Sun, Oct 2502:00 pm - 05:00 pm
- Mon, Oct 2602:00 pm - 05:00 pm
Listed by: monikia mason
Office: kfh realty, llc.
MLS#:7750088
Source:FIRSTMLS
Price summary
- Price:$394,990
- Price per sq. ft.:$206.58
- Monthly HOA dues:$30
About this home
REDBUD - SINGLE FAMILY - MOVE-IN READY * BASEMENT * COVERED BACK DECK! Welcome to The View at Groover's Lake, another new home community built by Obie Award-Winning builder, Kerley Family Homes! This "Redbud" plan offers open-concept living. Kitchen with granite countertops, stainless steel appliances, large island, tile backsplash and pantry. Separate dining area. Family room with fireplace and plenty of windows for natural light. Spacious primary bedroom and bath. Large basement ready to customize and make your own! Private backyard with views of beautiful greenspace.
Contact an agent
Home facts
- Year built:2026
- Subdivision & Development:The View at Groovers Lake
- Listing ID #:7750088
- Updated:October 09, 2026 at 01:53 AM
Rooms and interior
- Bedrooms:3
- Total bathrooms:3
- Full bathrooms:2
- Half bathrooms:1
- Flooring:Carpet, Vinyl
- Dining Description:Dining L, Open Concept
- Bathrooms Description:Double Vanity
- Kitchen Description:Breakfast Bar, Dishwasher, Disposal, Eat-in Kitchen, Kitchen Island, Microwave, Pantry
- Basement Description:Full, Unfinished
- Living area:1,912 sq. ft.
Heating and cooling
- Cooling:Central Air, Zoned
- Heating:Forced Air, Natural Gas, Zoned
- Central air:Yes
Structure and exterior
- Roof:Composition
- Year built:2026
- Building area:1,912 sq. ft.
- Lot area:0.28 Acres
- Lot Features:Private
- Architectural Style:Bungalow, Cottage, Traditional
- Construction Materials:Cement Siding, Concrete
- Exterior Features:Covered, Deck, Private Yard
- Levels:2 Story
Schools
- High school:Lithia Springs
- Middle school:Turner - Douglas
- Elementary school:Lithia Springs
Utilities
- Water:Public
- Sewer:Public Sewer
Finances and disclosures
- Price:$394,990
- Price per sq. ft.:$206.58
- Tax amount:$190 (2026)
Features and amenities
- Laundry features:Laundry Room, Upper Level
- Amenities:Disappearing Attic Stairs, Entrance Foyer, Gas Water Heater, High Ceilings 9 ft Lower, High Ceilings 9 ft Main, Low Flow Plumbing Fixtures, Walk-In Closet(s)
Parking
- Parking description:Attached, Garage, Kitchen Level
- Garage spaces:2
 Listings identified with the FMLS IDX logo come from FMLS and are held by brokerage firms other than the owner of this website. The listing brokerage is identified in any listing details. Information is deemed reliable but is not guaranteed. If you believe any FMLS listing contains material that infringes your copyrighted work please click here (https://www.fmls.com/dmca) to review our DMCA policy and learn how to submit a takedown request. ©2026 First Multiple Listing Service, Inc.
New listings near 2684 Jordan Lane
- Coming Soon
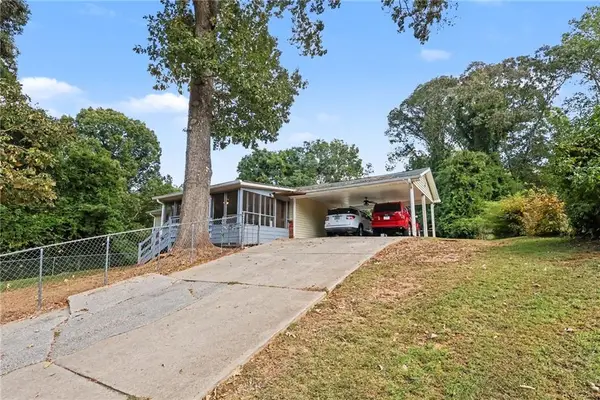 $250,000Coming Soon3 beds 2 baths1,032 sq. ft.
8942 Meadow Drive, Lithia Springs, GA 30122
MLS# 7848728Listed by: MARK SPAIN REAL ESTATE - Coming Soon
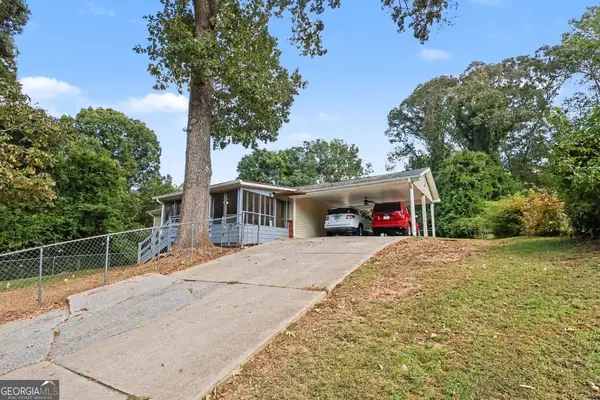 $250,000Coming Soon3 beds 2 baths1,982 sq. ft.
8942 Meadow Drive, Lithia Springs, GA 30122
MLS# 10858311Listed by: Mark Spain Real Estate - New
 $284,900Active3 beds 2 baths1,661 sq. ft.
3339 Brenda Lane, Lithia Springs, GA 30122
MLS# 7850478Listed by: ENGEL & VOLKERS ATLANTA - New
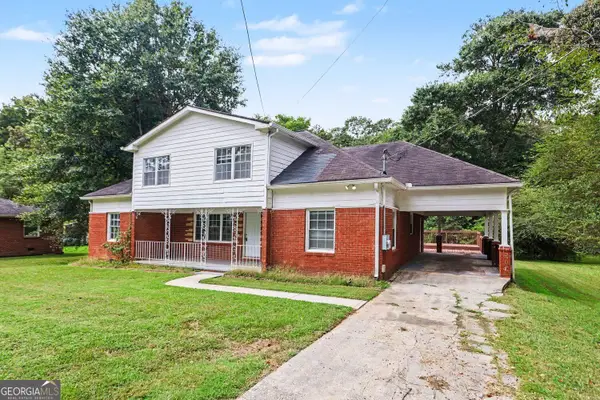 $259,900Active3 beds 2 baths2,209 sq. ft.
6323 Temple Street, Lithia Springs, GA 30122
MLS# 10867721Listed by: Entera Realty - New
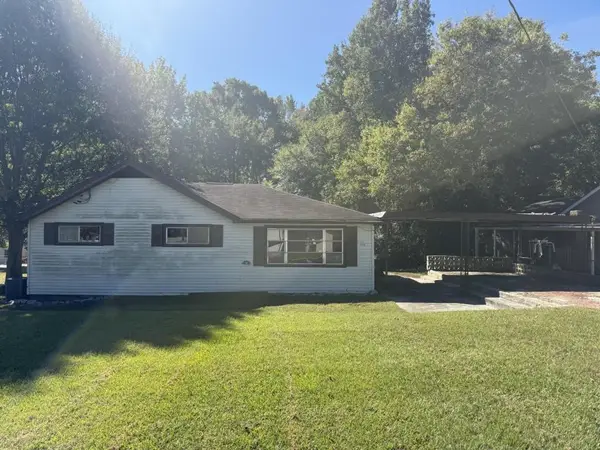 $275,000Active2 beds 2 baths1,350 sq. ft.
3576 Houston Street, Lithia Springs, GA 30122
MLS# 7848717Listed by: AYRES REALTY COMPANY - Open Sun, 2 to 5pmNew
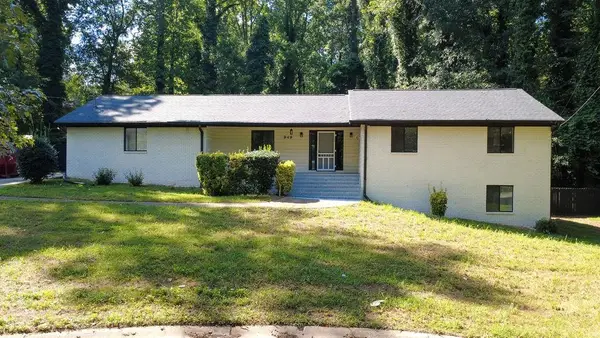 $304,500Active3 beds 2 baths3,988 sq. ft.
949 Marion Court, Lithia Springs, GA 30122
MLS# 7847607Listed by: HOMESMART REALTY PARTNERS - New
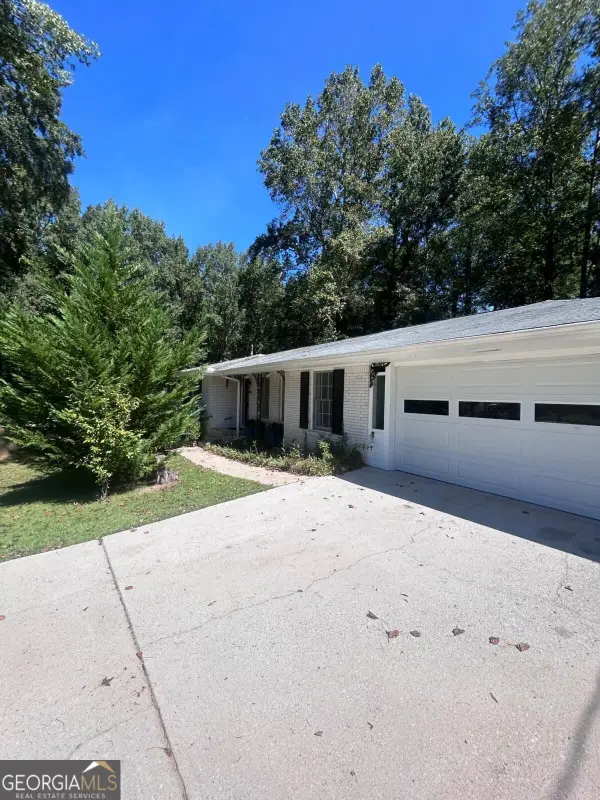 $368,500Active4 beds 3 baths
7220 Ray Road, Lithia Springs, GA 30122
MLS# 10856831Listed by: HomeSmart - New
 $399,900Active5 beds 3 baths2,551 sq. ft.
2051 Orchid Lane, Lithia Springs, GA 30122
MLS# 10856847Listed by: McKinley Properties LLC - New
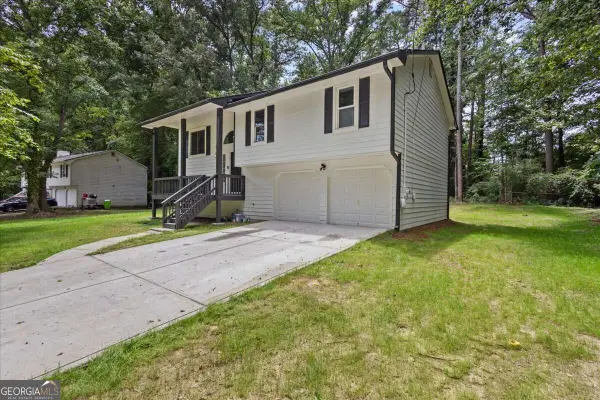 $340,000Active5 beds 3 baths1,712 sq. ft.
2152 Cedar Creek Lane, Lithia Springs, GA 30122
MLS# 10856301Listed by: Maximum One Realty Greater Atlanta - New
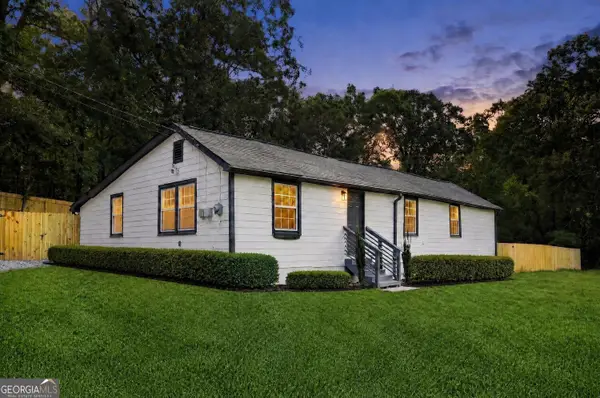 $209,900Active3 beds 2 baths1,200 sq. ft.
6730 Old Beulah Road, Lithia Springs, GA 30122
MLS# 10856116Listed by: Lokation Real Estate LLC


Protect your home and budget from life's surprises with an Assurant Home Warranty, backed by a partner that supports you through every step of homeownership. Explore Plans.
© 2023 - 2026 ERA Franchise Systems LLC. All rights reserved. ERA Franchise Systems LLC fully supports the principles of the Fair Housing Act and the Equal Opportunity Act. ERA, ERA Real Estate powered, and their respective logos are registered service marks of ERA Franchise Systems LLC. Each office is independently owned and operated.