
3941 Forest Drive, Lithia Springs, GA 30122
Local realty services provided by:ERA Sunrise Realty
3941 Forest Drive,Lithia Springs, GA 30122
$317,500
- 3 Beds
- 2 Baths
- 3,334 sq. ft.
- Single family
- Active
Listed by: andrene escoffery
Office: harry norman realtors
MLS#:10801216
Source:METROMLS
Price summary
- Price:$317,500
- Price per sq. ft.:$95.23
About this home
Welcome Home To 3941 Forest Dr. - The Perfect Blend of Character, Charm and Modern Updates. Located on a quiet street this 3 bedroom 2 bath brick home on a full basement with its lush, landscaped backyard, and attached 2 car covered carport is sure to make your friends green with envy. This Exceptional home is thoughtfully crafted for both everyday living and effortless entertaining, as kitchen and family room flow effortlessly to the family room and oversized deck. The thoughtfully designed modern eat in kitchen is tastefully renovated with newer countertops and cabinets, newer stainless steel appliances, and a breakfast bar, which is a chef's dream, as it provides more than ample cabinet and storage space, creating a stylish and functional space for everyday living. With a separate formal living room and dining room, and a cozy family room with fireplace on main floor overlooking serene backyard, you will truly feel like you have found your happy place. All bedrooms on main floor are spacious, and when you take a look at the huge full unfinished basement (approx. 1550 sq.) with boat door, and endless potential to finish and create the ultimate man cave, or have a tons of additional storage, you will thank your lucky stars you found this loved and well-maintained home. Did I mention that this home is on almost a 1/2 acre lot, and has a fully fenced private backyard that is perfect to entertain, or have your kids or furry family member run around in?? Call to make an appointment or have your agent make an appointment to view this great home today, as it won't last long!...
Contact an agent
Home facts
- Year built:1970
- Listing ID #:10801216
- Updated:July 10, 2026 at 11:09 AM
Rooms and interior
- Bedrooms:3
- Total bathrooms:2
- Full bathrooms:2
- Flooring:Hardwood, Tile
- Dining Description:Living Room/Dining Room Combo, Seats 12+
- Bathrooms Description:Tile Bath
- Kitchen Description:Breakfast Bar, Dishwasher, Microwave, Pantry, Refrigerator, Stainless Steel Appliance(s)
- Bedroom Description:Master On Main Level, Walk-In Closet(s)
- Basement Description:Full
- Living area:3,334 sq. ft.
Heating and cooling
- Cooling:Central Air
- Heating:Central
- Central air:Yes
Structure and exterior
- Roof:Composition
- Year built:1970
- Building area:3,334 sq. ft.
- Lot area:0.47 Acres
- Lot Features:Level, Private
- Architectural Style:Craftsman, Ranch, Traditional
- Construction Materials:Brick, Concrete, Stone
- Exterior Features:Deck, Garden
- Foundation Description:Block, Pillar/Post/Pier
- Levels:2 Story
Schools
- High school:Lithia Springs
- Middle school:Turner
- Elementary school:Lithia Springs
Utilities
- Water:Public, Water Available
- Sewer:Septic Tank
Finances and disclosures
- Price:$317,500
- Price per sq. ft.:$95.23
- Tax amount:$1,037 (2025)
Features and amenities
- Appliances:Dishwasher, Dryer, Electric Water Heater, Microwave, Refrigerator, Stainless Steel Appliance(s), Washer
- Laundry features:Dryer, In Hall, Laundry, Upper Level, Washer
- Amenities:Double Pane Windows, Electric Water Heater, Window Treatments
Parking
- Total parking spaces:4
- Parking description:Carport
 2026 Georgia MLS. All rights reserved. Information Deem Reliable But Not Guaranteed July 10, 2026
New listings near 3941 Forest Drive
- New
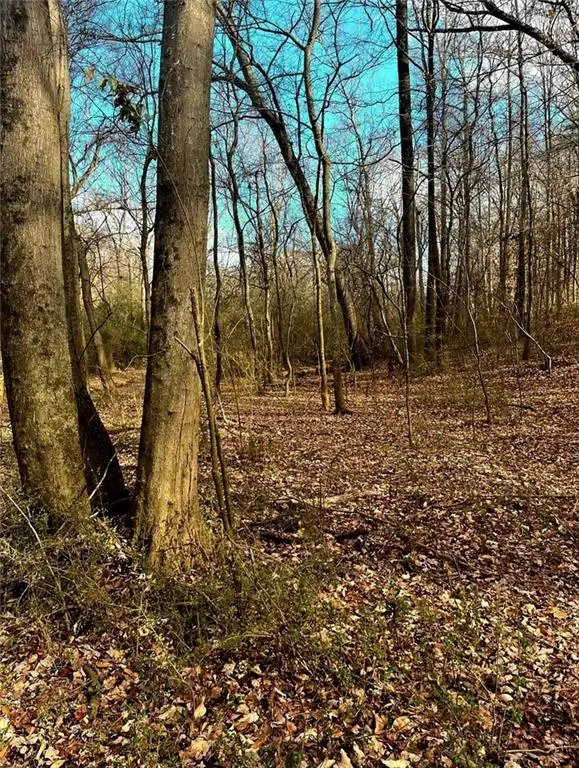 $59,900Active4 Acres
0 Maxham Road, Austell, GA 30168
MLS# 7802710Listed by: VIRTUAL PROPERTIES REALTY.COM - New
 $385,000Active4 beds 3 baths2,703 sq. ft.
1517 Fenmore Street, Lithia Springs, GA 30122
MLS# 10802686Listed by: Sovereign Real Estate Group - New
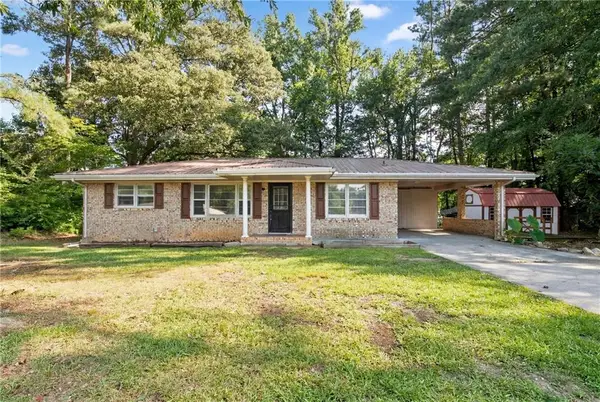 $233,000Active3 beds 2 baths1,075 sq. ft.
3433 Arthur Drive, Lithia Springs, GA 30122
MLS# 7802357Listed by: SIMPLY HOMES ATL, LLC - New
 $32,999Active1 Acres
2256 Chestnut Log Drive, Lithia Springs, GA 30122
MLS# 10801731Listed by: Landmark Realty Group - New
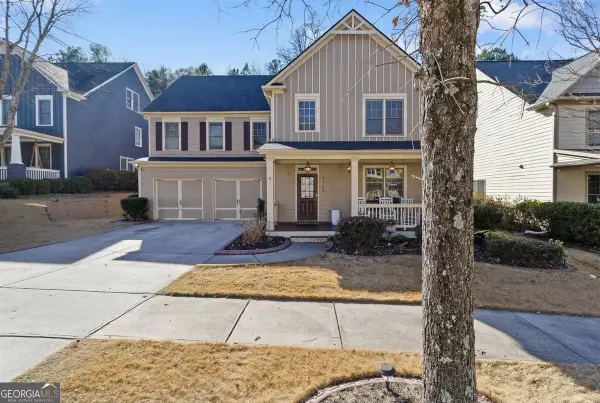 $350,000Active5 beds 5 baths3,309 sq. ft.
9122 Loxford Street, Lithia Springs, GA 30122
MLS# 10799051Listed by: Keller Williams Realty Consultants - New
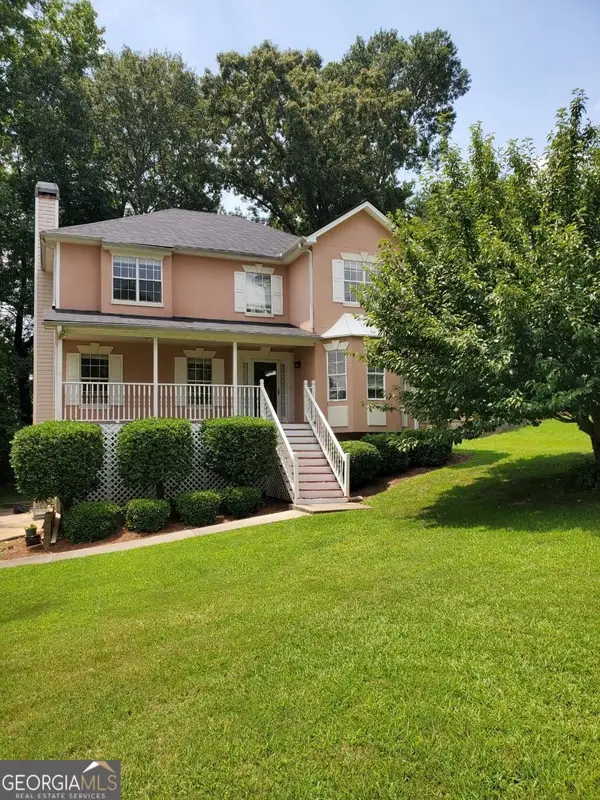 $280,000Active3 beds 3 baths2,910 sq. ft.
1707 Silverdale Lane, Lithia Springs, GA 30122
MLS# 10799014Listed by: BHGRE Metro Brokers - New
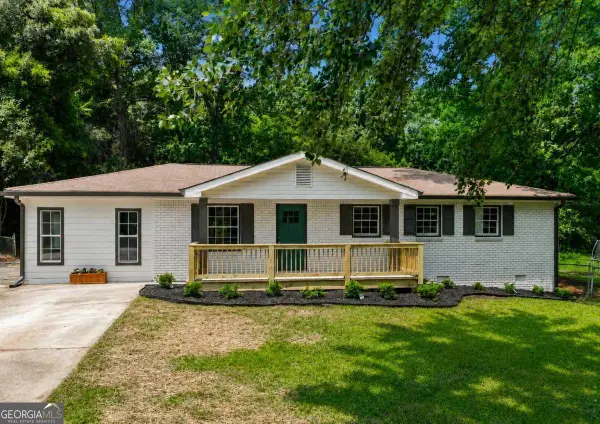 $314,900Active3 beds 3 baths1,425 sq. ft.
4543 Clare Lane, Lithia Springs, GA 30122
MLS# 10798903Listed by: Porch Property Group, LLC - New
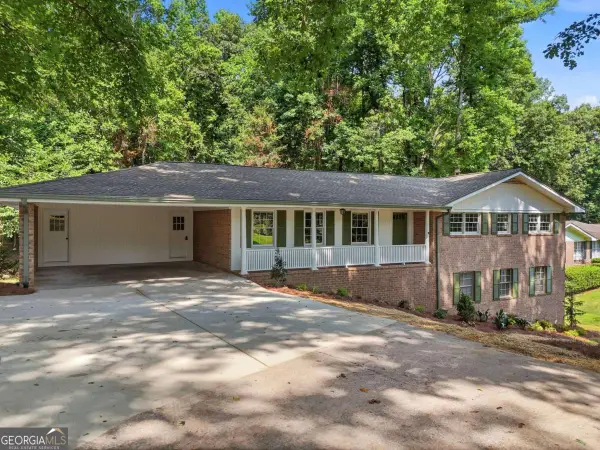 $375,000Active4 beds 4 baths3,000 sq. ft.
7215 Sinyard Road, Lithia Springs, GA 30122
MLS# 10798912Listed by: Atlanta Communities - New
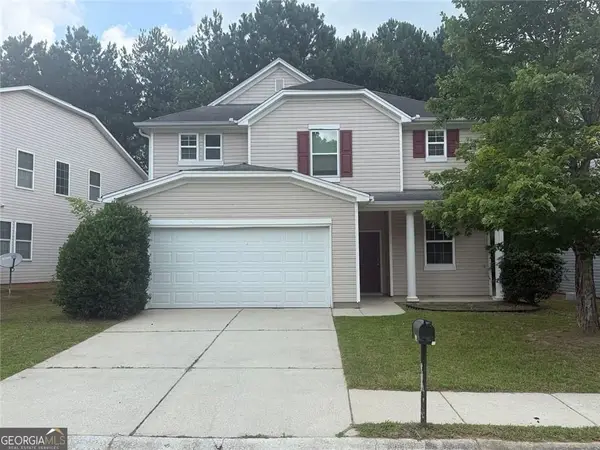 $345,000Active3 beds 3 baths2,009 sq. ft.
2734 Jordan Lane, Lithia Springs, GA 30122
MLS# 10798532Listed by: eXp Realty


Protect your home and budget from life's surprises with an Assurant Home Warranty, backed by a partner that supports you through every step of homeownership. Explore Plans.
© 2023 - 2026 ERA Franchise Systems LLC. All rights reserved. ERA Franchise Systems LLC fully supports the principles of the Fair Housing Act and the Equal Opportunity Act. ERA, ERA Real Estate powered, and their respective logos are registered service marks of ERA Franchise Systems LLC. Each office is independently owned and operated.