
4225 Old Douglasville Road, Lithia Springs, GA 30122
Local realty services provided by:ERA Sunrise Realty
4225 Old Douglasville Road,Lithia Springs, GA 30122
$849,900
- 4 Beds
- 5 Baths
- 3,862 sq. ft.
- Single family
- Active
Listed by: chris rentz
Office: pioneer realty group west, llc.
MLS#:7867792
Source:FIRSTMLS
Price summary
- Price:$849,900
- Price per sq. ft.:$220.07
About this home
Custom craftsmanship, thoughtful design, and room to enjoy the outdoors come together in this 3,862-square-foot home situated on 2 acres. The home features quality finishes and distinctive details throughout. The exterior combines Hardie board siding with a German schmear brick water table, a custom mahogany front door, landscape lighting, and a 3-car garage. Inside,9-foot ceilings, elevated doors, crown molding in every room, designer lighting, custom interior doors, and shiplap accents create a consistent level of detail. The vaulted living room features exposed beam accents, custom windows, and a built-in entertainment area, while the dining room offers a coffered ceiling. The kitchen is appointed with custom cabinetry and quartz countertops, complemented by a custom mahogany pantry door. Additional details include a laundry room with herringbone brick flooring, a vaulted primary bedroom with beam accents, an upstairs flex room, bonus storage area, and a dedicated office space. Outdoor amenities include a heated gunite saltwater pool with an 8-foot depth and built-in seat walls, along with a partially fenced backyard featuring 4-board fencing with wire backing. Additional features include dual-zone HVAC, natural gas appliances, and two water heaters. Conveniently located near a state park, interstate access, and major roadways, this property offers space, custom finishes, and a variety of functional living spaces....
Contact an agent
Home facts
- Year built:2019
- Subdivision & Development:Homesite
- Listing ID #:7867792
- Updated:November 12, 2026 at 11:42 PM
Rooms and interior
- Bedrooms:4
- Total bathrooms:5
- Full bathrooms:4
- Half bathrooms:1
- Flooring:Carpet, Ceramic Tile
- Dining Description:Seats 12+, Separate Dining Room
- Bathrooms Description:Double Vanity, Soaking Tub
- Kitchen Description:Breakfast Bar, Cabinets White, Dishwasher, Gas Range, Kitchen Island, Microwave, Pantry, Pantry Walk-In, Range Hood, Refrigerator, Stone Counters, View to Family Room
- Bedroom Description:Master on Main, Oversized Master
- Living area:3,862 sq. ft.
Heating and cooling
- Cooling:Ceiling Fan(s), Central Air
- Heating:Heat Pump, Natural Gas, Zoned
- Central air:Yes
Structure and exterior
- Roof:Composition
- Year built:2019
- Building area:3,862 sq. ft.
- Lot area:2 Acres
- Lot Features:Back Yard, Front Yard, Landscaped, Level
- Architectural Style:Craftsman, Traditional
- Construction Materials:HardiPlank Type
- Exterior Features:Covered, Front Porch, Garden, Patio, Private Yard
- Levels:2 Story
Schools
- High school:South Cobb
- Middle school:Cobb - Other
- Elementary school:Cobb - Other
Utilities
- Water:Public, Water Available
- Sewer:Septic Tank
Finances and disclosures
- Price:$849,900
- Price per sq. ft.:$220.07
- Tax amount:$8,423 (2025)
Features and amenities
- Laundry features:In Hall, Laundry Room, Main Level, Mud Room
- Amenities:Beamed Ceilings, Entrance Foyer 2 Story, High Ceilings 9 ft Main, High Speed Internet, Walk-In Closet(s)
- Pool features:Gunite, Heated, In Ground, Salt Water
Parking
- Total parking spaces:3
- Parking description:Garage, Garage Door Opener, Garage Faces Side, Kitchen Level, Storage
- Garage spaces:3
 Listings identified with the FMLS IDX logo come from FMLS and are held by brokerage firms other than the owner of this website. The listing brokerage is identified in any listing details. Information is deemed reliable but is not guaranteed. If you believe any FMLS listing contains material that infringes your copyrighted work please click here (https://www.fmls.com/dmca) to review our DMCA policy and learn how to submit a takedown request. ©2026 First Multiple Listing Service, Inc.
New listings near 4225 Old Douglasville Road
- New
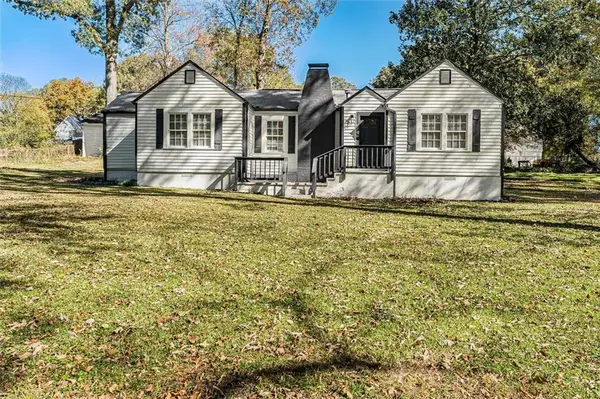 $284,000Active3 beds 2 baths1,345 sq. ft.
6740 Marsh Avenue, Lithia Springs, GA 30122
MLS# 7867718Listed by: ATLANTIC REAL ESTATE BROKERS, LLC - New
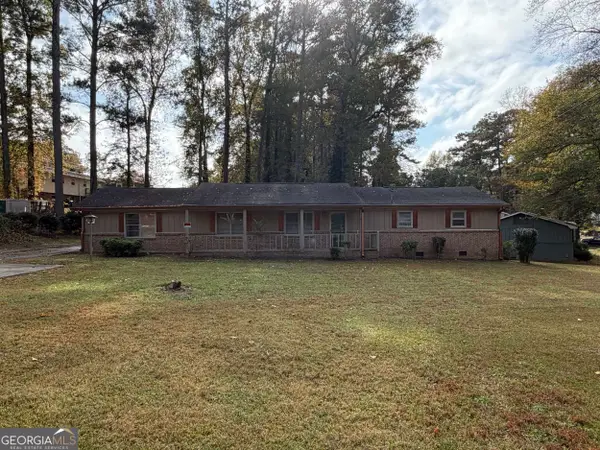 $169,900Active2 beds 2 baths1,344 sq. ft.
3792 S Ridge Drive, Lithia Springs, GA 30122
MLS# 10887713Listed by: LKV Realty - New
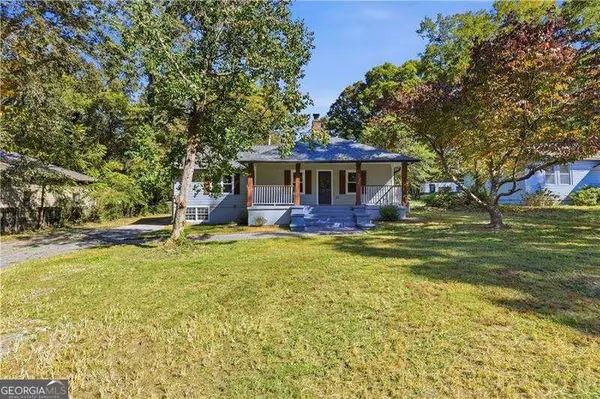 $319,000Active3 beds 2 baths1,241 sq. ft.
6538 N Sweetwater Road, Lithia Springs, GA 30122
MLS# 10886501Listed by: Atlanta Communities - New
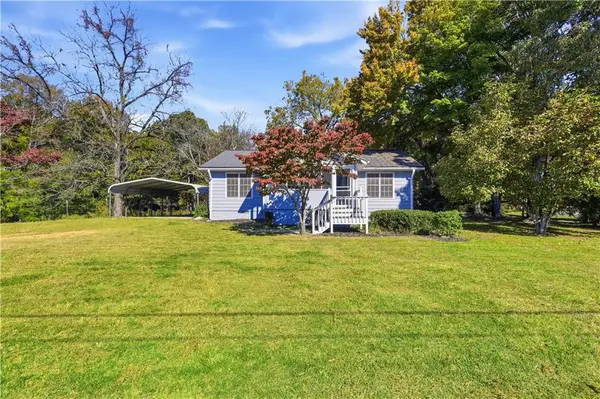 $329,000Active4 beds 2 baths1,673 sq. ft.
4361 Ben Hill Road, Lithia Springs, GA 30122
MLS# 7865088Listed by: ATLANTA COMMUNITIES - New
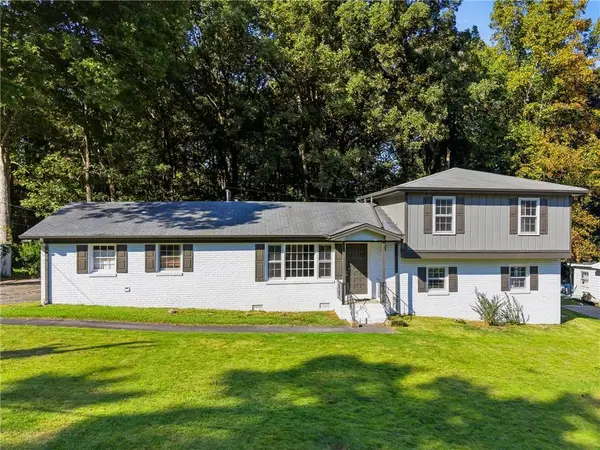 $294,999Active-- beds -- baths
4307 Parkview Drive, Lithia Springs, GA 30122
MLS# 7864519Listed by: WATCH REALTY CO. - New
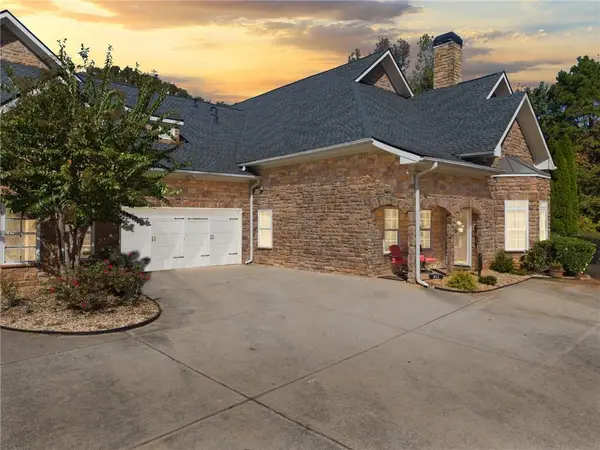 $370,000Active3 beds 2 baths2,030 sq. ft.
103 Legacy Park Drive, Lithia Springs, GA 30122
MLS# 7863888Listed by: ATLANTA COMMUNITIES - New
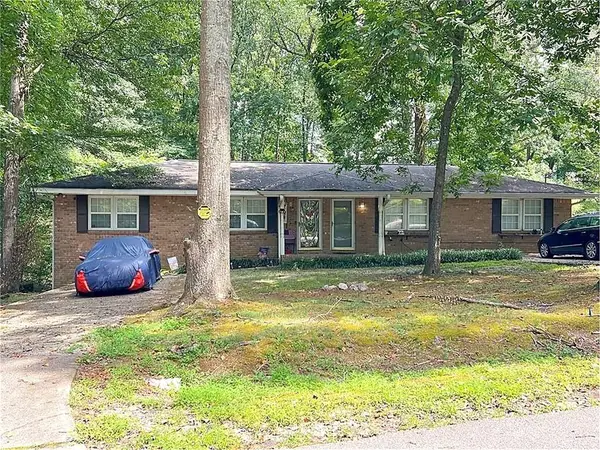 $350,000Active-- beds -- baths
6660 Maxwell Drive, Lithia Springs, GA 30122
MLS# 7863794Listed by: KELLER WILLIAMS REALTY PEACHTREE RD. 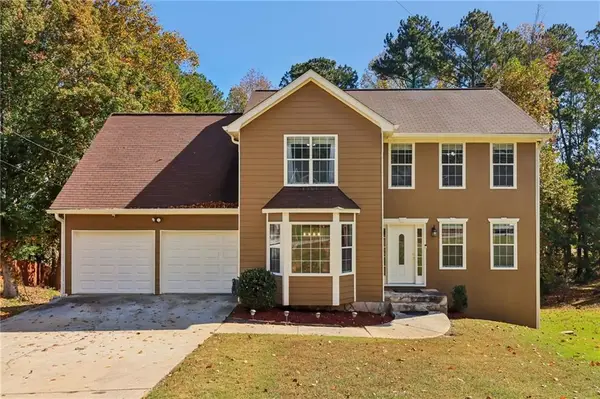 $360,000Active4 beds 4 baths2,740 sq. ft.
2102 Oakleaf Lane, Lithia Springs, GA 30122
MLS# 7859307Listed by: REDFIN CORPORATION- New
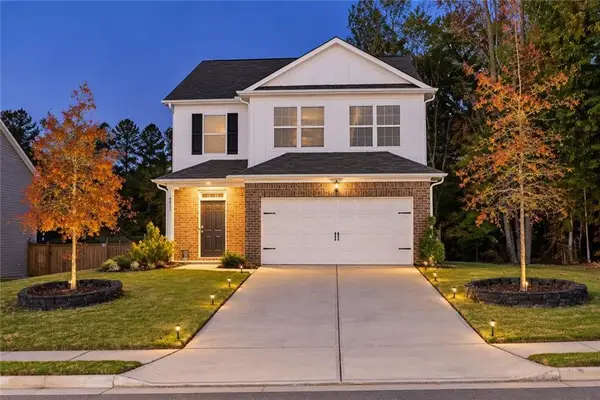 $425,000Active5 beds 3 baths2,440 sq. ft.
4833 Layton Drive, Lithia Springs, GA 30122
MLS# 7863407Listed by: GEORGIA PROPERTIES CONSULTANTS OF ATLANTA, LLC


Protect your home and budget from life's surprises with an Assurant Home Warranty, backed by a partner that supports you through every step of homeownership. Explore Plans.
© 2023 - 2026 ERA Franchise Systems LLC. All rights reserved. ERA Franchise Systems LLC fully supports the principles of the Fair Housing Act and the Equal Opportunity Act. ERA, ERA Real Estate powered, and their respective logos are registered service marks of ERA Franchise Systems LLC. Each office is independently owned and operated.