
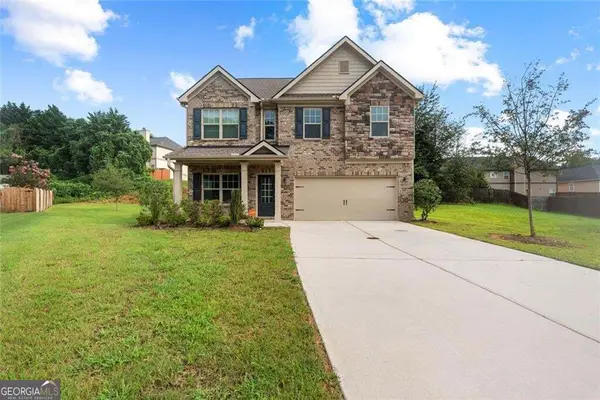
7985 Sandpoint Place, Lithia Springs, GA 30122
Local realty services provided by:ERA Kings Bay Realty
7985 Sandpoint Place,Lithia Springs, GA 30122
$529,000
- 5 Beds
- 4 Baths
- 4,316 sq. ft.
- Single family
- Active
Listed by: dominique bowen
Office: coldwell banker realty
MLS#:10853046
Source:METROMLS
Price summary
- Price:$529,000
- Price per sq. ft.:$122.57
- Monthly HOA dues:$66.67
About this home
Welcome to this beautifully updated 5-bedroom, 4-bath home offering over 4,300 square feet of living space in a sought-after Lithia Springs community. Designed for both everyday living and entertaining, this spacious residence features an open-concept floor plan with a remodeled kitchen that flows seamlessly into the family room after the removal of the original dividing wall. The kitchen has been enhanced with elegant stone countertops, ample cabinetry, and generous prep space, creating the perfect gathering place for family and friends. Throughout the main level and upper common areas, you'll find upgraded flooring that adds warmth and modern appeal. Step outside to enjoy the fully fenced backyard, offering privacy and plenty of room for pets, play, or outdoor entertaining. With spacious bedrooms, multiple living areas, and thoughtful updates throughout, this home provides the perfect combination of comfort, functionality, and style. Conveniently located near shopping, dining, parks, and major highways, this move-in-ready....
Contact an agent
Home facts
- Year built:2007
- Subdivision & Development:Kensington Park
- Listing ID #:10853046
- Updated:September 27, 2026 at 10:50 AM
Rooms and interior
- Bedrooms:5
- Total bathrooms:4
- Full bathrooms:4
- Flooring:Hardwood
- Dining Description:Seats 12+
- Bathrooms Description:Double Vanity
- Kitchen Description:Breakfast Area, Breakfast Bar, Breakfast Room, Dishwasher, Disposal
- Bedroom Description:Walk-In Closet(s)
- Living area:4,316 sq. ft.
Heating and cooling
- Cooling:Central Air
- Heating:Central
- Central air:Yes
Structure and exterior
- Roof:Composition
- Year built:2007
- Building area:4,316 sq. ft.
- Lot area:0.28 Acres
- Architectural Style:Brick Front, Traditional
- Construction Materials:Brick
- Foundation Description:Slab
- Levels:2 Story
Schools
- High school:Lithia Springs
- Middle school:Factory Shoals
- Elementary school:Sweetwater
Utilities
- Water:Public
- Sewer:Public Sewer
Finances and disclosures
- Price:$529,000
- Price per sq. ft.:$122.57
- Tax amount:$6,779 (2025)
Features and amenities
- Appliances:Dishwasher, Disposal, Dryer, Washer
- Laundry features:Dryer, Laundry, Upper Level, Washer
- Amenities:Carbon Monoxide Detector(s), Double Pane Windows, Pulldown Attic Stairs, Smoke Detector(s)
Parking
- Total parking spaces:2
- Parking description:Garage, Garage Door Opener, Kitchen Level, Side/Rear Entrance
- Garage:Yes
 2026 Georgia MLS. All rights reserved. Information Deem Reliable But Not Guaranteed September 27, 2026
New listings near 7985 Sandpoint Place
- Coming Soon
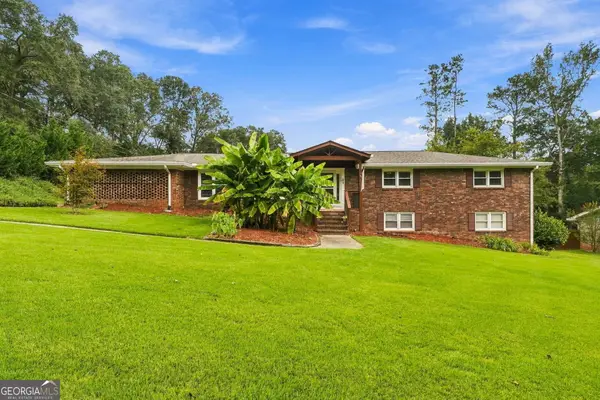 $370,000Coming Soon3 beds 2 baths
2156 Windsor Drive, Lithia Springs, GA 30122
MLS# 10850037Listed by: RE/MAX Town & Country - Coming Soon
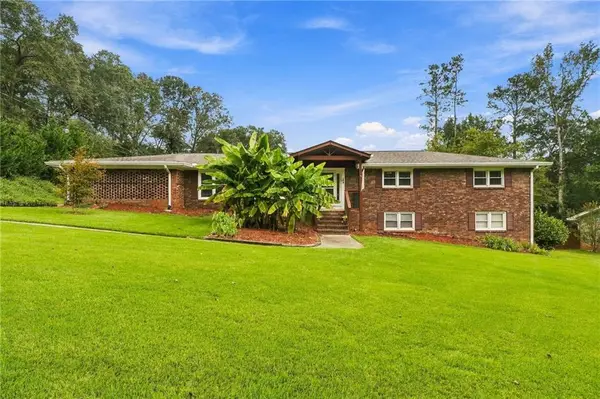 $370,000Coming Soon3 beds 2 baths2,154 sq. ft.
2156 Windsor Drive, Lithia Springs, GA 30122
MLS# 7839832Listed by: RE/MAX TOWN AND COUNTRY - Coming Soon
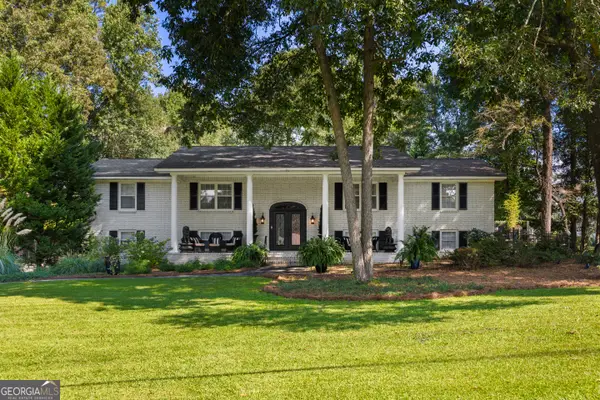 $539,900Coming Soon4 beds 3 baths4,500 sq. ft.
6796 Heritage Parkway, Lithia Springs, GA 30122
MLS# 10848226Listed by: Southern Hometown Selling - Open Sun, 2 to 4pmNew
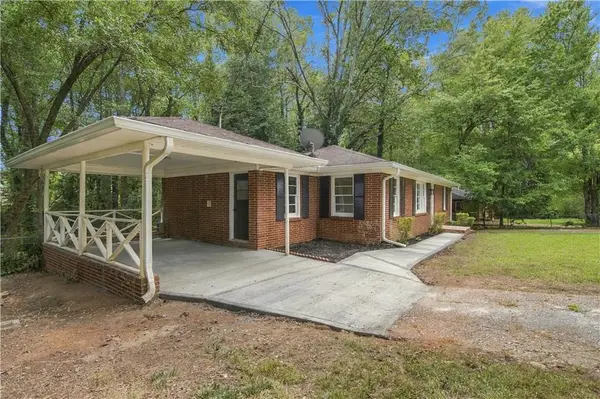 $229,000Active3 beds 1 baths1,300 sq. ft.
3944 Creel Drive, Lithia Springs, GA 30122
MLS# 7843657Listed by: KELLER WILLIAMS REALTY CHATTAHOOCHEE NORTH, LLC - New
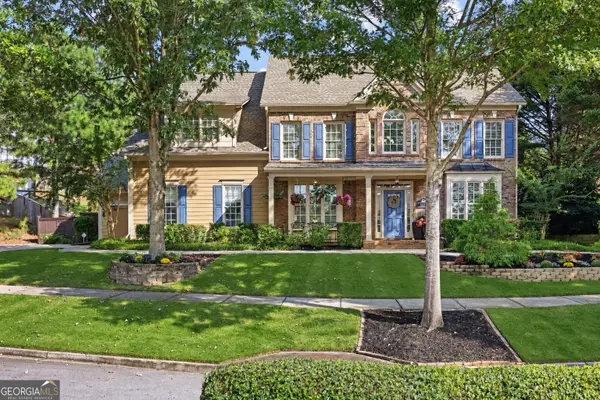 $600,000Active5 beds 4 baths3,156 sq. ft.
1611 Chancery Lane, Lithia Springs, GA 30122
MLS# 10852304Listed by: Compass - New
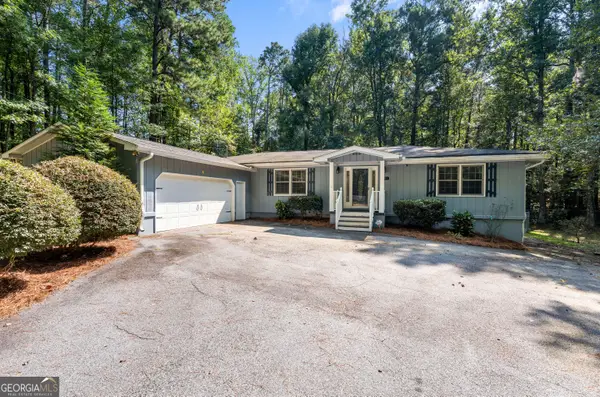 $330,000Active3 beds 2 baths2,175 sq. ft.
3181 Mckown Road, Douglasville, GA 30134
MLS# 10852342Listed by: Mission Realty Group - New
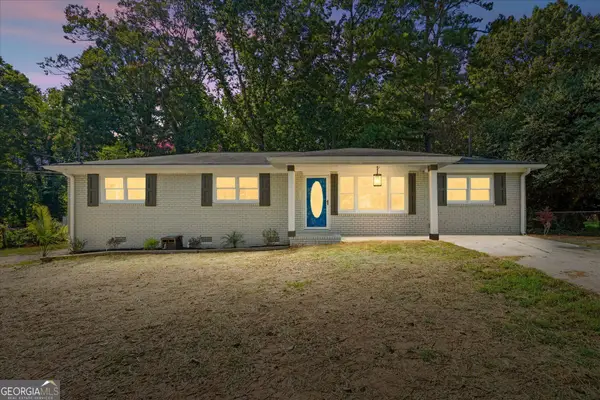 $309,900Active4 beds 3 baths1,400 sq. ft.
6963 Debbie Lane, Lithia Springs, GA 30122
MLS# 10851967Listed by: Mission Realty Group - New
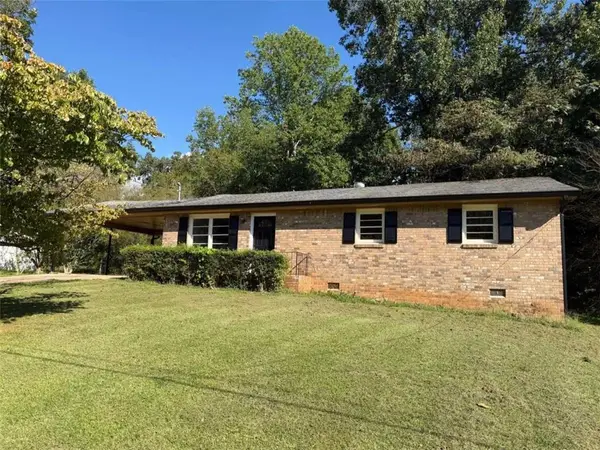 $249,900Active3 beds 2 baths1,075 sq. ft.
3570 Briar Drive, Lithia Springs, GA 30122
MLS# 7842599Listed by: VIRTUAL PROPERTIES REALTY.COM - New
 $357,000Active4 beds 3 baths1,955 sq. ft.
7974 Granmore Court, Lithia Springs, GA 30122
MLS# 10851854Listed by: Keller Williams Realty Atl. Partners


Protect your home and budget from life's surprises with an Assurant Home Warranty, backed by a partner that supports you through every step of homeownership. Explore Plans.
© 2023 - 2026 ERA Franchise Systems LLC. All rights reserved. ERA Franchise Systems LLC fully supports the principles of the Fair Housing Act and the Equal Opportunity Act. ERA, ERA Real Estate powered, and their respective logos are registered service marks of ERA Franchise Systems LLC. Each office is independently owned and operated.