
9127 W Old Mill Street E, Lithia Springs, GA 30122
Local realty services provided by:ERA Towne Square Realty, Inc.
9127 W Old Mill Street E,Lithia Springs, GA 30122
$490,000
- 5 Beds
- 4 Baths
- - sq. ft.
- Single family
- Active
Listed by: joni favors
Office: joni m. favors real estate co
MLS#:10772893
Source:METROMLS
Price summary
- Price:$490,000
- Monthly HOA dues:$270
About this home
This is a striking bright large open floor plan, Modern Custom Design Features. 5 large bedrooms, 3 attached bathrooms each with bathtubs. Fireplace in Master bedroom and Family Room, Sitting area and Laundry room. Relaxing large backyard Deck. 2 Car Garage. Access to 2 beautiful Pool and Recreation areas. State of the Art Gym and Tennis Courts. Several Nature Walking Trails. Surrounded by lush Greenery. Awesome centrally located property, this home is on a quiet cul-de-sac street, in the community called Tributary which is a great location. Close to Downtown Atlanta Airport, Grocery Stores, Drug Stores, Auto Parts stores, Car washes, several large shopping malls 6 Flags Amusement park, Large Farmers Market, small quaint restaurants and bars as well as several large restaurants. The property is also close to fire station, several medical clinics, urgent care and hospitals drive time to all these activities and locations is approximately 15-20 minutes. An open house is scheduled for 8/13& 14/26 Sat and Sun 1-3 at the property....
Contact an agent
Home facts
- Year built:2006
- Listing ID #:10772893
- Updated:July 21, 2026 at 11:02 AM
Rooms and interior
- Bedrooms:5
- Total bathrooms:4
- Full bathrooms:4
- Flooring:Carpet, Laminate, Tile, Vinyl
- Dining Description:Separate Room
- Bathrooms Description:Double Vanity, Tile Bath
- Kitchen Description:Convection Oven, Cooktop, Dishwasher, Disposal, Kitchen Island, Oven/Range (Combo), Pantry, Refrigerator, Solid Surface Counters, Stainless Steel Appliance(s)
- Bedroom Description:Master On Main Level, Walk-In Closet(s)
- Basement Description:Bath Finished, Finished, Interior Entry
Heating and cooling
- Cooling:Ceiling Fan(s), Central Air, Electric, Gas
- Heating:Central
- Central air:Yes
Structure and exterior
- Year built:2006
- Lot Features:Cul-De-Sac
- Architectural Style:Contemporary
- Construction Materials:Wood Siding
- Exterior Features:Balcony, Deck
- Levels:3+ Story
Schools
- High school:New Manchester
- Middle school:Factory Shoals
- Elementary school:New Manchester
Utilities
- Water:Public, Water Available
- Sewer:Public Sewer, Sewer Available, Sewer Connected
Finances and disclosures
- Price:$490,000
- Tax amount:$7,865 (24)
Features and amenities
- Appliances:Convection Oven, Cooktop, Dishwasher, Disposal, Dryer, Gas Water Heater, Oven/Range (Combo), Refrigerator, Stainless Steel Appliance(s), Washer
- Laundry features:Dryer, Laundry, Upper Level, Washer
- Amenities:Gas Water Heater, High Ceilings, Open Access, Security System, Smoke Detector(s), Tray Ceiling(s), Two Story Foyer
Parking
- Total parking spaces:4
- Parking description:Basement, Garage, Garage Door Opener, Side/Rear Entrance, Storage
- Garage:Yes
 2026 Georgia MLS. All rights reserved. Information Deem Reliable But Not Guaranteed July 21, 2026
New listings near 9127 W Old Mill Street E
- Open Sat, 1 to 4pmNew
 $499,900Active5 beds 4 baths3,482 sq. ft.
9152 Dover Street, Lithia Springs, GA 30122
MLS# 10809067Listed by: BHGRE Metro Brokers - New
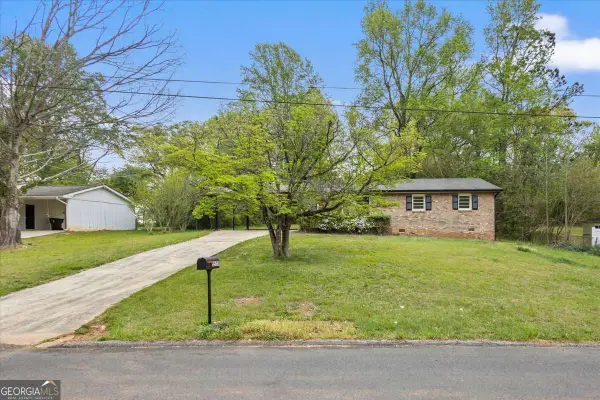 $243,900Active3 beds 2 baths
3570 Briar Drive, Lithia Springs, GA 30122
MLS# 10808924Listed by: Maximum One Realty Greater Atlanta - New
 $165,000Active3 beds 2 baths
2289 Chestnut Log Drive, Lithia Springs, GA 30122
MLS# 10808813Listed by: Anchor Real Estate Advisors - New
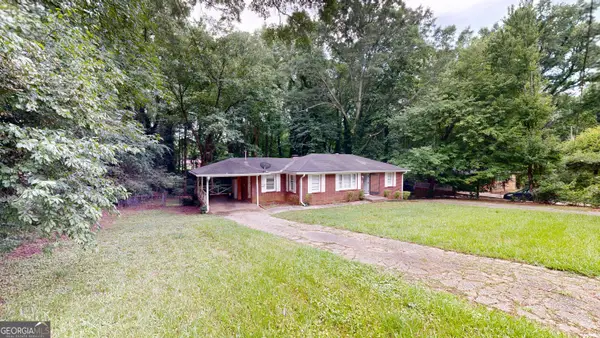 $185,000Active3 beds 1 baths1,245 sq. ft.
3944 Creel Drive, Lithia Springs, GA 30122
MLS# 10808559Listed by: Southern Home Real Estate - New
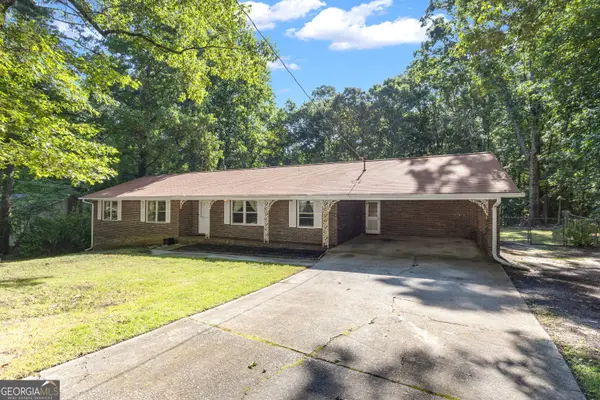 $289,900Active3 beds 2 baths1,865 sq. ft.
3970 N Martin Way, Lithia Springs, GA 30122
MLS# 10808351Listed by: Keller Williams Realty Atl. Partners - New
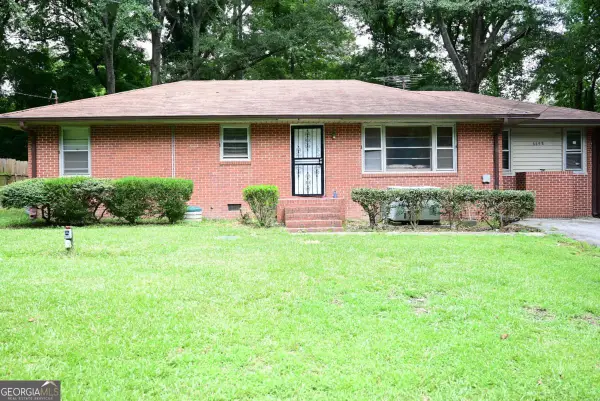 $275,000Active3 beds 2 baths
6698 Baker Drive, Lithia Springs, GA 30122
MLS# 10808218Listed by: Homesmart Realty Partners - New
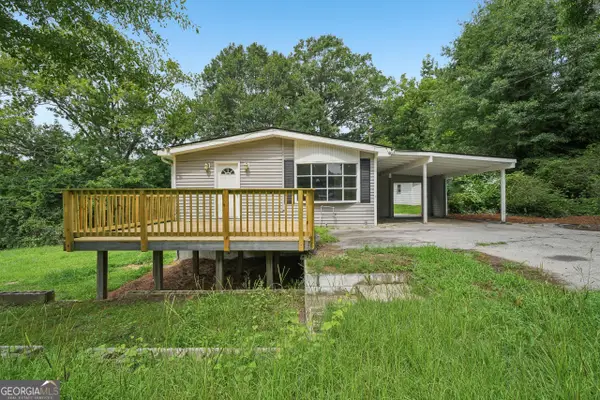 $254,000Active4 beds 2 baths1,859 sq. ft.
6771 Kull Drive, Lithia Springs, GA 30122
MLS# 10807781Listed by: Opendoor Brokerage - New
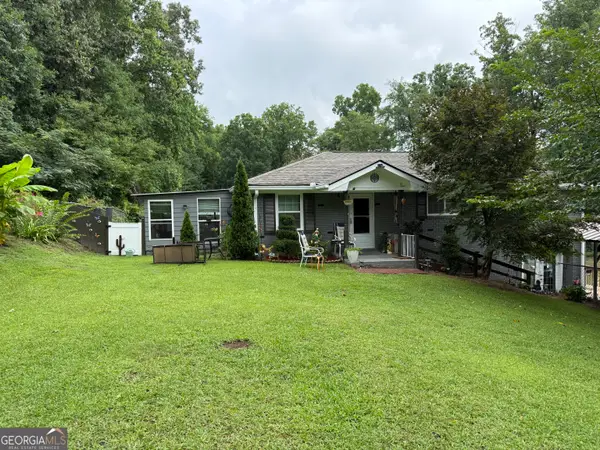 $274,900Active3 beds 2 baths1,951 sq. ft.
4487 Donegal Circle, Lithia Springs, GA 30122
MLS# 10806451Listed by: Sunwest Properties, Inc. - New
 $279,300Active3 beds 2 baths1,685 sq. ft.
1943 Oakleaf Court, Lithia Springs, GA 30122
MLS# 7804918Listed by: NORTHGROUP REAL ESTATE - New
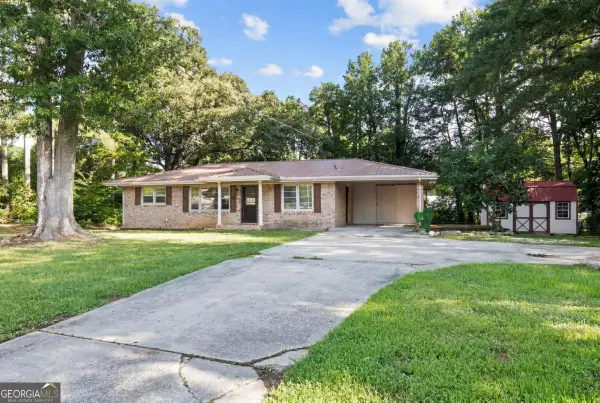 $233,000Active3 beds 2 baths
3433 Arthur Drive, Lithia Springs, GA 30122
MLS# 10803493Listed by: Simply Homes ATL


Protect your home and budget from life's surprises with an Assurant Home Warranty, backed by a partner that supports you through every step of homeownership. Explore Plans.
© 2023 - 2026 ERA Franchise Systems LLC. All rights reserved. ERA Franchise Systems LLC fully supports the principles of the Fair Housing Act and the Equal Opportunity Act. ERA, ERA Real Estate powered, and their respective logos are registered service marks of ERA Franchise Systems LLC. Each office is independently owned and operated.