
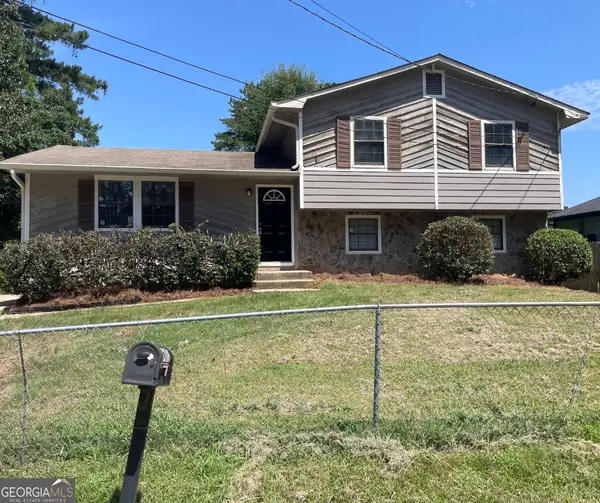
1089 Crooked Creek Road, Lithonia, GA 30058
Local realty services provided by:ERA Sunrise Realty
1089 Crooked Creek Road,Lithonia, GA 30058
$360,000
- 4 Beds
- 4 Baths
- 2,923 sq. ft.
- Single family
- Pending
Listed by: chasity cofield
Office: exp realty
MLS#:10818947
Source:METROMLS
Price summary
- Price:$360,000
- Price per sq. ft.:$123.16
About this home
FULLY RENOVATED! This stunning 4-bedroom, 4-bath home features soaring vaulted ceilings, a designer chef's kitchen, a breathtaking sunroom, an oversized bonus room, a spa-inspired primary suite, and major updates including a NEW roof. Nestled on a beautifully wooded lot, this exceptional home has been thoughtfully redesigned from top to bottom, offering the perfect blend of timeless architecture, modern luxury, and everyday functionality. Step inside to soaring vaulted ceilings, skylights, and an abundance of natural light that fills the open-concept living spaces. The dramatic floor-to-ceiling painted brick fireplace serves as the centerpiece of the spacious family room, creating a warm and inviting atmosphere for everyday living and entertaining. The stunning chef's kitchen is a true showpiece, featuring custom cabinetry, quartz countertops, stainless steel appliances, a large center island, designer tile backsplash, built-in wine storage, and premium finishes throughout. The seamless flow into the dining area makes hosting effortless. One of the home's most breathtaking features is the expansive sunroom, where walls of windows showcase peaceful backyard views and fill the space with natural light year-round. Step outside onto the brand-new deck overlooking the private, tree-lined backyard-perfect for morning coffee, outdoor dining, or relaxing evenings. Need additional space? The oversized bonus room offers endless flexibility as a media room, home office, playroom, gym, or second living area. Retreat to the luxurious owner's suite featuring a spacious bedroom, oversized walk-in closet, and a spa-inspired ensuite complete with a freestanding soaking tub, oversized walk-in shower, dual vanity with LED mirrors, and designer finishes that create a true retreat. Every bathroom has been beautifully updated, and the generously sized secondary bedrooms provide comfort for family and guests alike. Enjoy the confidence of owning a home with a NEW roof, NEW flooring, NEW lighting, fresh interior and exterior paint, a fully renovated kitchen, beautifully remodeled bathrooms, and a brand-new deck. Every major renovation has already been completed-simply move in and enjoy. Conveniently located near shopping, dining, parks, schools, and major highways, this exceptional home offers the perfect combination of luxury, functionality, and modern living. Don't miss your opportunity to own this truly move-in-ready masterpiece. Schedule your private showing today!...
Contact an agent
Home facts
- Year built:1988
- Subdivision & Development:Deshon Valley
- Listing ID #:10818947
- Updated:August 24, 2026 at 10:28 AM
Rooms and interior
- Bedrooms:4
- Total bathrooms:4
- Full bathrooms:4
- Flooring:Vinyl
- Bathrooms Description:Double Vanity, Separate Shower, Soaking Tub
- Kitchen Description:Dishwasher, Disposal, Microwave, Oven (Wall), Refrigerator
- Bedroom Description:Walk-In Closet(s)
- Living area:2,923 sq. ft.
Heating and cooling
- Cooling:Central Air
- Heating:Natural Gas
- Central air:Yes
Structure and exterior
- Roof:Composition
- Year built:1988
- Building area:2,923 sq. ft.
- Lot area:0.54 Acres
- Lot Features:Corner Lot
- Architectural Style:Contemporary
- Construction Materials:Brick, Wood Siding
- Levels:2 Story
Schools
- High school:Stephenson
- Middle school:Stephenson
- Elementary school:Princeton
Utilities
- Water:Public, Water Available
- Sewer:Public Sewer, Sewer Available
Finances and disclosures
- Price:$360,000
- Price per sq. ft.:$123.16
- Tax amount:$5,873 (2025)
Features and amenities
- Appliances:Dishwasher, Disposal, Dryer, Microwave, Oven (Wall), Refrigerator, Washer
- Laundry features:Dryer, Laundry, Laundry Closet, Washer
- Amenities:High Ceilings, In-Law Floorplan
Parking
- Parking description:Garage
- Garage:Yes
 2026 Georgia MLS. All rights reserved. Information Deem Reliable But Not Guaranteed August 24, 2026
New listings near 1089 Crooked Creek Road
- Coming Soon
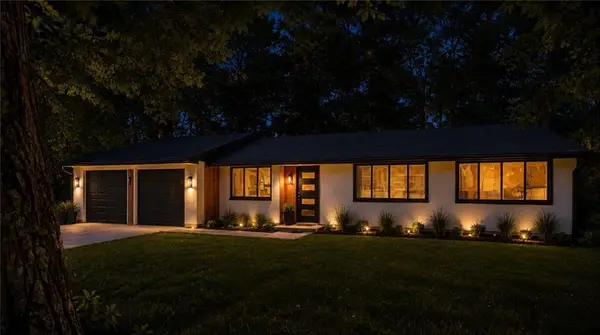 $310,000Coming Soon4 beds 2 baths1,396 sq. ft.
5770 Ivywood Drive, Lithonia, GA 30038
MLS# 7820600Listed by: JOE STOCKDALE REAL ESTATE, LLC - New
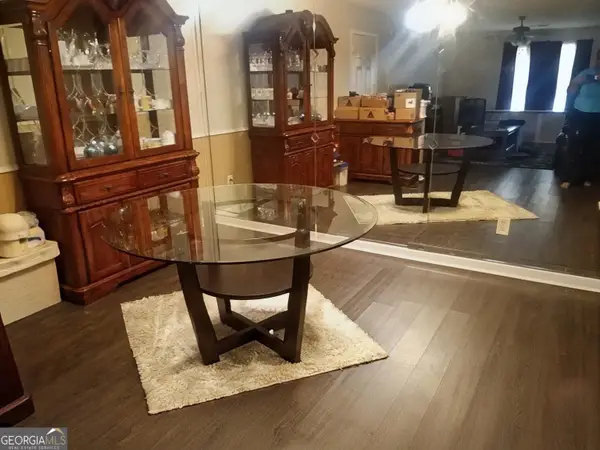 $139,000Active3 beds 2 baths1,232 sq. ft.
2102 Fairington Club Drive, Lithonia, GA 30038
MLS# 10831521Listed by: Keller Williams Realty PeachtreeRoad - New
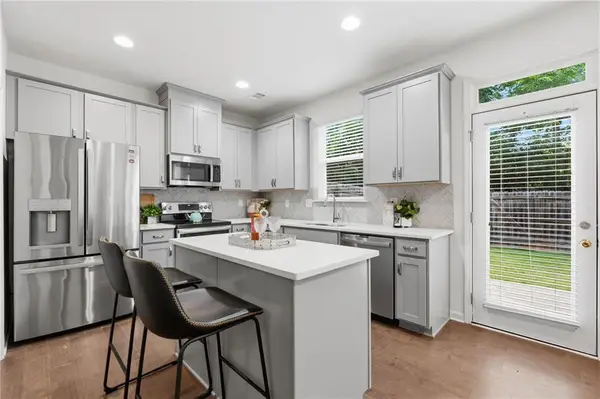 $274,900Active3 beds 3 baths1,742 sq. ft.
5312 Brooklands Drive, Lithonia, GA 30058
MLS# 7826023Listed by: HOMESMART - New
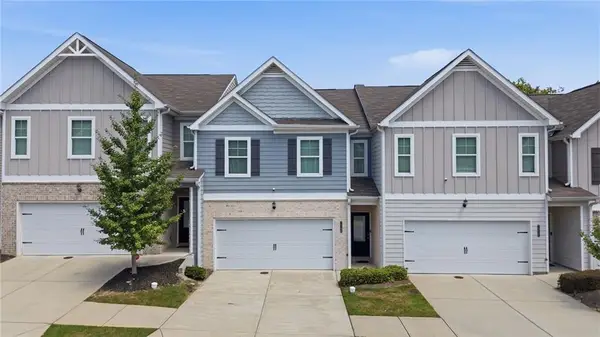 $310,000Active4 beds 3 baths1,811 sq. ft.
7548 Knoll Hollow Road, Lithonia, GA 30058
MLS# 7823030Listed by: FATHOM REALTY GA, LLC - New
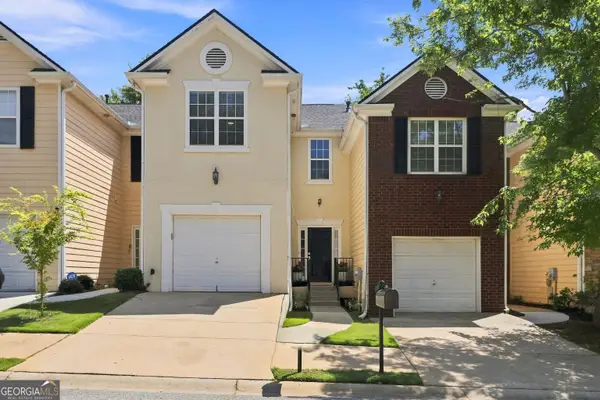 $230,000Active3 beds 3 baths1,418 sq. ft.
7131 Biltmore Way, Lithonia, GA 30058
MLS# 10831256Listed by: Bolst, Inc. - New
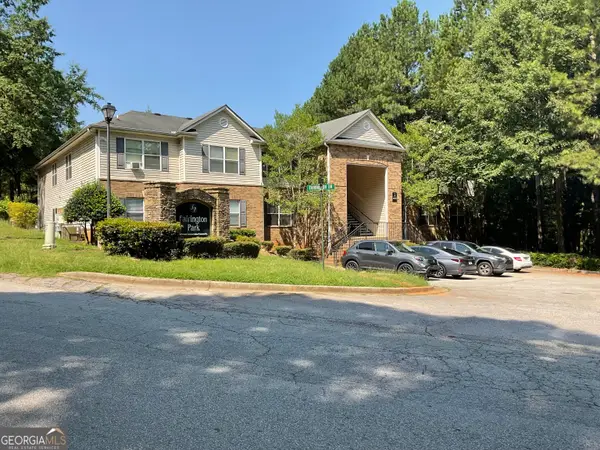 $90,000Active2 beds 2 baths1,202 sq. ft.
1203 Par Three Way, Lithonia, GA 30038
MLS# 10831159Listed by: 1 Percent Lists Metro Atlanta - New
 $430,000Active5 beds 4 baths
2873 Still Branch Path #LOT 23, Lithonia, GA 30038
MLS# 10831142Listed by: The Vine Realty Group LLC - New
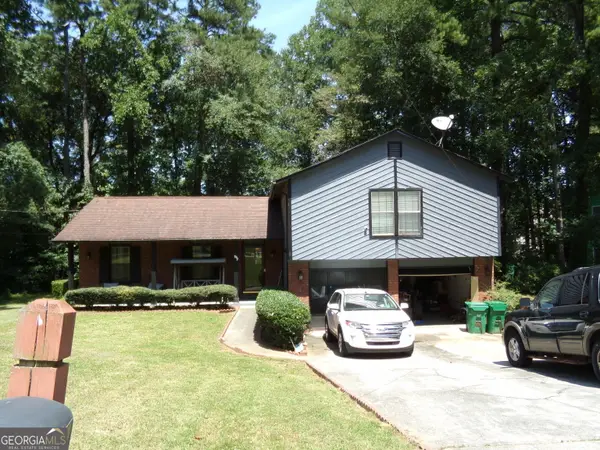 $235,000Active4 beds 2 baths3,489 sq. ft.
5792 Windermere Court, Lithonia, GA 30038
MLS# 10831117Listed by: Noble House Realty Advisors - New
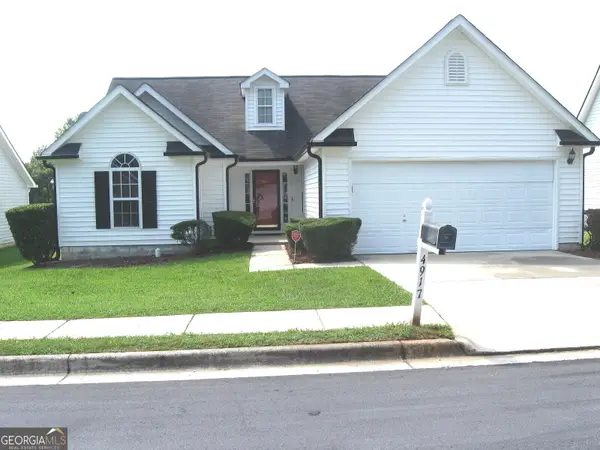 $255,000Active3 beds 2 baths1,464 sq. ft.
4917 River Overlook Way, Lithonia, GA 30038
MLS# 10831005Listed by: List 4 Less - New
 $134,900Active3 beds 3 baths1,565 sq. ft.
6077 Cherokee Valley Terrace, Lithonia, GA 30058
MLS# 10831012Listed by: RE/MAX Center


Protect your home and budget from life's surprises with an Assurant Home Warranty, backed by a partner that supports you through every step of homeownership. Explore Plans.
© 2023 - 2026 ERA Franchise Systems LLC. All rights reserved. ERA Franchise Systems LLC fully supports the principles of the Fair Housing Act and the Equal Opportunity Act. ERA, ERA Real Estate powered, and their respective logos are registered service marks of ERA Franchise Systems LLC. Each office is independently owned and operated.