
1345 S Deshon Road, Lithonia, GA 30058
Local realty services provided by:ERA Towne Square Realty, Inc.
1345 S Deshon Road,Lithonia, GA 30058
$299,999
- 3 Beds
- 3 Baths
- 2,825 sq. ft.
- Single family
- Active
Listed by: sharron merrell bassil
Office: re/max town and country
MLS#:7865437
Source:FIRSTMLS
Price summary
- Price:$299,999
- Price per sq. ft.:$106.19
About this home
DISCOVER THE OPPORTUNITY AT 1345 S DESHON ROAD! Nestled among mature trees on a spacious, wooded 1.3 acre lot, this charming ranch-style home offers a peaceful setting with a sense of privacy and room to enjoy the outdoors. The property's established surroundings and inviting character create an appealing opportunity for homeowners and investors alike. Enjoy the charm of a tucked-away setting while remaining conveniently located near shopping, dining, and everyday amenities. Whether you're searching for a place to call home or an addition to your real estate portfolio, this property is worth exploring. Schedule your showing today!
Contact an agent
Home facts
- Year built:1973
- Subdivision & Development:n/a
- Listing ID #:7865437
- Updated:November 15, 2026 at 02:53 PM
Rooms and interior
- Bedrooms:3
- Total bathrooms:3
- Full bathrooms:2
- Half bathrooms:1
- Dining Description:Separate Dining Room
- Kitchen Description:Cabinets Stain, Dishwasher, Eat-in Kitchen, Pantry, Range Hood
- Bedroom Description:Master on Main
- Living area:2,825 sq. ft.
Heating and cooling
- Cooling:Ceiling Fan(s), Central Air
- Heating:Forced Air
- Central air:Yes
Structure and exterior
- Year built:1973
- Building area:2,825 sq. ft.
- Lot area:1.26 Acres
- Lot Features:Back Yard
- Architectural Style:Ranch
- Construction Materials:Stone
- Exterior Features:Front Porch, Private Yard
- Levels:1.5 Story
Schools
- High school:Stephenson
- Middle school:Stephenson
- Elementary school:Princeton
Utilities
- Water:Public
- Sewer:Public Sewer
Finances and disclosures
- Price:$299,999
- Price per sq. ft.:$106.19
- Tax amount:$4,435 (2025)
Features and amenities
- Amenities:Entrance Foyer, High Ceilings 10 ft Main
Parking
- Parking description:Driveway, Garage
- Garage spaces:2
 Listings identified with the FMLS IDX logo come from FMLS and are held by brokerage firms other than the owner of this website. The listing brokerage is identified in any listing details. Information is deemed reliable but is not guaranteed. If you believe any FMLS listing contains material that infringes your copyrighted work please click here (https://www.fmls.com/dmca) to review our DMCA policy and learn how to submit a takedown request. ©2026 First Multiple Listing Service, Inc.
New listings near 1345 S Deshon Road
- Coming Soon
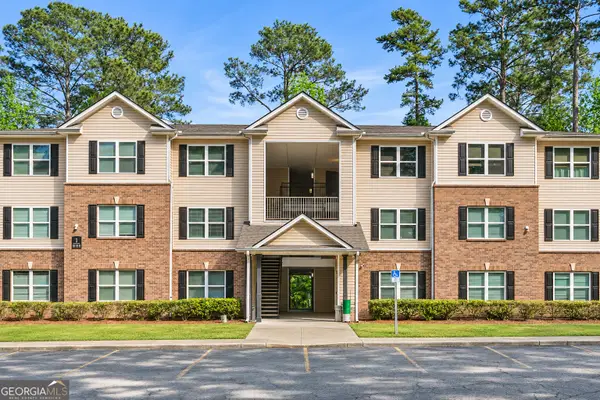 $99,900Coming Soon3 beds 2 baths1,292 sq. ft.
1202 Fairington Village Drive, Lithonia, GA 30038
MLS# 10887872Listed by: eXp Realty - Coming Soon
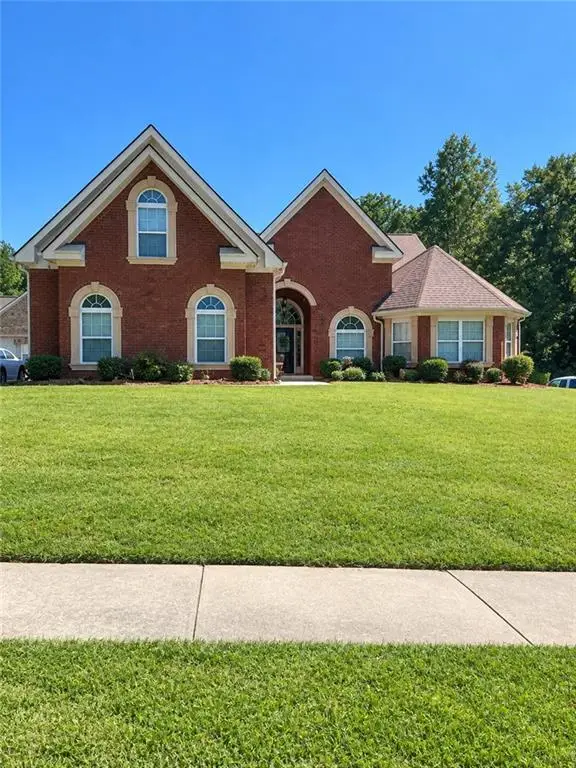 $450,000Coming Soon5 beds 4 baths4,541 sq. ft.
4394 Palisades Place Drive, Lithonia, GA 30038
MLS# 7861110Listed by: MARK SPAIN REAL ESTATE - Coming Soon
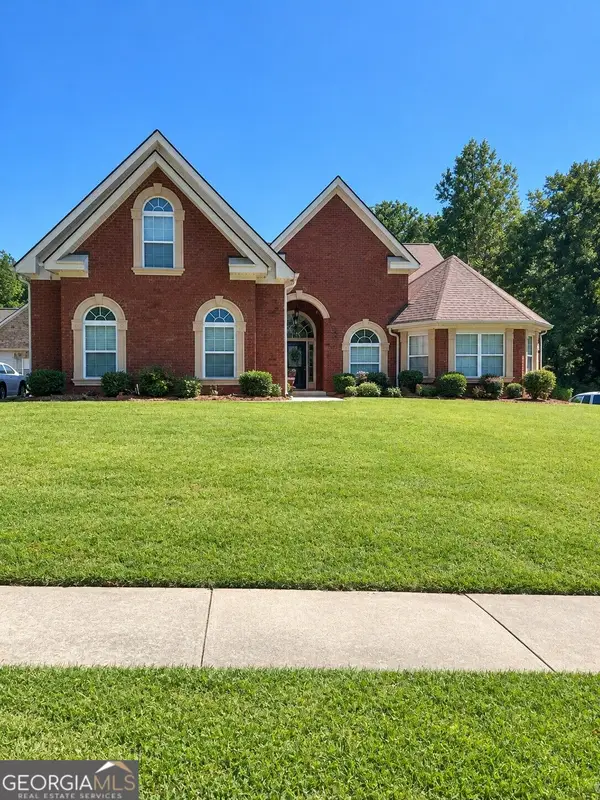 $450,000Coming Soon5 beds 4 baths4,541 sq. ft.
4394 Palisades Place Drive, Lithonia, GA 30038
MLS# 10881385Listed by: Mark Spain Real Estate - New
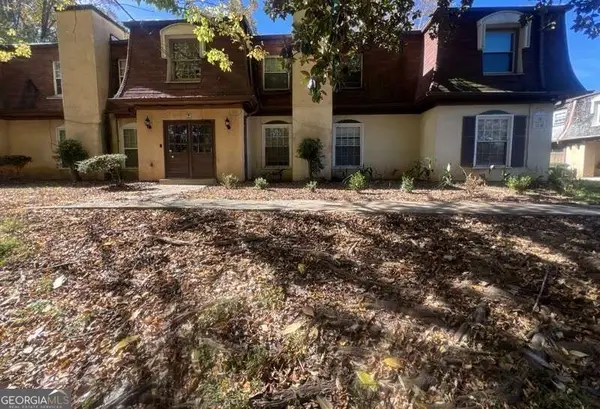 $69,900Active4 beds 2 baths
36 Le Parc Fontaine, Lithonia, GA 30038
MLS# 10890606Listed by: Christopher Scott Realty Group - New
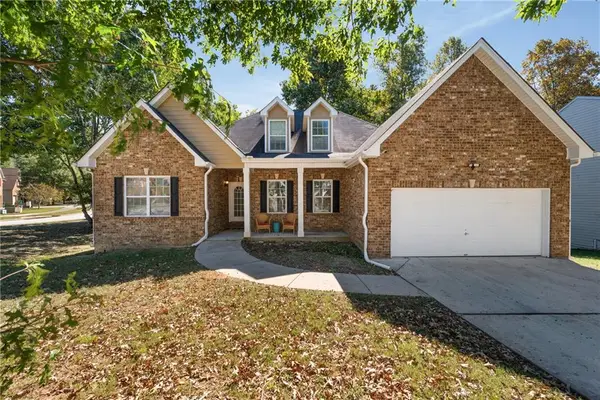 $450,000Active8 beds 4 baths4,538 sq. ft.
6941 Roane Court, Lithonia, GA 30038
MLS# 7867652Listed by: REAL BROKER, LLC. - New
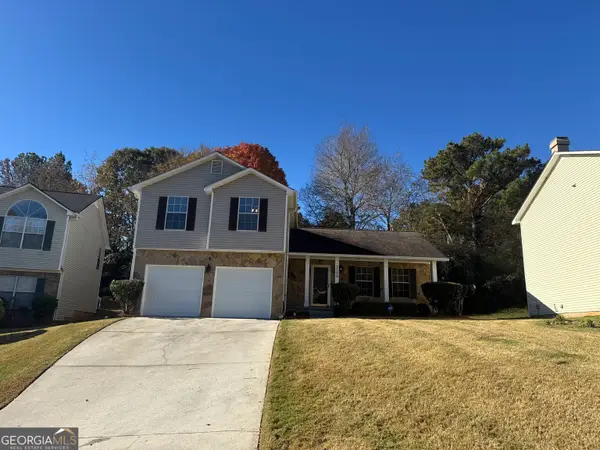 $236,000Active3 beds 3 baths1,605 sq. ft.
5509 Tunbridge Wells Road, Lithonia, GA 30058
MLS# 10890055Listed by: Opendoor Brokerage - New
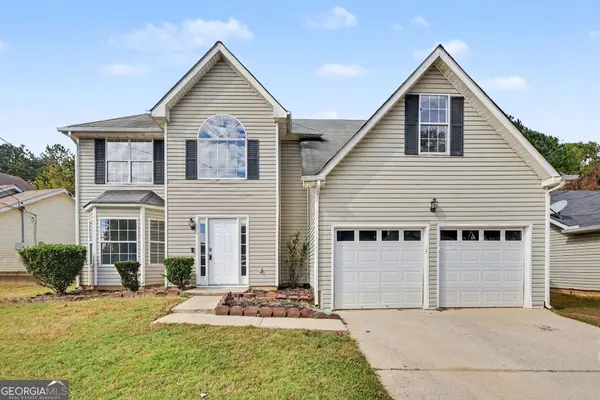 $277,000Active4 beds 3 baths2,473 sq. ft.
5358 Salem Springs Drive, Lithonia, GA 30038
MLS# 10890270Listed by: Opendoor Brokerage - New
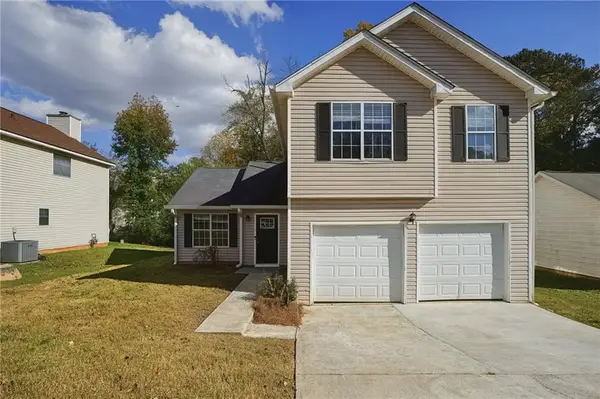 $164,900Active3 beds 3 baths1,646 sq. ft.
2096 Pintail Drive, Lithonia, GA 30058
MLS# 7867318Listed by: MAINSTAY BROKERAGE LLC - New
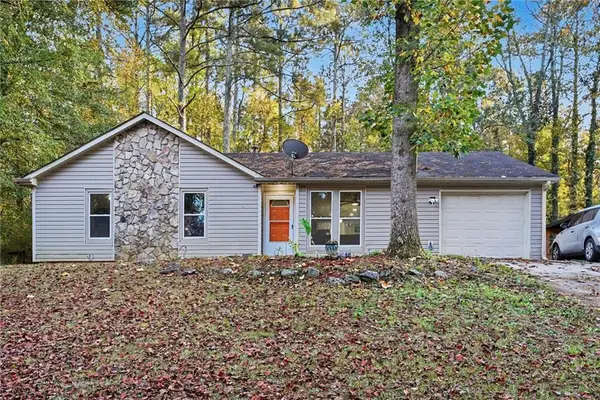 $190,000Active3 beds 2 baths1,152 sq. ft.
5425 Timor Trail, Lithonia, GA 30038
MLS# 7867662Listed by: KELLER WILLIAMS REALTY ATL PARTNERS - New
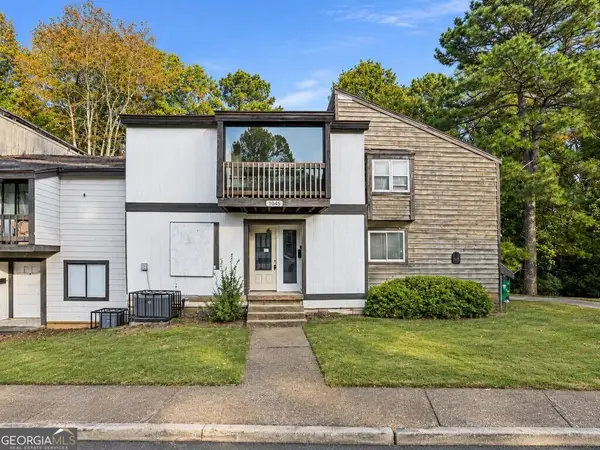 $80,000Active3 beds 3 baths1,548 sq. ft.
6078 Regent Manor, Lithonia, GA 30058
MLS# 10890026Listed by: Keller Williams River Cities


Protect your home and budget from life's surprises with an Assurant Home Warranty, backed by a partner that supports you through every step of homeownership. Explore Plans.
© 2023 - 2026 ERA Franchise Systems LLC. All rights reserved. ERA Franchise Systems LLC fully supports the principles of the Fair Housing Act and the Equal Opportunity Act. ERA, ERA Real Estate powered, and their respective logos are registered service marks of ERA Franchise Systems LLC. Each office is independently owned and operated.