
1976 Longwood Court, Lithonia, GA 30058
Local realty services provided by:ERA Hirsch Real Estate Team
1976 Longwood Court,Lithonia, GA 30058
$275,000
- 3 Beds
- 3 Baths
- 1,472 sq. ft.
- Single family
- Active
Listed by: lisa cox
Office: real estate gurus realty
MLS#:10855950
Source:METROMLS
Price summary
- Price:$275,000
- Price per sq. ft.:$186.82
About this home
Welcome to 1976 Longwood Ct.! Amazing opportunity to get this recently renovated home located in this popular area of Laurel Post Close - Lithonia! New updated & custom kitchen with granite counter-tops, new cabinets, new appliances & breakfast bar. Separate living room & dining room. Spacious family room with fireplace. Large master bedroom with vaulted ceiling & large closet. All newly renovated bathrooms with new ceramic tile & vanities. New flooring throughout this beautiful home. Great level Cul-de-sac lot perfect for entertaining! Schedule your tour today! Currently tenant occupied! Property will be available for move-in on 11/1/26.
Contact an agent
Home facts
- Year built:1988
- Subdivision & Development:Laurel Post Close
- Listing ID #:10855950
- Updated:October 01, 2026 at 04:27 AM
Rooms and interior
- Bedrooms:3
- Total bathrooms:3
- Full bathrooms:2
- Half bathrooms:1
- Flooring:Carpet, Tile
- Dining Description:Separate Room
- Kitchen Description:Breakfast Area, Breakfast Bar, Breakfast Room, Dishwasher, Microwave, Pantry, Refrigerator
- Bedroom Description:Split Bedroom Plan, Walk-In Closet(s)
- Living area:1,472 sq. ft.
Heating and cooling
- Cooling:Ceiling Fan(s), Central Air
- Heating:Central
- Central air:Yes
Structure and exterior
- Roof:Composition
- Year built:1988
- Building area:1,472 sq. ft.
- Lot area:0.34 Acres
- Lot Features:Cul-De-Sac, Level
- Architectural Style:Cape Cod
- Construction Materials:Concrete
- Exterior Features:Deck
- Foundation Description:Slab
- Levels:2 Story
Schools
- High school:Lithonia
- Middle school:Lithonia
- Elementary school:Redan
Utilities
- Water:Public, Water Available
- Sewer:Public Sewer, Sewer Available
Finances and disclosures
- Price:$275,000
- Price per sq. ft.:$186.82
- Tax amount:$4,325 (2025)
Features and amenities
- Appliances:Dishwasher, Microwave, Refrigerator
- Laundry features:In Kitchen, Laundry Closet
- Amenities:Double Pane Windows, Pulldown Attic Stairs, Rear Stairs, Smoke Detector(s), Vaulted Ceiling(s)
Parking
- Total parking spaces:2
- Parking description:Attached, Garage, Garage Door Opener, Kitchen Level
- Garage:Yes
 2026 Georgia MLS. All rights reserved. Information Deem Reliable But Not Guaranteed October 1, 2026
New listings near 1976 Longwood Court
- Coming Soon
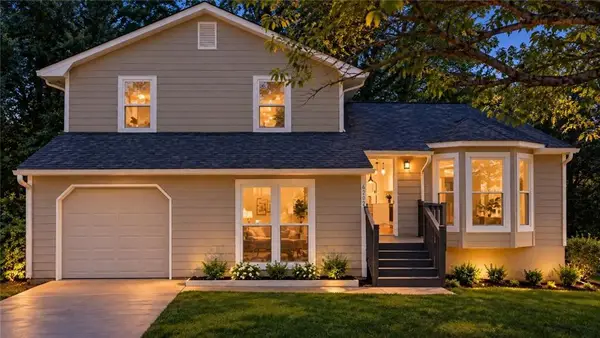 $289,000Coming Soon4 beds 3 baths1,632 sq. ft.
6202 Saint Christophers Court, Lithonia, GA 30058
MLS# 7845195Listed by: COLDWELL BANKER REALTY - Coming Soon
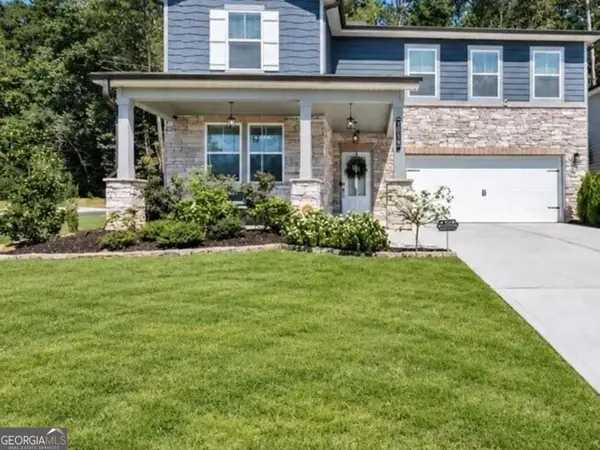 $430,000Coming Soon5 beds 3 baths2,774 sq. ft.
1039 Glade Run, Lithonia, GA 30058
MLS# 10845230Listed by: Sanders Real Estate - New
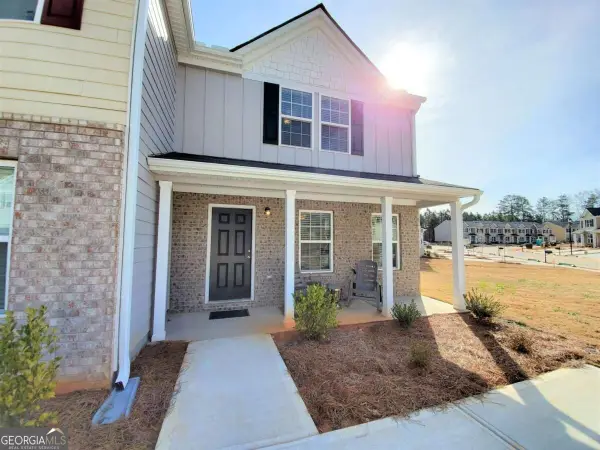 $225,000Active3 beds 3 baths
2529 Piering Drive, Lithonia, GA 30038
MLS# 10856013Listed by: Next Realty - New
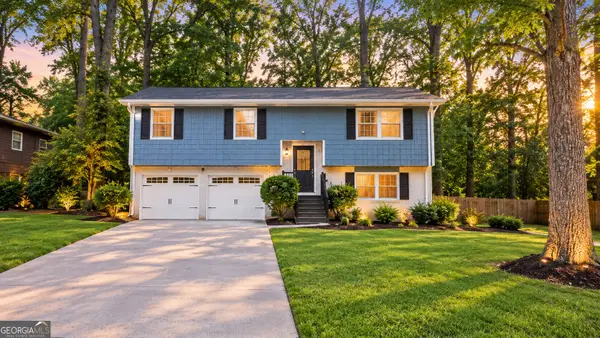 $180,000Active3 beds 2 baths1,860 sq. ft.
5902 Christopher Lane, Lithonia, GA 30058
MLS# 10855741Listed by: eXp Realty - New
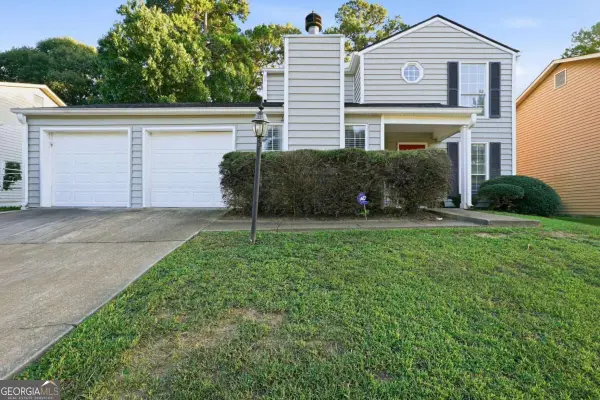 $233,715Active3 beds 3 baths1,648 sq. ft.
6449 Eastbriar Drive, Lithonia, GA 30058
MLS# 10855749Listed by: Mainstay Brokerage - New
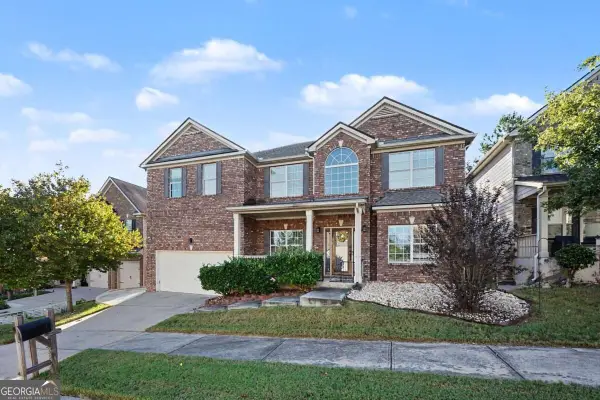 $416,000Active6 beds 4 baths
3609 River Rock Road, Lithonia, GA 30038
MLS# 10855778Listed by: Orchard Brokerage, LLC - New
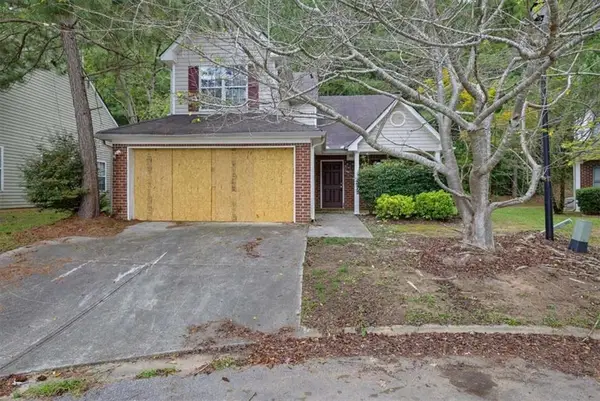 $149,900Active3 beds 3 baths
4425 Chestnut Lake Avenue, Lithonia, GA 30038
MLS# 7846749Listed by: SOLUTIONS FIRST REALTY, LLC. - New
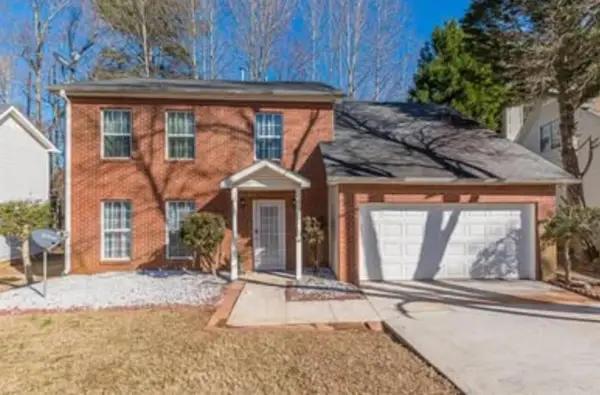 $2,595Active4 beds 3 baths2,200 sq. ft.
2288 Cypress Point Way, Lithonia, GA 30058
MLS# 7846656Listed by: EASYSTREET REALTY GEORGIA, INC. - New
 $145,000Active2 beds 2 baths1,412 sq. ft.
203 Tiburon Drive, Lithonia, GA 30038
MLS# 10855599Listed by: The Atelier Group


Protect your home and budget from life's surprises with an Assurant Home Warranty, backed by a partner that supports you through every step of homeownership. Explore Plans.
© 2023 - 2026 ERA Franchise Systems LLC. All rights reserved. ERA Franchise Systems LLC fully supports the principles of the Fair Housing Act and the Equal Opportunity Act. ERA, ERA Real Estate powered, and their respective logos are registered service marks of ERA Franchise Systems LLC. Each office is independently owned and operated.