
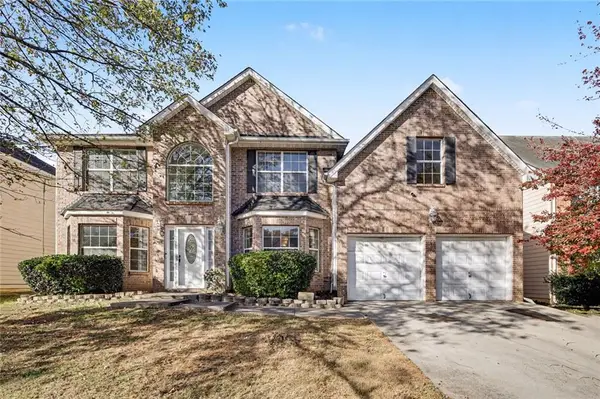
2110 Mallard Way, Lithonia, GA 30058
Local realty services provided by:ERA Sunrise Realty
2110 Mallard Way,Lithonia, GA 30058
$139,900
- 3 Beds
- 2 Baths
- 1,161 sq. ft.
- Single family
- Active
Listed by: mona carter
Office: lokation real estate, llc.
MLS#:7871266
Source:FIRSTMLS
Price summary
- Price:$139,900
- Price per sq. ft.:$120.5
About this home
This single-story ranch is ready for its next chapter. It has newer plank flooring in part of the home, a tile living area, a galley kitchen with appliances, an attached one-car garage, and a large backyard with mature trees. Bring your vision and your contractor to unlock the equity. It's a strong candidate for a flip or a rental. Sold strictly as-is. Cash and rehab-loan offers are welcome. Seller offers renovation funding. No assignments. Complete due diligence prior to making offer. No DD during contract. Rand and Associates is the closing attorney. Sold AS IS. Some photos virtually staged.
Contact an agent
Home facts
- Year built:1989
- Subdivision & Development:LEISURE VALLEY
- Listing ID #:7871266
- Updated:November 21, 2026 at 05:47 PM
Rooms and interior
- Bedrooms:3
- Total bathrooms:2
- Full bathrooms:2
- Kitchen Description:Electric Oven
- Living area:1,161 sq. ft.
Heating and cooling
- Cooling:Central Air
- Central air:Yes
Structure and exterior
- Roof:Composition
- Year built:1989
- Building area:1,161 sq. ft.
- Lot area:0.22 Acres
- Architectural Style:Ranch
- Construction Materials:Block, Frame
- Exterior Features:Patio
- Levels:1 Story
Schools
- High school:Miller Grove
- Middle school:Miller Grove
- Elementary school:Panola Way
Utilities
- Water:Public
- Sewer:Public Sewer
Finances and disclosures
- Price:$139,900
- Price per sq. ft.:$120.5
- Tax amount:$2,623 (2025)
Parking
- Parking description:Garage
- Garage spaces:1
 Listings identified with the FMLS IDX logo come from FMLS and are held by brokerage firms other than the owner of this website. The listing brokerage is identified in any listing details. Information is deemed reliable but is not guaranteed. If you believe any FMLS listing contains material that infringes your copyrighted work please click here (https://www.fmls.com/dmca) to review our DMCA policy and learn how to submit a takedown request. ©2026 First Multiple Listing Service, Inc.
New listings near 2110 Mallard Way
- Coming Soon
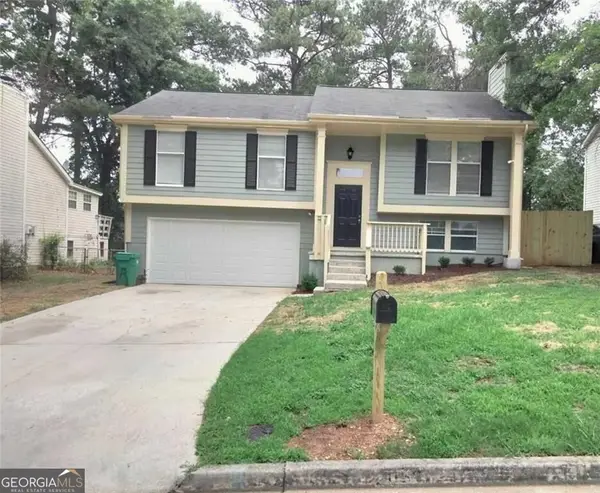 $230,000Coming Soon4 beds 2 baths1,534 sq. ft.
2053 Raintree Place, Lithonia, GA 30058
MLS# 10891121Listed by: BHGRE Metro Brokers - Coming Soon
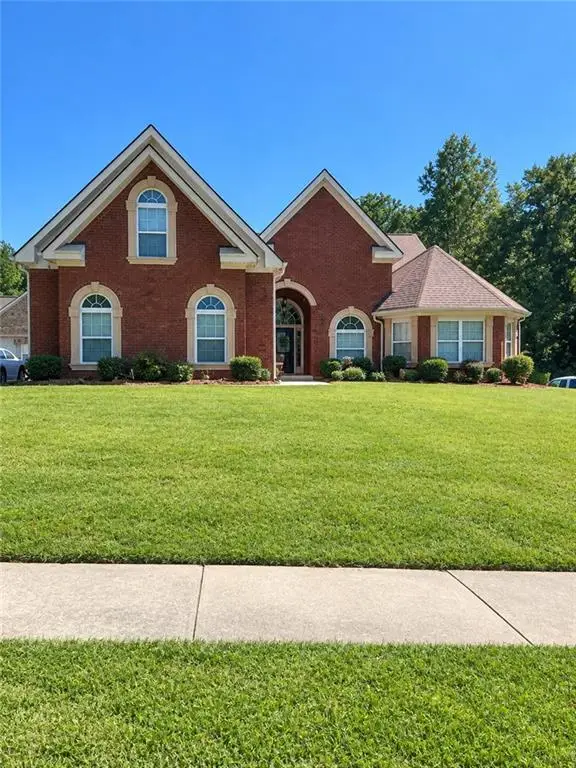 $450,000Coming Soon5 beds 4 baths4,541 sq. ft.
4394 Palisades Place Drive, Lithonia, GA 30038
MLS# 7861110Listed by: MARK SPAIN REAL ESTATE - Coming Soon
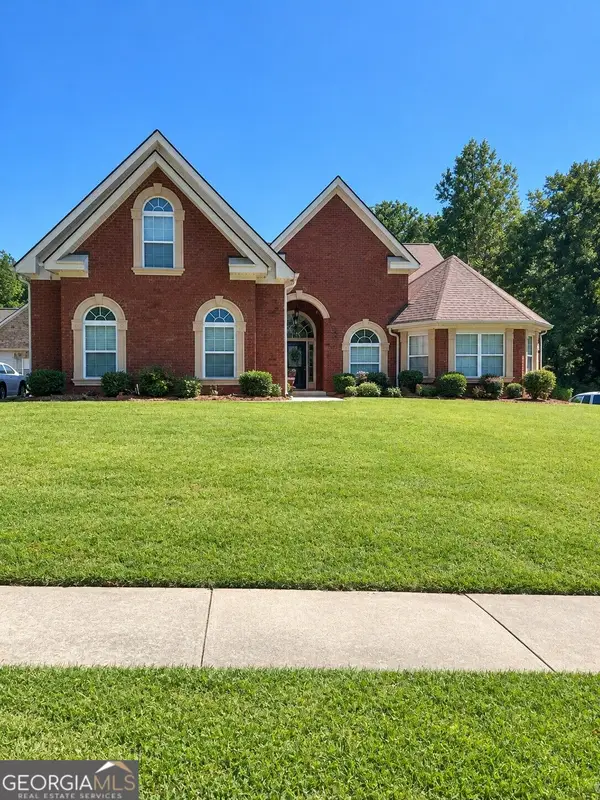 $450,000Coming Soon5 beds 4 baths4,541 sq. ft.
4394 Palisades Place Drive, Lithonia, GA 30038
MLS# 10881385Listed by: Mark Spain Real Estate - New
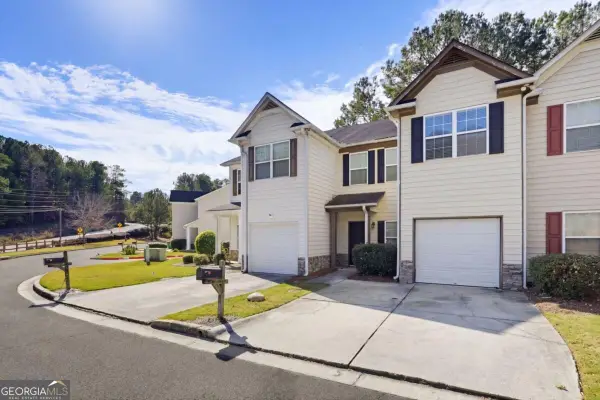 $225,000Active3 beds 3 baths2,816 sq. ft.
1540 Rogers Preserve Road, Lithonia, GA 30058
MLS# 10893849Listed by: Homesmart Realty Partners - Open Sat, 9am to 7pmNew
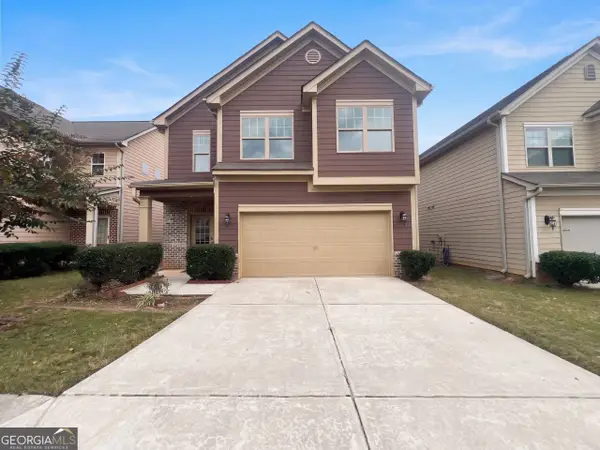 $295,000Active4 beds 3 baths2,259 sq. ft.
2448 Oakleaf Circle, Lithonia, GA 30058
MLS# 10893910Listed by: Opendoor Brokerage - New
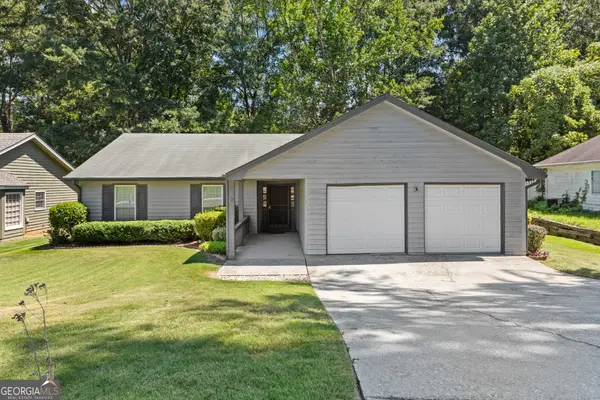 $279,900Active3 beds 2 baths1,802 sq. ft.
607 Stonemill Manor, Lithonia, GA 30058
MLS# 10893728Listed by: Mahogany Real Estate LLC - New
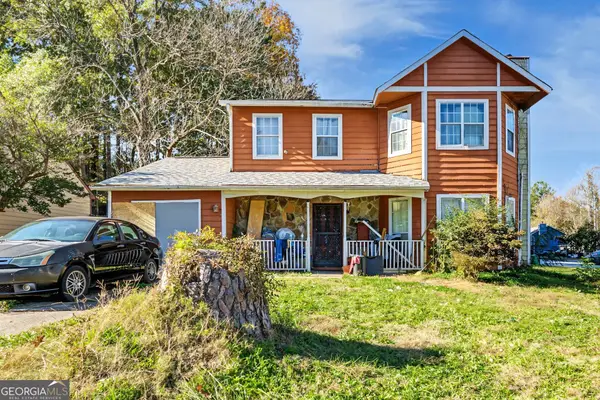 $142,000Active3 beds 3 baths1,770 sq. ft.
3297 Maison Court, Lithonia, GA 30038
MLS# 10893842Listed by: Joseph Walter Realty, LLC - New
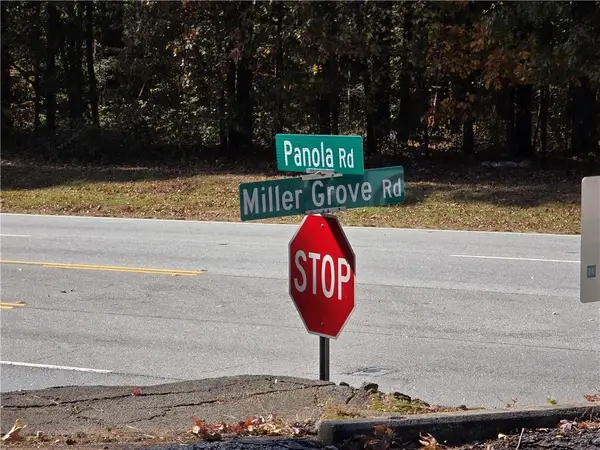 $70,000Active1.07 Acres
5516 Miller Grove Road, Lithonia, GA 30058
MLS# 7870826Listed by: ATLANTA COMMUNITIES - New
 $339,900Active5 beds 3 baths3,166 sq. ft.
1651 Rice Square, Lithonia, GA 30058
MLS# 7870858Listed by: MARK SPAIN REAL ESTATE


Protect your home and budget from life's surprises with an Assurant Home Warranty, backed by a partner that supports you through every step of homeownership. Explore Plans.
© 2023 - 2026 ERA Franchise Systems LLC. All rights reserved. ERA Franchise Systems LLC fully supports the principles of the Fair Housing Act and the Equal Opportunity Act. ERA, ERA Real Estate powered, and their respective logos are registered service marks of ERA Franchise Systems LLC. Each office is independently owned and operated.