
3061 Bonnes Drive, Lithonia, GA 30038
Local realty services provided by:ERA Towne Square Realty, Inc.
3061 Bonnes Drive,Lithonia, GA 30038
$294,900
- 3 Beds
- 3 Baths
- 1,692 sq. ft.
- Single family
- Active
Listed by: christina mathis
Office: watkins real estate associates
MLS#:7867871
Source:FIRSTMLS
Price summary
- Price:$294,900
- Price per sq. ft.:$174.29
- Monthly HOA dues:$100
About this home
Welcome to 3061 Bonnes Drive in Lithonia, GA! This 3-bedroom, 2.5-bath home features an open-concept living room layout that offers a comfortable flow for everyday living, entertaining, and spending time with family and friends. A great opportunity for first-time homebuyers or anyone looking for a property they can personalize and make their own. With a functional layout and plenty of room to bring your own ideas, this home offers the chance to create a space that fits your style and needs. Conveniently situated near shopping, dining, parks, and major commuter routes, this home offers easy access to everyday conveniences while providing a great opportunity to enjoy all that the Lithonia area has to offer. Come take a look and explore the possibilities at 3061 Bonnes Drive!
Contact an agent
Home facts
- Year built:2020
- Subdivision & Development:Fairington Enclave
- Listing ID #:7867871
- Updated:November 15, 2026 at 02:53 PM
Rooms and interior
- Bedrooms:3
- Total bathrooms:3
- Full bathrooms:2
- Half bathrooms:1
- Flooring:Carpet, Ceramic Tile, Laminate, Vinyl
- Dining Description:Open Concept, Separate Dining Room
- Bathrooms Description:Double Vanity, Separate Tub/Shower, Soaking Tub
- Kitchen Description:Dishwasher, Microwave, Pantry, View to Family Room
- Living area:1,692 sq. ft.
Heating and cooling
- Cooling:Central Air
- Heating:Central
- Central air:Yes
Structure and exterior
- Roof:Composition
- Year built:2020
- Building area:1,692 sq. ft.
- Lot area:0.13 Acres
- Lot Features:Corner Lot
- Architectural Style:Traditional
- Construction Materials:Vinyl Siding
- Exterior Features:Patio
- Levels:2 Story
Schools
- High school:Martin Luther King Jr
- Middle school:Salem
- Elementary school:Flat Rock
Utilities
- Water:Public, Water Available
- Sewer:Public Sewer
Finances and disclosures
- Price:$294,900
- Price per sq. ft.:$174.29
Features and amenities
- Laundry features:Upper Level
- Amenities:High Speed Internet, Walk-In Closet(s)
Parking
- Total parking spaces:2
- Parking description:Attached, Garage
- Garage spaces:2
 Listings identified with the FMLS IDX logo come from FMLS and are held by brokerage firms other than the owner of this website. The listing brokerage is identified in any listing details. Information is deemed reliable but is not guaranteed. If you believe any FMLS listing contains material that infringes your copyrighted work please click here (https://www.fmls.com/dmca) to review our DMCA policy and learn how to submit a takedown request. ©2026 First Multiple Listing Service, Inc.
New listings near 3061 Bonnes Drive
- Coming Soon
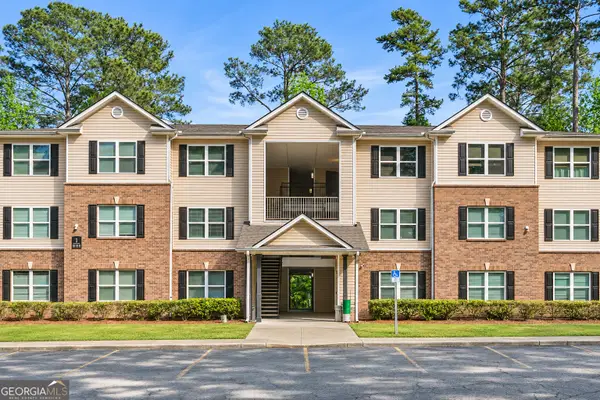 $99,900Coming Soon3 beds 2 baths1,292 sq. ft.
1202 Fairington Village Drive, Lithonia, GA 30038
MLS# 10887872Listed by: eXp Realty - Coming Soon
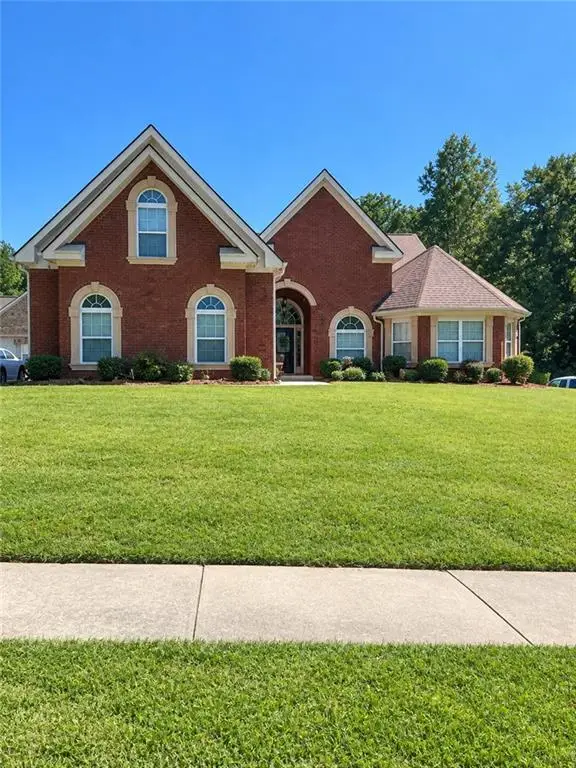 $450,000Coming Soon5 beds 4 baths4,541 sq. ft.
4394 Palisades Place Drive, Lithonia, GA 30038
MLS# 7861110Listed by: MARK SPAIN REAL ESTATE - Coming Soon
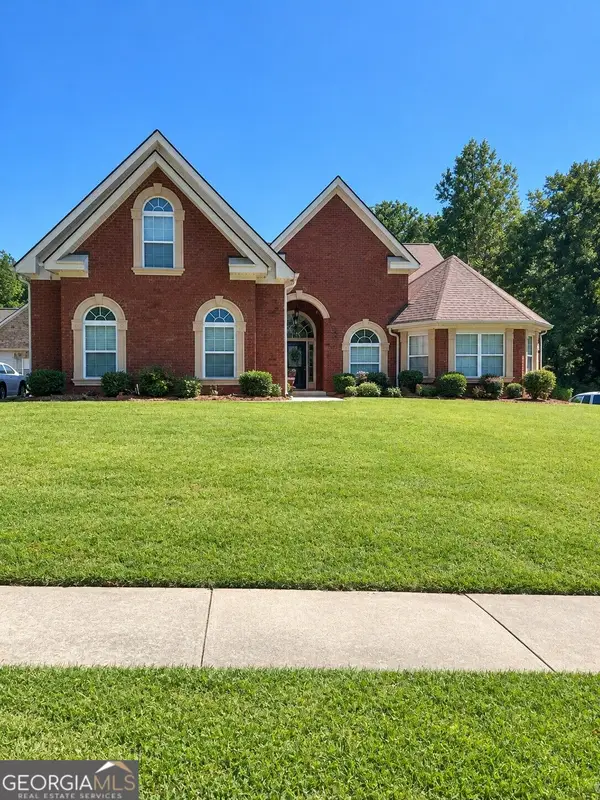 $450,000Coming Soon5 beds 4 baths4,541 sq. ft.
4394 Palisades Place Drive, Lithonia, GA 30038
MLS# 10881385Listed by: Mark Spain Real Estate - New
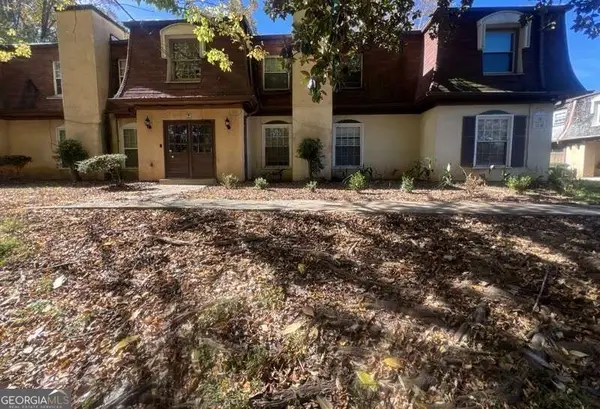 $69,900Active4 beds 2 baths
36 Le Parc Fontaine, Lithonia, GA 30038
MLS# 10890606Listed by: Christopher Scott Realty Group - New
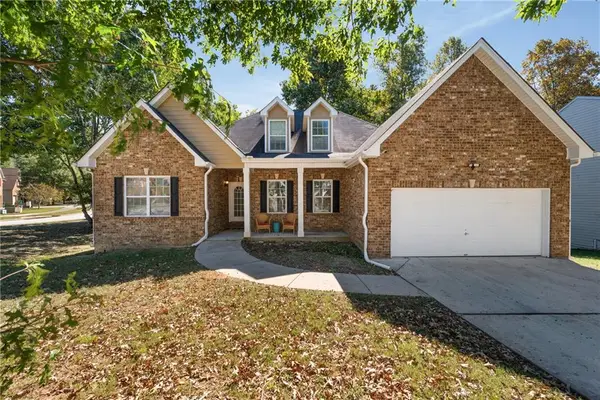 $450,000Active8 beds 4 baths4,538 sq. ft.
6941 Roane Court, Lithonia, GA 30038
MLS# 7867652Listed by: REAL BROKER, LLC. - New
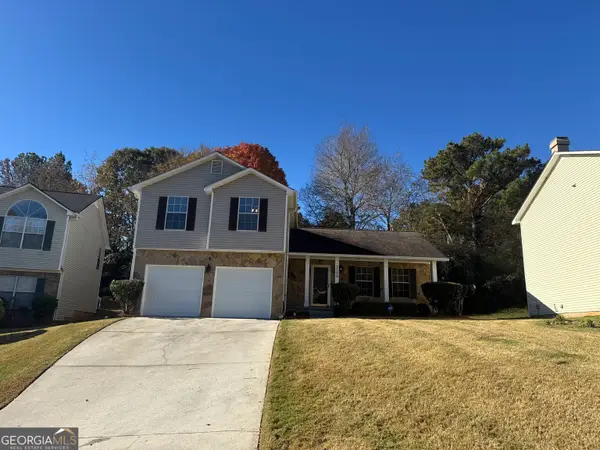 $236,000Active3 beds 3 baths1,605 sq. ft.
5509 Tunbridge Wells Road, Lithonia, GA 30058
MLS# 10890055Listed by: Opendoor Brokerage - New
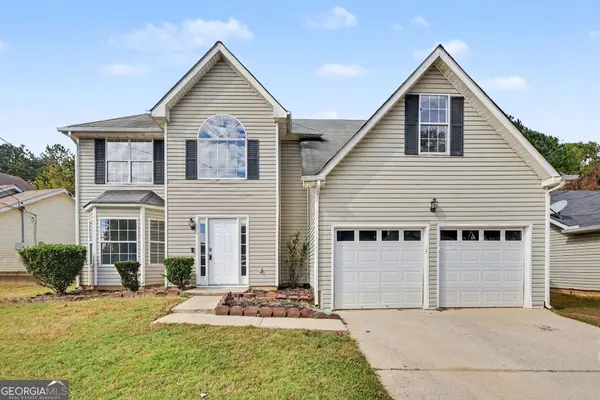 $277,000Active4 beds 3 baths2,473 sq. ft.
5358 Salem Springs Drive, Lithonia, GA 30038
MLS# 10890270Listed by: Opendoor Brokerage - New
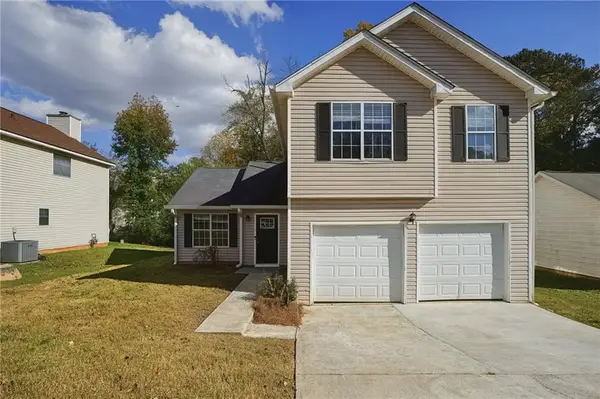 $164,900Active3 beds 3 baths1,646 sq. ft.
2096 Pintail Drive, Lithonia, GA 30058
MLS# 7867318Listed by: MAINSTAY BROKERAGE LLC - New
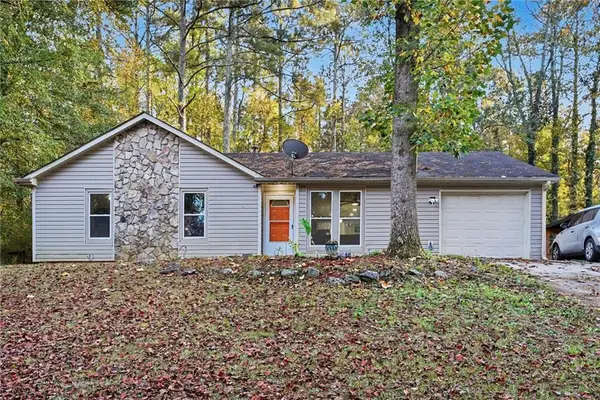 $190,000Active3 beds 2 baths1,152 sq. ft.
5425 Timor Trail, Lithonia, GA 30038
MLS# 7867662Listed by: KELLER WILLIAMS REALTY ATL PARTNERS - New
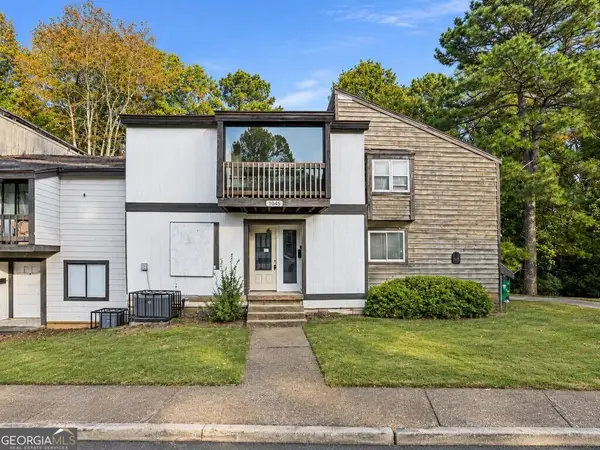 $80,000Active3 beds 3 baths1,548 sq. ft.
6078 Regent Manor, Lithonia, GA 30058
MLS# 10890026Listed by: Keller Williams River Cities


Protect your home and budget from life's surprises with an Assurant Home Warranty, backed by a partner that supports you through every step of homeownership. Explore Plans.
© 2023 - 2026 ERA Franchise Systems LLC. All rights reserved. ERA Franchise Systems LLC fully supports the principles of the Fair Housing Act and the Equal Opportunity Act. ERA, ERA Real Estate powered, and their respective logos are registered service marks of ERA Franchise Systems LLC. Each office is independently owned and operated.