
4251 Chestnut Lake Avenue, Lithonia, GA 30038
Local realty services provided by:ERA Kings Bay Realty
4251 Chestnut Lake Avenue,Lithonia, GA 30038
$269,900
- 4 Beds
- 3 Baths
- - sq. ft.
- Single family
- Active
Listed by: jennette weatherspoon
Office: j l weatherspoon realty, inc
MLS#:10838797
Source:METROMLS
Price summary
- Price:$269,900
- Monthly HOA dues:$18.75
About this home
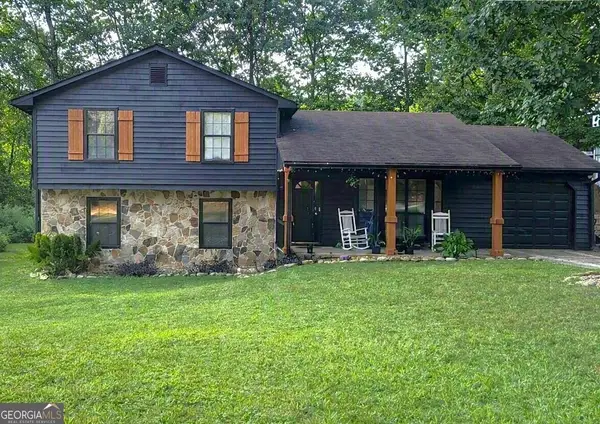
Very pretty updated home with many updates. New flooring in Great room. New flooring in all bathrooms. Ready to move in!! updated vanities in bathrooms. Located in Cul de Sac with a private backyard. Nearly new AC unit, Located in award the winning Arabia Magnet school district. three closets in master
Contact an agent
Home facts
- Year built:2000
- Subdivision & Development:CHESTNUT LAKE
- Listing ID #:10838797
- Updated:September 06, 2026 at 11:02 AM
Rooms and interior
- Bedrooms:4
- Total bathrooms:3
- Full bathrooms:2
- Half bathrooms:1
- Flooring:Carpet, Laminate
- Kitchen Description:Breakfast Area, Dishwasher, Disposal, Oven/Range (Combo), Pantry, Stainless Steel Appliance(s)
- Bedroom Description:Walk-In Closet(s)
Heating and cooling
- Cooling:Ceiling Fan(s), Central Air
- Heating:Central, Electric
- Central air:Yes
Structure and exterior
- Roof:Composition
- Year built:2000
- Lot area:0.14 Acres
- Lot Features:Cul-De-Sac, Level
- Architectural Style:Contemporary
- Construction Materials:Vinyl Siding
- Exterior Features:Deck/Patio
- Foundation Description:Slab
- Levels:2 Story
Schools
- High school:Martin Luther King Jr
- Middle school:Salem
- Elementary school:Murphy Candler
Utilities
- Water:Public, Water Available
- Sewer:Public Sewer, Sewer Connected
Finances and disclosures
- Price:$269,900
- Tax amount:$4,152 (25)
Features and amenities
- Appliances:Dishwasher, Disposal, Electric Water Heater, Oven/Range (Combo), Stainless Steel Appliance(s)
- Laundry features:In Kitchen
- Amenities:Electric Water Heater, Pulldown Attic Stairs, Smoke Detector(s), Storm Window(s), Window Treatments
Parking
- Parking description:Attached, Garage, Kitchen Level
- Garage:Yes
 2026 Georgia MLS. All rights reserved. Information Deem Reliable But Not Guaranteed September 6, 2026
New listings near 4251 Chestnut Lake Avenue
- Coming Soon
 $260,000Coming Soon4 beds 3 baths1,853 sq. ft.
1961 Woodlot Trail, Lithonia, GA 30058
MLS# 10832043Listed by: Method Real Estate Advisors - Open Fri, 4 to 6pmNew
 $280,000Active4 beds 3 baths2,012 sq. ft.
757 S Hileah Court, Lithonia, GA 30058
MLS# 7833545Listed by: EXP REALTY, LLC. - New
 $385,000Active4 beds 4 baths
1717 Hilton Ridge Court, Lithonia, GA 30058
MLS# 10840732Listed by: Keller Williams Chattahoochee - New
 $290,000Active4 beds 2 baths1,785 sq. ft.
2967 Hampton Club Way, Lithonia, GA 30038
MLS# 7833271Listed by: VIRTUAL PROPERTIES REALTY. BIZ - New
 $259,000Active3 beds 3 baths1,617 sq. ft.
6334 Scudders Drive, Lithonia, GA 30058
MLS# 7833313Listed by: ARAMIS REALTY LLC - New
 $259,900Active3 beds 2 baths2,031 sq. ft.
4324 Panola Road, Lithonia, GA 30038
MLS# 10840348Listed by: Dailey & Associates CertifiedBrokers - New
 $269,900Active3 beds 3 baths
6271 Redan Square #83, Lithonia, GA 30058
MLS# 10840048Listed by: REMAX Around Atlanta - New
 $285,000Active3 beds 3 baths
5811 Calle Vista Drive, Lithonia, GA 30058
MLS# 7832746Listed by: NOSPLIT REALTY, LLC - New
 $397,900Active4 beds 3 baths3,228 sq. ft.
7862 Providence Point Way, Lithonia, GA 30058
MLS# 10839909Listed by: Karen Walters Realty Inc - New
 $209,900Active2 beds 3 baths1,418 sq. ft.
7076 Biltmore Trace, Lithonia, GA 30058
MLS# 10839789Listed by: Solutions First Realty LLC


Protect your home and budget from life's surprises with an Assurant Home Warranty, backed by a partner that supports you through every step of homeownership. Explore Plans.
© 2023 - 2026 ERA Franchise Systems LLC. All rights reserved. ERA Franchise Systems LLC fully supports the principles of the Fair Housing Act and the Equal Opportunity Act. ERA, ERA Real Estate powered, and their respective logos are registered service marks of ERA Franchise Systems LLC. Each office is independently owned and operated.