
4749 Wildginger Run, Lithonia, GA 30038
Local realty services provided by:ERA Kings Bay Realty
4749 Wildginger Run,Lithonia, GA 30038
$194,900
- 3 Beds
- 4 Baths
- 1,544 sq. ft.
- Single family
- Active
Listed by: yanni uriah
Office: trelora realty, inc.
MLS#:10807191
Source:METROMLS
Price summary
- Price:$194,900
- Price per sq. ft.:$126.23
About this home
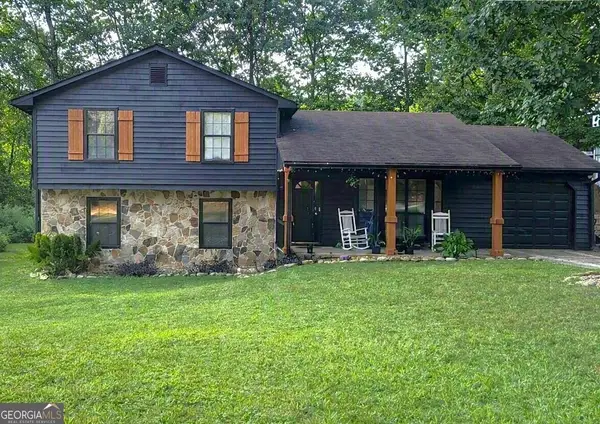
Welcome to 4749 Wildginger Run in Lithonia! This charming 3-bedroom, 2-bath ranch home offers comfortable two-level living on a spacious 0.41-acre lot in the established Cleveland Woods community. The inviting floor plan features a bright living area, functional kitchen, and generously sized bedrooms. Enjoy the privacy of the large backyard, perfect for outdoor entertaining, gardening, or relaxing. Conveniently located near schools, shopping, dining, parks, and major highways, this home offers both comfort and convenience.
Contact an agent
Home facts
- Year built:1980
- Subdivision & Development:Cleveland Woods
- Listing ID #:10807191
- Updated:September 07, 2026 at 11:02 AM
Rooms and interior
- Bedrooms:3
- Total bathrooms:4
- Full bathrooms:4
- Flooring:Carpet, Laminate, Vinyl
- Dining Description:Living Room/Dining Room Combo
- Kitchen Description:Dishwasher, Microwave, Refrigerator
- Living area:1,544 sq. ft.
Heating and cooling
- Cooling:Ceiling Fan(s), Central Air
- Heating:Central, Natural Gas
- Central air:Yes
Structure and exterior
- Roof:Composition
- Year built:1980
- Building area:1,544 sq. ft.
- Lot area:0.41 Acres
- Lot Features:Level
- Architectural Style:Ranch
- Construction Materials:Stone, Wood Siding
- Exterior Features:Deck/Patio
- Foundation Description:Slab
- Levels:2 Story
Schools
- High school:Martin Luther King Jr
- Middle school:Salem
- Elementary school:Browns Mill
Utilities
- Water:Public
- Sewer:Public Sewer
Finances and disclosures
- Price:$194,900
- Price per sq. ft.:$126.23
- Tax amount:$4,415 (25)
Features and amenities
- Appliances:Dishwasher, Microwave, Refrigerator
Parking
- Total parking spaces:1
- Parking description:Attached, Garage
- Garage:Yes
 2026 Georgia MLS. All rights reserved. Information Deem Reliable But Not Guaranteed September 7, 2026
New listings near 4749 Wildginger Run
- Coming Soon
 $310,000Coming Soon3 beds 4 baths1,748 sq. ft.
6824 Church Street, Lithonia, GA 30058
MLS# 10841120Listed by: Keller Williams Chattahoochee - Coming Soon
 $260,000Coming Soon4 beds 3 baths1,853 sq. ft.
1961 Woodlot Trail, Lithonia, GA 30058
MLS# 10832043Listed by: Method Real Estate Advisors - New
 $265,000Active4 beds 3 baths1,800 sq. ft.
3708 Walnut Creek Way, Lithonia, GA 30038
MLS# 10841279Listed by: Opendoor Brokerage - New
 $260,000Active3 beds 3 baths1,836 sq. ft.
3803 Raiders Ridge Drive, Lithonia, GA 30038
MLS# 10841250Listed by: Citizens International Realty - New
 $350,000Active4 beds 3 baths2,062 sq. ft.
5305 Salem Springs Place, Lithonia, GA 30038
MLS# 10841097Listed by: M.M.C.C. Halo Properties - Open Fri, 4 to 6pmNew
 $280,000Active4 beds 3 baths
757 S Hileah Court, Lithonia, GA 30058
MLS# 10840979Listed by: eXp Realty - New
 $385,000Active4 beds 4 baths
1717 Hilton Ridge Court, Lithonia, GA 30058
MLS# 10840732Listed by: Keller Williams Chattahoochee - New
 $290,000Active4 beds 2 baths1,785 sq. ft.
2967 Hampton Club Way, Lithonia, GA 30038
MLS# 7833271Listed by: VIRTUAL PROPERTIES REALTY. BIZ - New
 $259,000Active3 beds 3 baths1,617 sq. ft.
6334 Scudders Drive, Lithonia, GA 30058
MLS# 7833313Listed by: ARAMIS REALTY LLC - New
 $259,900Active3 beds 2 baths2,031 sq. ft.
4324 Panola Road, Lithonia, GA 30038
MLS# 10840348Listed by: Dailey & Associates CertifiedBrokers


Protect your home and budget from life's surprises with an Assurant Home Warranty, backed by a partner that supports you through every step of homeownership. Explore Plans.
© 2023 - 2026 ERA Franchise Systems LLC. All rights reserved. ERA Franchise Systems LLC fully supports the principles of the Fair Housing Act and the Equal Opportunity Act. ERA, ERA Real Estate powered, and their respective logos are registered service marks of ERA Franchise Systems LLC. Each office is independently owned and operated.