
4804 Thompson Mill Road, Lithonia, GA 30038
Local realty services provided by:ERA Towne Square Realty, Inc.
4804 Thompson Mill Road,Lithonia, GA 30038
$425,000
- 5 Beds
- 3 Baths
- 2,331 sq. ft.
- Single family
- Active
Listed by: austin fleury
Office: fleur de lee realty
MLS#:10827735
Source:METROMLS
Price summary
- Price:$425,000
- Price per sq. ft.:$182.33
About this home
Space, comfort, and opportunity come together at this beautifully updated home in the heart of Lithonia. Featuring 5 spacious bedrooms, 3 full bathrooms, and over 2,300 square feet of living space, this property offers the flexibility today's buyers are looking for. From the moment you step inside, you'll appreciate the generous open concept designed for everyday living and effortless entertaining. The bright living areas flow into a functional kitchen and dining space, while the finished lower level provides the perfect setup for a guest suite, home office, media room, gym, or additional family space. Situated on a half-acre lot, the outdoor space offers endless possibilities-from weekend barbecues and family gatherings to creating your dream backyard retreat. With mature trees, ample parking, and no HOA restrictions, you'll enjoy both privacy and freedom. Perfectly positioned just minutes from The Mall at Stonecrest, Arabia Mountain trails, schools, restaurants, and Interstate 20, you'll have quick access to everything you need while still enjoying a peaceful residential setting. Whether you're a first-time buyer needing room to grow, a large family looking for space, or an investor searching for a strong rental opportunity, this home checks all the boxes. Don't miss your chance to own a property that combines size, location, and value-all in one package. Schedule your private showing today before this opportunity is gone!...
Contact an agent
Home facts
- Year built:1969
- Subdivision & Development:Rolling Mdws
- Listing ID #:10827735
- Updated:August 21, 2026 at 12:33 PM
Rooms and interior
- Bedrooms:5
- Total bathrooms:3
- Full bathrooms:3
- Flooring:Laminate, Vinyl
- Kitchen Description:Breakfast Area, Dishwasher, Microwave, Refrigerator
- Bedroom Description:Walk-In Closet(s)
- Basement Description:Daylight, Finished
- Living area:2,331 sq. ft.
Heating and cooling
- Cooling:Ceiling Fan(s), Central Air
- Central air:Yes
Structure and exterior
- Roof:Composition
- Year built:1969
- Building area:2,331 sq. ft.
- Lot area:0.53 Acres
- Lot Features:Level
- Architectural Style:Brick 4 Side, Ranch
- Construction Materials:Brick
- Exterior Features:Deck/Patio
- Foundation Description:Slab
- Levels:1.5 Story
Schools
- High school:Martin Luther King Jr
- Middle school:Salem
- Elementary school:Browns Mill
Utilities
- Water:Public
- Sewer:Public Sewer
Finances and disclosures
- Price:$425,000
- Price per sq. ft.:$182.33
- Tax amount:$4,863 (2024)
Features and amenities
- Appliances:Dishwasher, Microwave, Refrigerator
- Laundry features:Laundry, Laundry Closet
- Amenities:Security System
Parking
- Total parking spaces:2
- Parking description:Carport
 2026 Georgia MLS. All rights reserved. Information Deem Reliable But Not Guaranteed August 21, 2026
New listings near 4804 Thompson Mill Road
- New
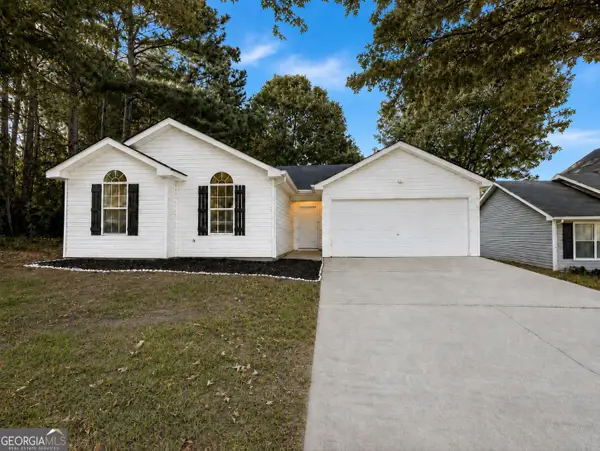 $225,000Active3 beds 2 baths1,218 sq. ft.
2490 Rambling Way, Lithonia, GA 30058
MLS# 10830304Listed by: Harry Norman Realtors - New
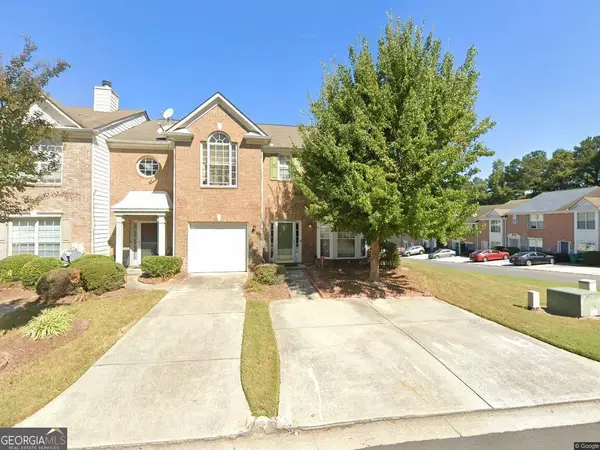 $199,900Active2 beds 3 baths1,504 sq. ft.
2721 Parkway Trail, Lithonia, GA 30058
MLS# 10830286Listed by: Wynd Realty Georgia - New
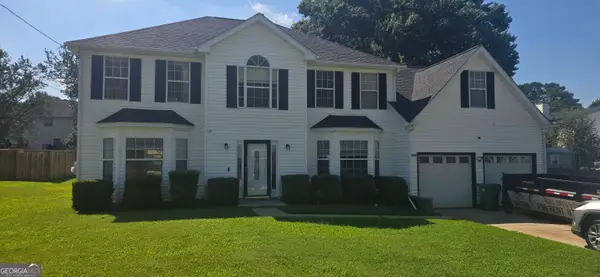 $313,000Active5 beds 3 baths2,776 sq. ft.
6215 Waterton Drive, Lithonia, GA 30058
MLS# 10830288Listed by: Ocie J Murphy Realty, LLC - New
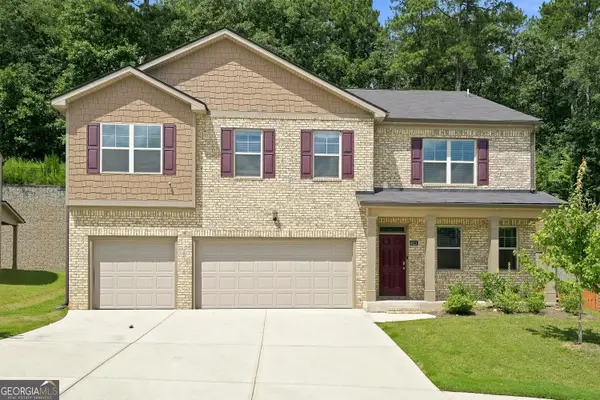 $490,000Active5 beds 5 baths3,481 sq. ft.
4111 Spencer Trail, Lithonia, GA 30038
MLS# 10830105Listed by: Realty One Group Edge - New
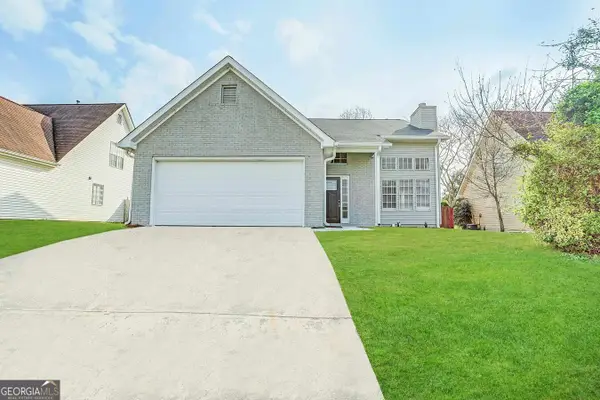 $250,500Active5 beds 2 baths2,600 sq. ft.
6249 Phillips Lake Way, Lithonia, GA 30058
MLS# 10830023Listed by: Blue Mountain Realty GA LLC - New
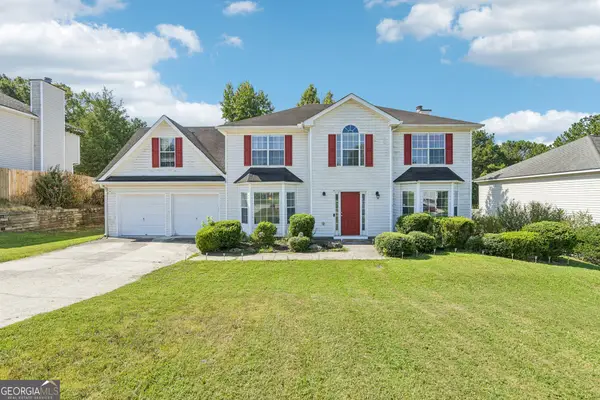 $300,000Active4 beds 3 baths2,326 sq. ft.
8199 Mckenzie Place, Lithonia, GA 30058
MLS# 10828616Listed by: Redfin Corporation - New
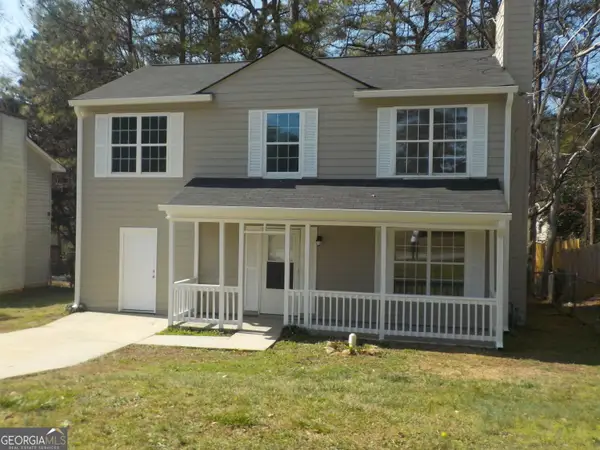 $254,900Active4 beds 3 baths1,344 sq. ft.
2169 Victoria Place, Lithonia, GA 30058
MLS# 10829319Listed by: Virtual Properties Realty.com - New
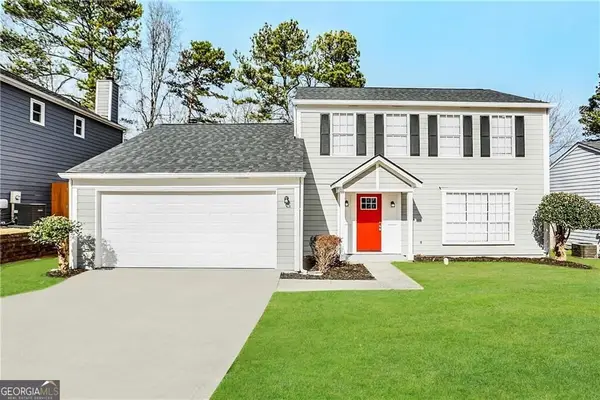 $239,800Active3 beds 2 baths1,670 sq. ft.
6563 Eastbriar Drive, Lithonia, GA 30058
MLS# 10829204Listed by: Blue Mountain Realty GA LLC - New
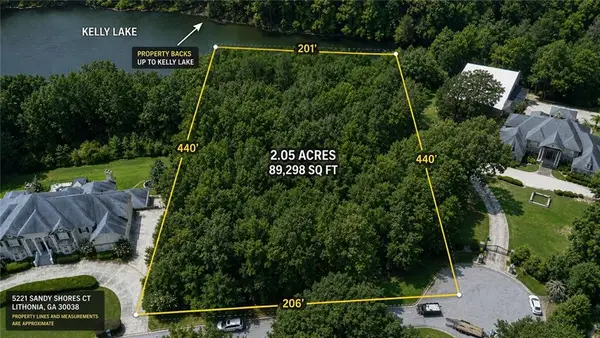 $185,000Active2.05 Acres
5221 Sandy Shores Court, Lithonia, GA 30038
MLS# 7823596Listed by: CENTURY 21 CONNECT REALTY - New
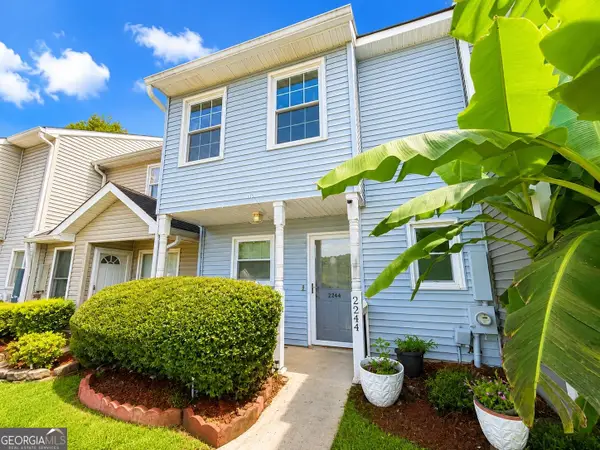 $215,000Active2 beds 3 baths1,176 sq. ft.
2244 Wellington Circle, Lithonia, GA 30058
MLS# 10829112Listed by: Virtual Properties Realty.com


Protect your home and budget from life's surprises with an Assurant Home Warranty, backed by a partner that supports you through every step of homeownership. Explore Plans.
© 2023 - 2026 ERA Franchise Systems LLC. All rights reserved. ERA Franchise Systems LLC fully supports the principles of the Fair Housing Act and the Equal Opportunity Act. ERA, ERA Real Estate powered, and their respective logos are registered service marks of ERA Franchise Systems LLC. Each office is independently owned and operated.