
4919 Thames Court, Lithonia, GA 30038
Local realty services provided by:ERA Towne Square Realty, Inc.
4919 Thames Court,Lithonia, GA 30038
$260,000
- 4 Beds
- 3 Baths
- 2,255 sq. ft.
- Single family
- Active
Listed by: mark spain, john wilson
Office: mark spain real estate
MLS#:7855407
Source:FIRSTMLS
Price summary
- Price:$260,000
- Price per sq. ft.:$115.3
About this home
Looking for space, privacy, and room to make it your own? This Lithonia home offers a functional layout with plenty of potential! The eat-in kitchen overlooks the family room with a cozy fireplace, creating a welcoming space for everyday living. Step outside onto the deck and enjoy the private lot, perfect for relaxing or entertaining. A separate dining room adds extra space for gatherings, while four bedrooms and two full baths upstairs provide room to spread out. The unfinished lower level offers excellent potential for additional living space, a home office, gym, or storage. Complete with a two-car garage, a storage building, and a cul-de-sac location, this home is ready for its next chapter. Bring your vision and explore the possibilities!
Contact an agent
Home facts
- Year built:1971
- Subdivision & Development:Stratford Farms
- Listing ID #:7855407
- Updated:October 28, 2026 at 01:29 PM
Rooms and interior
- Bedrooms:4
- Total bathrooms:3
- Full bathrooms:2
- Half bathrooms:1
- Flooring:Carpet, Hardwood, Laminate
- Dining Description:Separate Dining Room
- Bathrooms Description:Shower Only
- Kitchen Description:Cabinets White, Dishwasher, Electric Range, Stone Counters
- Living area:2,255 sq. ft.
Heating and cooling
- Cooling:Central Air
- Heating:Central
- Central air:Yes
Structure and exterior
- Roof:Composition, Shingle
- Year built:1971
- Building area:2,255 sq. ft.
- Lot area:0.56 Acres
- Lot Features:Back Yard, Front Yard, Private
- Architectural Style:Traditional
- Exterior Features:Deck, Front Porch, Patio, Rain Gutters
- Levels:2 Story
Schools
- High school:Southwest Dekalb
- Middle school:Salem
- Elementary school:Browns Mill
Utilities
- Water:Public, Water Available
- Sewer:Septic Tank
Finances and disclosures
- Price:$260,000
- Price per sq. ft.:$115.3
- Tax amount:$4,919 (2024)
Features and amenities
- Laundry features:In Garage
Parking
- Parking description:Attached, Garage
- Garage spaces:2
 Listings identified with the FMLS IDX logo come from FMLS and are held by brokerage firms other than the owner of this website. The listing brokerage is identified in any listing details. Information is deemed reliable but is not guaranteed. If you believe any FMLS listing contains material that infringes your copyrighted work please click here (https://www.fmls.com/dmca) to review our DMCA policy and learn how to submit a takedown request. ©2026 First Multiple Listing Service, Inc.
New listings near 4919 Thames Court
- Coming Soon
 $289,900Coming Soon3 beds 3 baths1,750 sq. ft.
5458 Winslow Crossing N, Lithonia, GA 30038
MLS# 10879162Listed by: Keller Williams Realty Cityside - Coming Soon
 $1,250Coming Soon1 beds 1 baths942 sq. ft.
153 Fontaine, Lithonia, GA 30038
MLS# 7858850Listed by: BHGRE METRO BROKERS - New
 $175,000Active2 beds 3 baths
2316 Wellington Circle, Lithonia, GA 30058
MLS# 10880117Listed by: Keller Williams Realty Atl. Partners - New
 $249,900Active3 beds 3 baths1,616 sq. ft.
5354 Winslow Crossing N, Lithonia, GA 30038
MLS# 7860039Listed by: ENTERA REALTY, LLC - New
 $135,000Active2 beds 3 baths1,152 sq. ft.
2041 Charter Manor, Lithonia, GA 30058
MLS# 7859969Listed by: REALTY OF AMERICA, LLC - New
 $400,000Active3 beds 2 baths1,938 sq. ft.
1546 Young Road, Lithonia, GA 30058
MLS# 7859708Listed by: MARK SPAIN REAL ESTATE - New
 $209,000Active3 beds 3 baths1,484 sq. ft.
2352 Rolling Trail, Lithonia, GA 30058
MLS# 10879604Listed by: BridgeWell Realty Inc. - New
 $292,500Active5 beds 3 baths2,823 sq. ft.
1868 Gingham Way, Lithonia, GA 30058
MLS# 7859180Listed by: KELLER WILLIAMS REALTY ATL PARTNERS 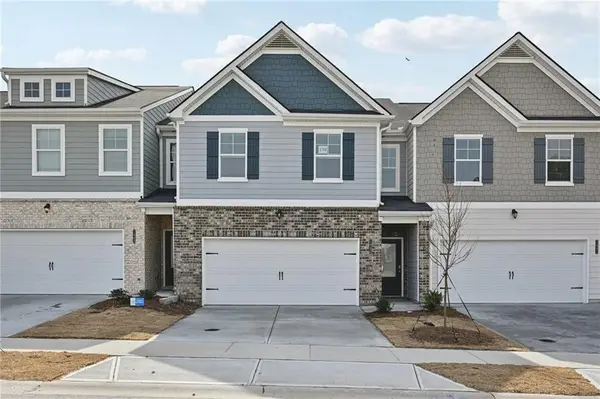 $311,900Active4 beds 3 baths1,817 sq. ft.
1473 Barlow Road, Lithonia, GA 30058
MLS# 7823808Listed by: DIRECT RESIDENTIAL REALTY, LLC- New
 $259,990Active3 beds 3 baths
2305 Jamin Bend, Lithonia, GA 30058
MLS# 7859092Listed by: D.R. HORTON REALTY OF GA, INC.-ATLANTA CENTRAL DIVISION


Protect your home and budget from life's surprises with an Assurant Home Warranty, backed by a partner that supports you through every step of homeownership. Explore Plans.
© 2023 - 2026 ERA Franchise Systems LLC. All rights reserved. ERA Franchise Systems LLC fully supports the principles of the Fair Housing Act and the Equal Opportunity Act. ERA, ERA Real Estate powered, and their respective logos are registered service marks of ERA Franchise Systems LLC. Each office is independently owned and operated.