
4981 Thompson Mill Road, Lithonia, GA 30038
Local realty services provided by:ERA Towne Square Realty, Inc.
4981 Thompson Mill Road,Lithonia, GA 30038
$189,900
- 3 Beds
- 2 Baths
- 1,436 sq. ft.
- Single family
- Active
Listed by: shontay rose
Office: trelora realty, inc.
MLS#:10809129
Source:METROMLS
Price summary
- Price:$189,900
- Price per sq. ft.:$132.24
About this home
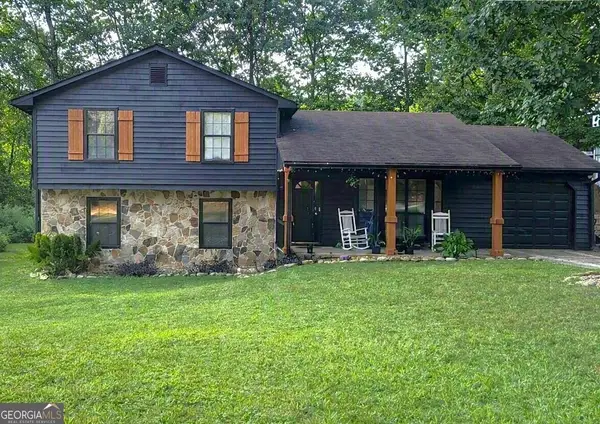
Single-story traditional ranch residence situated on a level 0.46-acre lot in the Stonecrest area. Built in 1975, this brick-front home features a functional slab foundation footprint and offers 1,436 square feet of main-level living space. The interior floor plan is configured with 3 true bedrooms, 2 full bathrooms, and a dedicated kitchen footprint with a breakfast room setup. Interior amenities include wall-to-wall carpet and a central hall laundry room area. The exterior layout includes an attached 2-car garage with a concrete driveway and a private rear yard clearing featuring patio space. Equipped with central electric cooling and a gas forced-air heating network. Conveniently located with straightforward access to Panola Road, I-20, and the Mall at Stonecrest retail corridors.
Contact an agent
Home facts
- Year built:1975
- Subdivision & Development:None
- Listing ID #:10809129
- Updated:September 06, 2026 at 11:02 AM
Rooms and interior
- Bedrooms:3
- Total bathrooms:2
- Full bathrooms:2
- Flooring:Carpet
- Dining Description:Living Room/Dining Room Combo
- Bathrooms Description:Double Vanity
- Kitchen Description:Breakfast Room, Pantry
- Living area:1,436 sq. ft.
Heating and cooling
- Cooling:Central Air, Electric
- Heating:Central, Natural Gas
- Central air:Yes
Structure and exterior
- Roof:Composition
- Year built:1975
- Building area:1,436 sq. ft.
- Lot area:0.46 Acres
- Lot Features:Level, Private
- Architectural Style:Traditional
- Exterior Features:Deck, Deck/Patio
- Foundation Description:Slab
- Levels:1 Story
Schools
- High school:Southwest Dekalb
- Middle school:Salem
- Elementary school:Browns Mill
Utilities
- Water:Public
- Sewer:Public Sewer, Sewer Connected
Finances and disclosures
- Price:$189,900
- Price per sq. ft.:$132.24
- Tax amount:$4,281 (25)
Features and amenities
- Laundry features:In Hall, Laundry
Parking
- Total parking spaces:1
- Parking description:Attached
 2026 Georgia MLS. All rights reserved. Information Deem Reliable But Not Guaranteed September 6, 2026
New listings near 4981 Thompson Mill Road
- Coming Soon
 $260,000Coming Soon4 beds 3 baths1,853 sq. ft.
1961 Woodlot Trail, Lithonia, GA 30058
MLS# 10832043Listed by: Method Real Estate Advisors - Open Fri, 4 to 6pmNew
 $280,000Active4 beds 3 baths2,012 sq. ft.
757 S Hileah Court, Lithonia, GA 30058
MLS# 7833545Listed by: EXP REALTY, LLC. - New
 $385,000Active4 beds 4 baths
1717 Hilton Ridge Court, Lithonia, GA 30058
MLS# 10840732Listed by: Keller Williams Chattahoochee - New
 $290,000Active4 beds 2 baths1,785 sq. ft.
2967 Hampton Club Way, Lithonia, GA 30038
MLS# 7833271Listed by: VIRTUAL PROPERTIES REALTY. BIZ - New
 $259,000Active3 beds 3 baths1,617 sq. ft.
6334 Scudders Drive, Lithonia, GA 30058
MLS# 7833313Listed by: ARAMIS REALTY LLC - New
 $259,900Active3 beds 2 baths2,031 sq. ft.
4324 Panola Road, Lithonia, GA 30038
MLS# 10840348Listed by: Dailey & Associates CertifiedBrokers - New
 $269,900Active3 beds 3 baths
6271 Redan Square #83, Lithonia, GA 30058
MLS# 10840048Listed by: REMAX Around Atlanta - New
 $285,000Active3 beds 3 baths
5811 Calle Vista Drive, Lithonia, GA 30058
MLS# 7832746Listed by: NOSPLIT REALTY, LLC - New
 $397,900Active4 beds 3 baths3,228 sq. ft.
7862 Providence Point Way, Lithonia, GA 30058
MLS# 10839909Listed by: Karen Walters Realty Inc - New
 $209,900Active2 beds 3 baths1,418 sq. ft.
7076 Biltmore Trace, Lithonia, GA 30058
MLS# 10839789Listed by: Solutions First Realty LLC


Protect your home and budget from life's surprises with an Assurant Home Warranty, backed by a partner that supports you through every step of homeownership. Explore Plans.
© 2023 - 2026 ERA Franchise Systems LLC. All rights reserved. ERA Franchise Systems LLC fully supports the principles of the Fair Housing Act and the Equal Opportunity Act. ERA, ERA Real Estate powered, and their respective logos are registered service marks of ERA Franchise Systems LLC. Each office is independently owned and operated.