
5811 Calle Vista Drive, Lithonia, GA 30058
Local realty services provided by:ERA Kings Bay Realty
Listed by: jamie parker
Office: exp realty
MLS#:10880438
Source:METROMLS
Price summary
- Price:$279,750
- Price per sq. ft.:$179.56
- Monthly HOA dues:$200
About this home
Welcome home to this inviting 3-bedroom, 2.5 bath townhome offering a bright, open floor plan and modern finishes throughout! The spacious family room features a cozy fireplace and flows seamlessly into the kitchen and dining area, creating a wonderful space for everyday living and entertaining. The kitchen offers white cabinetry, granite-style countertops, a decorative tile backsplash, stainless steel appliances, and a center island. Upstairs, the primary suite features a tray ceiling, walk-in closet, and private bath with double vanities, a soaking tub, and separate shower. Two additional bedrooms, a full bath, and a conveniently located laundry area complete the upper level. Enjoy relaxing outdoors on the private patio overlooking the fenced backyard. Additional features include durable flooring throughout the main living areas and an attached one-car garage. Conveniently located near I-20, offering easy access to shopping, dining, and everyday conveniences!
Contact an agent
Home facts
- Year built:2022
- Subdivision & Development:Beverly Heights
- Listing ID #:10880438
- Updated:October 28, 2026 at 08:33 PM
Rooms and interior
- Bedrooms:3
- Total bathrooms:3
- Full bathrooms:2
- Half bathrooms:1
- Flooring:Carpet
- Kitchen Description:Breakfast Area, Breakfast Bar, Dishwasher, Kitchen Island, Microwave, Oven/Range (Combo), Pantry, Refrigerator, Solid Surface Counters
- Bedroom Description:Walk-In Closet(s)
- Living area:1,558 sq. ft.
Heating and cooling
- Cooling:Ceiling Fan(s), Central Air
- Heating:Central
- Central air:Yes
Structure and exterior
- Roof:Composition
- Year built:2022
- Building area:1,558 sq. ft.
- Lot area:0.04 Acres
- Lot Features:Level, Private
- Architectural Style:Traditional
- Exterior Features:Deck/Patio
- Levels:2 Story
Schools
- High school:Miller Grove
- Middle school:Miller Grove
- Elementary school:Panola Way
Utilities
- Water:Public, Water Available
- Sewer:Public Sewer, Sewer Available
Finances and disclosures
- Price:$279,750
- Price per sq. ft.:$179.56
- Tax amount:$5,483 (2025)
Features and amenities
- Appliances:Dishwasher, Dryer, Microwave, Oven/Range (Combo), Refrigerator, Washer
- Laundry features:Dryer, Laundry Closet, Upper Level, Washer
- Amenities:Tray Ceiling(s)
Parking
- Total parking spaces:1
- Parking description:Attached, Garage
- Garage:Yes
 2026 Georgia MLS. All rights reserved. Information Deem Reliable But Not Guaranteed October 28, 2026
New listings near 5811 Calle Vista Drive
- Coming Soon
 $289,900Coming Soon3 beds 3 baths1,750 sq. ft.
5458 Winslow Crossing N, Lithonia, GA 30038
MLS# 10879162Listed by: Keller Williams Realty Cityside - Coming Soon
 $1,250Coming Soon1 beds 1 baths942 sq. ft.
153 Fontaine, Lithonia, GA 30038
MLS# 7858850Listed by: BHGRE METRO BROKERS - New
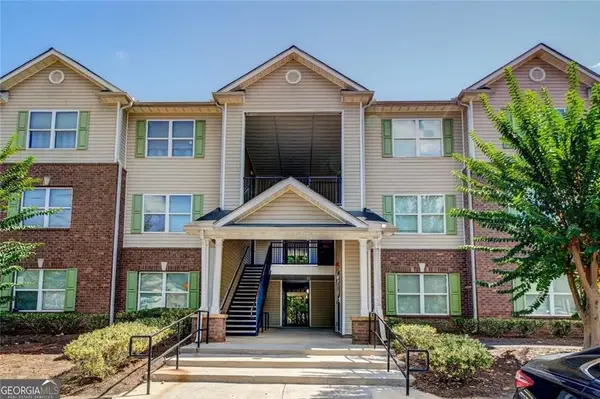 $105,900Active3 beds 2 baths1,292 sq. ft.
12101 Fairington Ridge Circle, Lithonia, GA 30038
MLS# 7860392Listed by: BHGRE METRO BROKERS - New
 $299,900Active4 beds 3 baths1,817 sq. ft.
1501 Barlow Road, Lithonia, GA 30058
MLS# 7860424Listed by: DIRECT RESIDENTIAL REALTY, LLC - New
 $349,900Active5 beds 3 baths
5861 Fairington Farms Lane, Lithonia, GA 30038
MLS# 7860431Listed by: RAMZEE REALTY GROUP, INC. - New
 $313,400Active3 beds 3 baths
1493 Barlow Road, Lithonia, GA 30058
MLS# 10880469Listed by: Direct Residential Realty - New
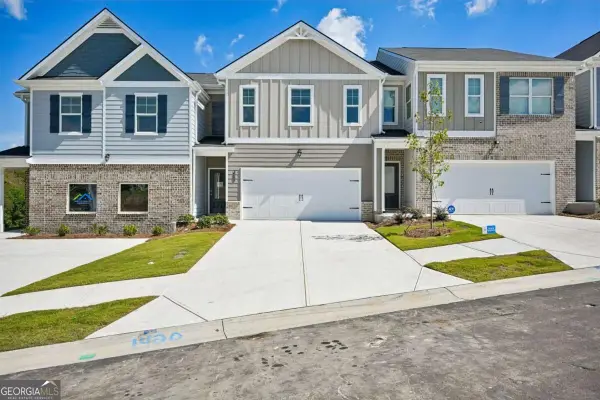 $299,900Active4 beds 3 baths
1497 Barlow Road, Lithonia, GA 30058
MLS# 10880479Listed by: Direct Residential Realty - New
 $311,900Active4 beds 3 baths
1505 Barlow Road, Lithonia, GA 30058
MLS# 10880493Listed by: Direct Residential Realty - New
 $175,000Active2 beds 3 baths
2316 Wellington Circle, Lithonia, GA 30058
MLS# 10880117Listed by: Keller Williams Realty Atl. Partners


Protect your home and budget from life's surprises with an Assurant Home Warranty, backed by a partner that supports you through every step of homeownership. Explore Plans.
© 2023 - 2026 ERA Franchise Systems LLC. All rights reserved. ERA Franchise Systems LLC fully supports the principles of the Fair Housing Act and the Equal Opportunity Act. ERA, ERA Real Estate powered, and their respective logos are registered service marks of ERA Franchise Systems LLC. Each office is independently owned and operated.