
5933 Trent Walk Drive, Lithonia, GA 30038
Local realty services provided by:ERA Kings Bay Realty
5933 Trent Walk Drive,Lithonia, GA 30038
$155,000
- 3 Beds
- 2 Baths
- 1,386 sq. ft.
- Townhouse
- Active
Listed by: curtis swilley
Office: rock river realty llc
MLS#:10806654
Source:METROMLS
Price summary
- Price:$155,000
- Price per sq. ft.:$111.83
- Monthly HOA dues:$22.92
About this home
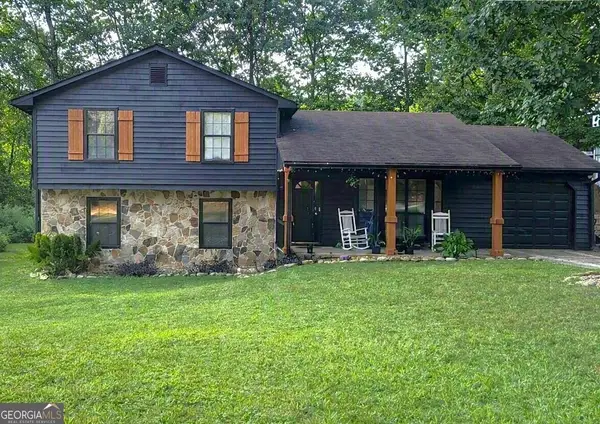
Presenting 5933 Trent Walk Drive, Lithonia, GA, a residential property constructed in 1998, offering 1386 square feet of living area in great condition. This attractive property, distinguished by its bungalow architectural style, offers a compelling opportunity for discerning buyers seeking a blend of comfort and functionality. The residence encompasses three well-proportioned bedrooms, providing ample private accommodations. Complementing these are two full bathrooms, designed to cater to the daily needs of residents and guests alike. Further enhancing the property's appeal is a private yard, offering an exclusive outdoor retreat. A dedicated patio provides an ideal setting for al fresco dining or relaxation, while a welcoming porch extends the living space outdoors, perfect for enjoying the surrounding environment. To explore the refined living experience offered by this exceptional property, we invite your immediate inquiry and a personal viewing. "First Look for Veteran Buyers and 80% AMI Buyers ONLY (expires: 8/27/2025)." * "Homebuyer assistance of up to $15,000.00 for qualified veterans." " Homebuyers under 80% AMI are eligible for $20,000.00 of Down Payment Assistance through Atlanta Neighborhood Development Partnership Inc. Homebuyers may be eligible for additional multiple/stacking DPA programs. Homebuyers may be eligible for multiple/stacking DPA programs - up to $30K+ from ANDP....
Contact an agent
Home facts
- Year built:1998
- Subdivision & Development:TRENT WALK PHASE 2
- Listing ID #:10806654
- Updated:September 07, 2026 at 11:02 AM
Rooms and interior
- Bedrooms:3
- Total bathrooms:2
- Full bathrooms:2
- Flooring:Vinyl
- Kitchen Description:Breakfast Bar, Dishwasher, Microwave, Refrigerator
- Living area:1,386 sq. ft.
Heating and cooling
- Cooling:Central Air
- Heating:Central
- Central air:Yes
Structure and exterior
- Roof:Composition
- Year built:1998
- Building area:1,386 sq. ft.
- Lot area:0.07 Acres
- Lot Features:Level
- Architectural Style:Traditional
- Construction Materials:Vinyl Siding
- Exterior Features:Deck/Patio
- Foundation Description:Slab
- Levels:2 Story
Schools
- High school:Lithonia
- Middle school:Lithonia
- Elementary school:Flat Rock
Utilities
- Water:Public
- Sewer:Public Sewer
Finances and disclosures
- Price:$155,000
- Price per sq. ft.:$111.83
- Tax amount:$3,799 (2025)
Features and amenities
- Appliances:Dishwasher, Microwave, Refrigerator
- Laundry features:In Kitchen
- Amenities:High Ceilings
Parking
- Total parking spaces:2
- Parking description:Assigned
 2026 Georgia MLS. All rights reserved. Information Deem Reliable But Not Guaranteed September 7, 2026
New listings near 5933 Trent Walk Drive
- Coming Soon
 $310,000Coming Soon3 beds 4 baths1,748 sq. ft.
6824 Church Street, Lithonia, GA 30058
MLS# 10841120Listed by: Keller Williams Chattahoochee - Coming Soon
 $260,000Coming Soon4 beds 3 baths1,853 sq. ft.
1961 Woodlot Trail, Lithonia, GA 30058
MLS# 10832043Listed by: Method Real Estate Advisors - New
 $260,000Active3 beds 3 baths1,836 sq. ft.
3803 Raiders Ridge Drive, Lithonia, GA 30038
MLS# 10841250Listed by: Citizens International Realty - New
 $350,000Active4 beds 3 baths2,062 sq. ft.
5305 Salem Springs Place, Lithonia, GA 30038
MLS# 10841097Listed by: M.M.C.C. Halo Properties - Open Fri, 4 to 6pmNew
 $280,000Active4 beds 3 baths
757 S Hileah Court, Lithonia, GA 30058
MLS# 10840979Listed by: eXp Realty - New
 $385,000Active4 beds 4 baths
1717 Hilton Ridge Court, Lithonia, GA 30058
MLS# 10840732Listed by: Keller Williams Chattahoochee - New
 $290,000Active4 beds 2 baths1,785 sq. ft.
2967 Hampton Club Way, Lithonia, GA 30038
MLS# 7833271Listed by: VIRTUAL PROPERTIES REALTY. BIZ - New
 $259,000Active3 beds 3 baths1,617 sq. ft.
6334 Scudders Drive, Lithonia, GA 30058
MLS# 7833313Listed by: ARAMIS REALTY LLC - New
 $259,900Active3 beds 2 baths2,031 sq. ft.
4324 Panola Road, Lithonia, GA 30038
MLS# 10840348Listed by: Dailey & Associates CertifiedBrokers - New
 $269,900Active3 beds 3 baths
6271 Redan Square #83, Lithonia, GA 30058
MLS# 10840048Listed by: REMAX Around Atlanta


Protect your home and budget from life's surprises with an Assurant Home Warranty, backed by a partner that supports you through every step of homeownership. Explore Plans.
© 2023 - 2026 ERA Franchise Systems LLC. All rights reserved. ERA Franchise Systems LLC fully supports the principles of the Fair Housing Act and the Equal Opportunity Act. ERA, ERA Real Estate powered, and their respective logos are registered service marks of ERA Franchise Systems LLC. Each office is independently owned and operated.