
5964 Sherwood Trce, Lithonia, GA 30038
Local realty services provided by:ERA Sunrise Realty
5964 Sherwood Trce,Lithonia, GA 30038
$173,900
- 3 Beds
- 2 Baths
- 1,457 sq. ft.
- Townhouse
- Active
Listed by: shalitia smith
Office: auor properties
MLS#:7839247
Source:FIRSTMLS
Price summary
- Price:$173,900
- Price per sq. ft.:$119.35
- Monthly HOA dues:$22.92
About this home
Beautifully updated 3BR 2BA END-UNIT townhome that offers the perfect combination of comfort, convenience, and low-maintenance living-with NO RENTAL RESTRICTIONS, making it an excellent opportunity for both homeowners and investors. Step inside to a freshly painted interior featuring easy-care tile flooring throughout the entire main level. The spacious OWNER'S SUITE ON THE MAIN provides added privacy and convenience, while the kitchen shines with quartz countertops, stainless steel appliances, a NEW microwave, and a NEW dishwasher. Upstairs, you'll find TWO generously sized bedrooms, TWO full bathrooms, and NEW carpet throughout. Additional updates include NEW bedroom windows, NEW bathroom vanities and toilets, and a NEW HVAC system backed by a 10-YEAR WARRANTY-giving the next owner added peace of mind. As an end unit, this home offers the added appeal buyers love while providing a flexible floor plan with plenty of space to live, work, or entertain.
Contact an agent
Home facts
- Year built:1998
- Subdivision & Development:Wellington Manor
- Listing ID #:7839247
- Updated:September 17, 2026 at 08:50 PM
Rooms and interior
- Bedrooms:3
- Total bathrooms:2
- Full bathrooms:2
- Flooring:Carpet, Ceramic Tile, Vinyl
- Dining Description:Separate Dining Room
- Bathrooms Description:Tub/Shower Combo
- Kitchen Description:Cabinets White, Electric Range, Microwave, Refrigerator, Stone Counters, View to Family Room
- Bedroom Description:Master on Main, Roommate Floor Plan
- Living area:1,457 sq. ft.
Heating and cooling
- Cooling:Central Air, Zoned
- Heating:Central, Zoned
- Central air:Yes
Structure and exterior
- Roof:Composition
- Year built:1998
- Building area:1,457 sq. ft.
- Lot area:0.09 Acres
- Lot Features:Level
- Architectural Style:Townhouse, Traditional
- Construction Materials:Wood Siding
- Exterior Features:Front Porch, Patio
- Levels:2 Story
Schools
- High school:Lithonia
- Middle school:Lithonia
- Elementary school:Flat Rock
Utilities
- Water:Public
- Sewer:Public Sewer
Finances and disclosures
- Price:$173,900
- Price per sq. ft.:$119.35
- Tax amount:$3,316 (2024)
Features and amenities
- Amenities:High Speed Internet
Parking
- Total parking spaces:2
- Parking description:Parking Pad
 Listings identified with the FMLS IDX logo come from FMLS and are held by brokerage firms other than the owner of this website. The listing brokerage is identified in any listing details. Information is deemed reliable but is not guaranteed. If you believe any FMLS listing contains material that infringes your copyrighted work please click here (https://www.fmls.com/dmca) to review our DMCA policy and learn how to submit a takedown request. ©2026 First Multiple Listing Service, Inc.
New listings near 5964 Sherwood Trce
- Coming Soon
 $250,000Coming Soon3 beds 2 baths1,612 sq. ft.
2658 Rock Chapel Road, Lithonia, GA 30058
MLS# 10847723Listed by: Atlanta Fine Homes - Sotheby's Int'l - Coming Soon
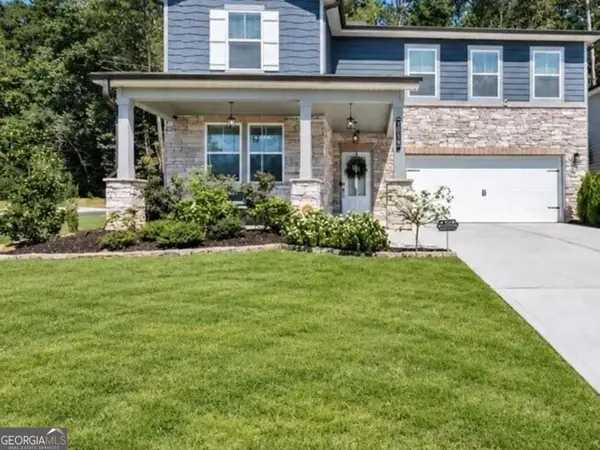 $430,000Coming Soon5 beds 3 baths2,774 sq. ft.
1039 Glade Run, Lithonia, GA 30058
MLS# 10845230Listed by: Sanders Real Estate - Coming Soon
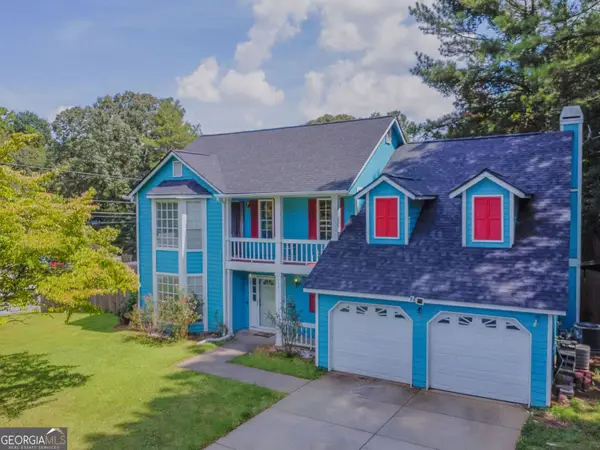 $329,900Coming Soon4 beds 3 baths2,144 sq. ft.
3525 S Portsmouth Circle, Lithonia, GA 30038
MLS# 10844956Listed by: 1st Class Realty Professionals - Coming Soon
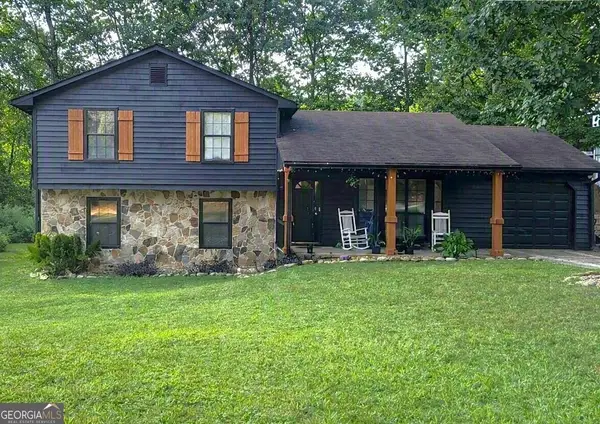 $260,000Coming Soon4 beds 3 baths1,853 sq. ft.
1961 Woodlot Trail, Lithonia, GA 30058
MLS# 10832043Listed by: Method Real Estate Advisors - New
 $289,900Active3 beds 3 baths1,960 sq. ft.
3072 Aberdeen Way, Lithonia, GA 30038
MLS# 10848369Listed by: City 1st Realty and Financial - New
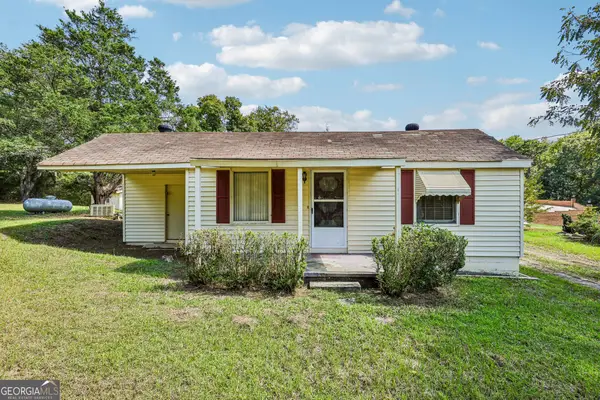 $269,900Active2 beds 1 baths1,100 sq. ft.
8799 Pleasant Hill Road, Lithonia, GA 30058
MLS# 10848376Listed by: Joe Stockdale Real Estate - New
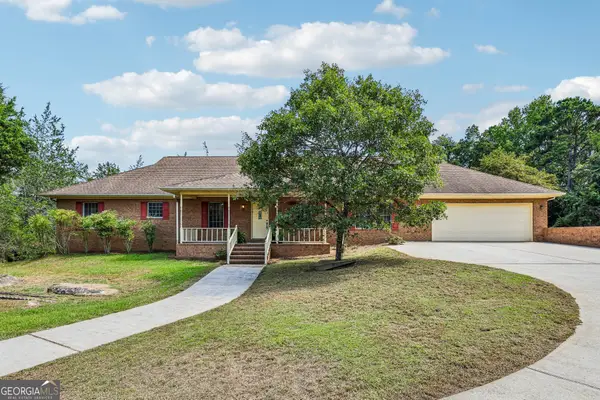 $479,900Active3 beds 2 baths2,412 sq. ft.
8791 Pleasant Hill Road, Lithonia, GA 30058
MLS# 10848198Listed by: Joe Stockdale Real Estate - New
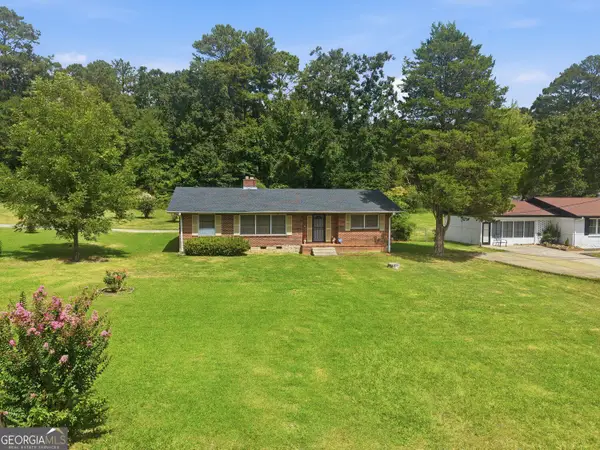 $249,900Active3 beds 2 baths1,936 sq. ft.
6622 Hawes Drive, Lithonia, GA 30058
MLS# 10847680Listed by: HomeSmart - New
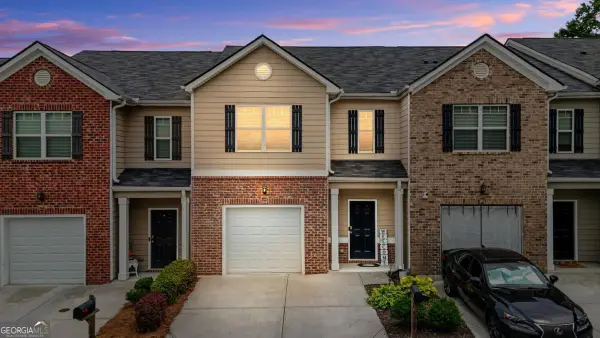 $234,900Active3 beds 3 baths1,728 sq. ft.
6907 Rogers Point, Lithonia, GA 30058
MLS# 10847686Listed by: Keller Williams Realty PeachtreeRoad


Protect your home and budget from life's surprises with an Assurant Home Warranty, backed by a partner that supports you through every step of homeownership. Explore Plans.
© 2023 - 2026 ERA Franchise Systems LLC. All rights reserved. ERA Franchise Systems LLC fully supports the principles of the Fair Housing Act and the Equal Opportunity Act. ERA, ERA Real Estate powered, and their respective logos are registered service marks of ERA Franchise Systems LLC. Each office is independently owned and operated.