
6410 Kennonbriar Court, Lithonia, GA 30058
Local realty services provided by:ERA Kings Bay Realty
6410 Kennonbriar Court,Lithonia, GA 30058
$189,900
- 3 Beds
- 3 Baths
- 1,514 sq. ft.
- Townhouse
- Active
Listed by: kelly dennie, taryn dennie
Office: nextraordinary realty
MLS#:10668709
Source:METROMLS
Price summary
- Price:$189,900
- Price per sq. ft.:$125.43
- Monthly HOA dues:$130
About this home
Brand new LVP Flooring throughout! Great 3 bedroom 2 1/2 bathroom townhome with an open floor plan and a 1-car garage. Main bedroom is large with en suite bathroom and walk-in closet. The property comes with a washer and dryer and 2 more bedrooms sharing a full bathroom upstairs. Espresso cabinetry with stainless steel appliances. This property is near shopping, restaurants, MARTA and highways. Come see this beautiful townhome! Owner to provide $5k in Seller concessions.
Contact an agent
Home facts
- Year built:2018
- Subdivision & Development:McKenna Square
- Listing ID #:10668709
- Updated:August 24, 2026 at 11:05 AM
Rooms and interior
- Bedrooms:3
- Total bathrooms:3
- Full bathrooms:2
- Half bathrooms:1
- Flooring:Carpet, Hardwood
- Dining Description:Living Room/Dining Room Combo
- Bathrooms Description:Double Vanity
- Kitchen Description:Dishwasher, Oven/Range (Combo), Pantry, Refrigerator, Solid Surface Counters
- Bedroom Description:Walk-In Closet(s)
- Living area:1,514 sq. ft.
Heating and cooling
- Cooling:Central Air
- Heating:Electric, Heat Pump
- Central air:Yes
Structure and exterior
- Roof:Composition
- Year built:2018
- Building area:1,514 sq. ft.
- Lot area:0.03 Acres
- Lot Features:Level
- Architectural Style:Brick/Frame
- Construction Materials:Brick, Wood Siding
- Exterior Features:Deck/Patio
- Foundation Description:Slab
- Levels:2 Story
Schools
- High school:Lithonia
- Middle school:Lithonia
- Elementary school:Stoneview
Utilities
- Water:Public, Water Available
- Sewer:Public Sewer, Sewer Connected
Finances and disclosures
- Price:$189,900
- Price per sq. ft.:$125.43
- Tax amount:$4,233 (2024)
Features and amenities
- Appliances:Dishwasher, Dryer, Electric Water Heater, Oven/Range (Combo), Refrigerator, Washer
- Laundry features:Dryer, In Hall, Upper Level, Washer
- Amenities:Electric Water Heater, High Ceilings, Open Access, Pulldown Attic Stairs, Smoke Detector(s)
Parking
- Total parking spaces:2
- Parking description:Attached, Garage, Garage Door Opener, Kitchen Level
- Garage:Yes
 2026 Georgia MLS. All rights reserved. Information Deem Reliable But Not Guaranteed August 24, 2026
New listings near 6410 Kennonbriar Court
- Coming Soon
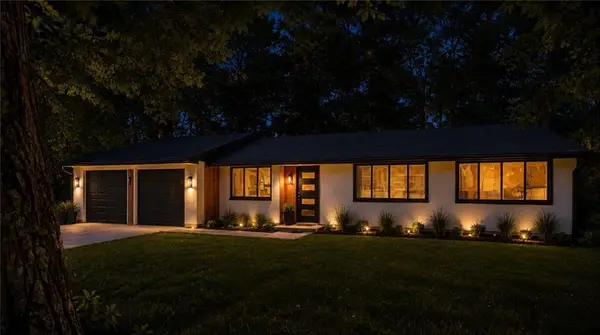 $310,000Coming Soon4 beds 2 baths1,396 sq. ft.
5770 Ivywood Drive, Lithonia, GA 30038
MLS# 7820600Listed by: JOE STOCKDALE REAL ESTATE, LLC - New
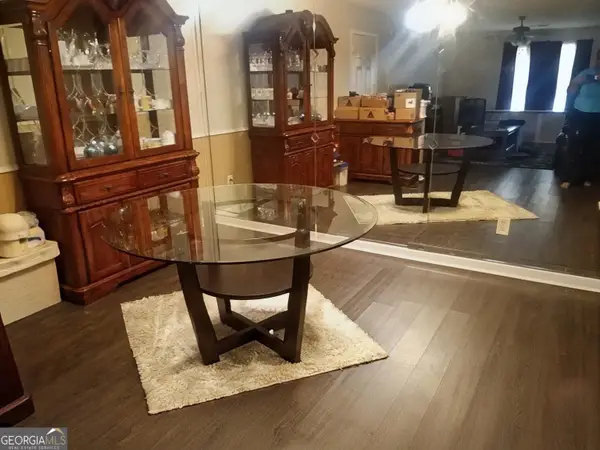 $139,000Active3 beds 2 baths1,232 sq. ft.
2102 Fairington Club Drive, Lithonia, GA 30038
MLS# 10831521Listed by: Keller Williams Realty PeachtreeRoad - New
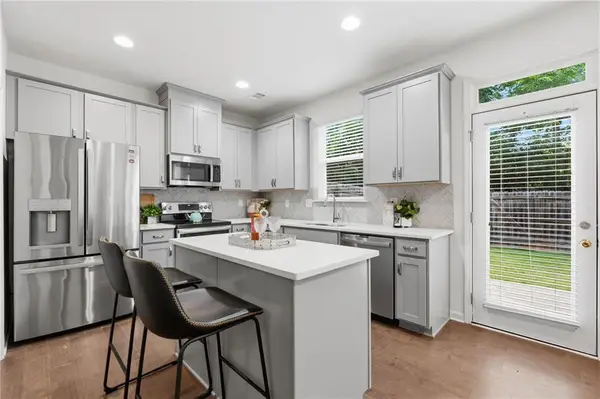 $274,900Active3 beds 3 baths1,742 sq. ft.
5312 Brooklands Drive, Lithonia, GA 30058
MLS# 7826023Listed by: HOMESMART - New
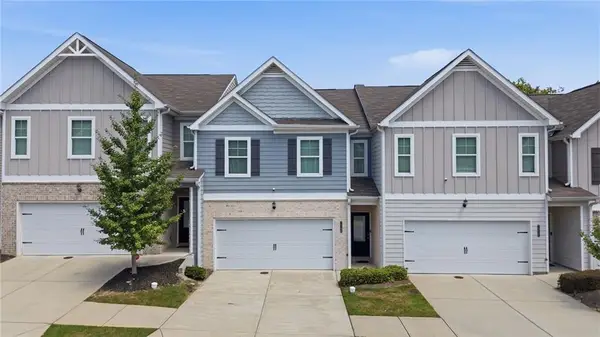 $310,000Active4 beds 3 baths1,811 sq. ft.
7548 Knoll Hollow Road, Lithonia, GA 30058
MLS# 7823030Listed by: FATHOM REALTY GA, LLC - New
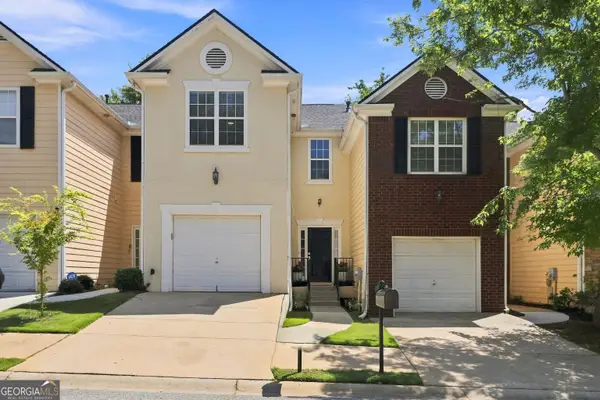 $230,000Active3 beds 3 baths1,418 sq. ft.
7131 Biltmore Way, Lithonia, GA 30058
MLS# 10831256Listed by: Bolst, Inc. - New
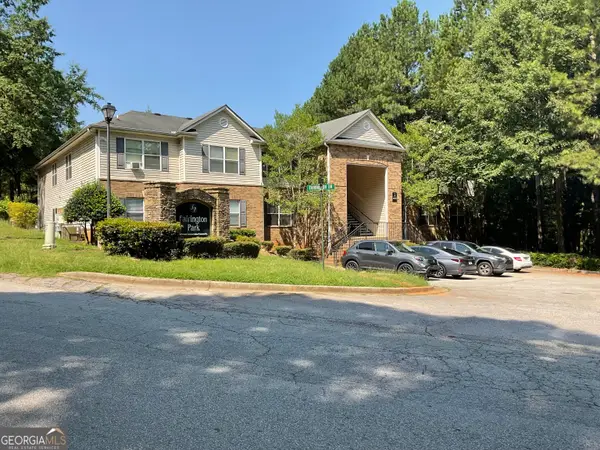 $90,000Active2 beds 2 baths1,202 sq. ft.
1203 Par Three Way, Lithonia, GA 30038
MLS# 10831159Listed by: 1 Percent Lists Metro Atlanta - New
 $430,000Active5 beds 4 baths
2873 Still Branch Path #LOT 23, Lithonia, GA 30038
MLS# 10831142Listed by: The Vine Realty Group LLC - New
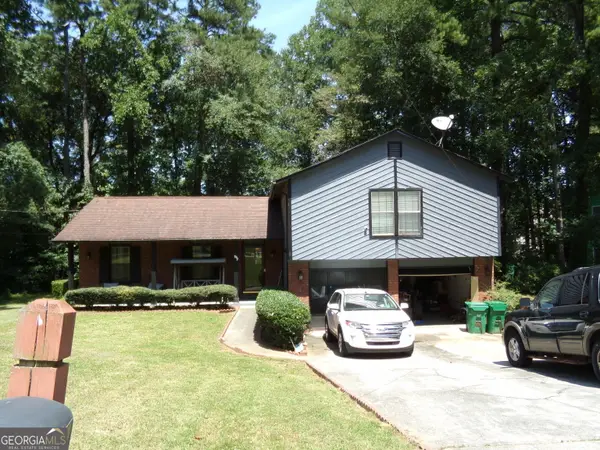 $235,000Active4 beds 2 baths3,489 sq. ft.
5792 Windermere Court, Lithonia, GA 30038
MLS# 10831117Listed by: Noble House Realty Advisors - New
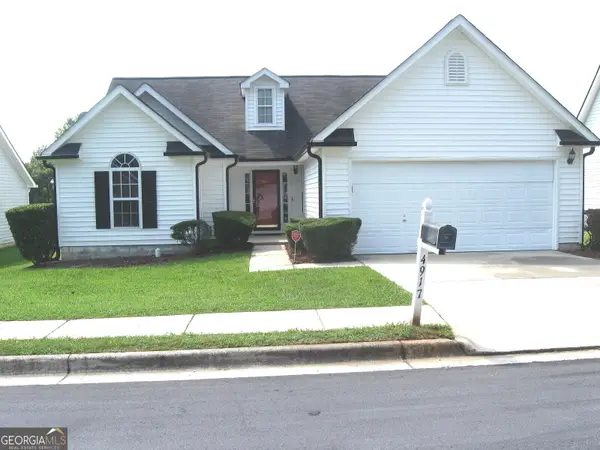 $255,000Active3 beds 2 baths1,464 sq. ft.
4917 River Overlook Way, Lithonia, GA 30038
MLS# 10831005Listed by: List 4 Less - New
 $134,900Active3 beds 3 baths1,565 sq. ft.
6077 Cherokee Valley Terrace, Lithonia, GA 30058
MLS# 10831012Listed by: RE/MAX Center


Protect your home and budget from life's surprises with an Assurant Home Warranty, backed by a partner that supports you through every step of homeownership. Explore Plans.
© 2023 - 2026 ERA Franchise Systems LLC. All rights reserved. ERA Franchise Systems LLC fully supports the principles of the Fair Housing Act and the Equal Opportunity Act. ERA, ERA Real Estate powered, and their respective logos are registered service marks of ERA Franchise Systems LLC. Each office is independently owned and operated.