
6449 Scudders Drive, Lithonia, GA 30058
Local realty services provided by:ERA Towne Square Realty, Inc.
6449 Scudders Drive,Lithonia, GA 30058
$265,000
- 3 Beds
- 3 Baths
- - sq. ft.
- Townhouse
- Sold
Listed by: drew lineham
Office: keller williams realty partners
MLS#:7771194
Source:FIRSTMLS
Sorry, we are unable to map this address
Price summary
- Price:$265,000
- Monthly HOA dues:$220
About this home
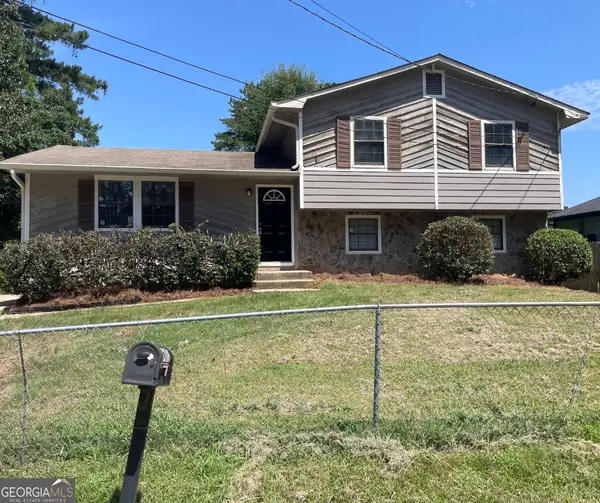
Welcome to 6449 Scudders Drive, a beautifully designed 3-bedroom, 2.5-bath townhome that blends comfort, style, and convenience in one inviting package. Filled with abundant natural light, this home features an open-concept floor plan that creates an easy flow for both everyday living and entertaining. The main level showcases hardwood floors and a bright, modern kitchen complete with stone countertops, white cabinetry, and stainless steel appliances, offering a clean and timeless look that buyers will love.
Upstairs, plush carpeting adds warmth and comfort to the private bedroom spaces. The spacious owner’s suite offers a relaxing retreat with a large walk-in closet and a well-appointed bath featuring a separate tub and shower for added comfort and functionality. Outside, enjoy a fenced yard that provides a great space for pets, gardening, or simply unwinding outdoors. The 1-car garage and additional driveway parking add everyday convenience, while HOA-maintained lawn care means less upkeep and more time to enjoy the things that matter most. Located near Stone Mountain, shopping, dining, and Redan Recreation Center, this home offers easy access to recreation and daily essentials.
With rentals allowed, this property also presents an appealing opportunity for both owner-occupants and investors....
Contact an agent
Home facts
- Year built:2021
- Subdivision & Development:Princeton Ridge
- Listing ID #:7771194
- Updated:August 24, 2026 at 06:28 AM
Rooms and interior
- Bedrooms:3
- Total bathrooms:3
- Full bathrooms:2
- Half bathrooms:1
- Flooring:Carpet, Hardwood
- Dining Description:Open Concept
- Bathrooms Description:Double Vanity, Separate Tub/Shower
- Kitchen Description:Breakfast Bar, Cabinets Stain, Dishwasher, Disposal, Double Oven, Electric Cooktop, Electric Range, Kitchen Island, Microwave, Pantry, Refrigerator, Stone Counters, View to Family Room
- Bedroom Description:Oversized Master
Heating and cooling
- Cooling:Ceiling Fan(s), Central Air
- Heating:Central, Electric, Forced Air
- Central air:Yes
Structure and exterior
- Roof:Composition
- Year built:2021
- Lot Features:Back Yard, Landscaped, Private
- Architectural Style:Townhouse
- Construction Materials:Cement Siding
- Exterior Features:Patio
- Levels:2 Story
Schools
- High school:Lithonia
- Middle school:Salem
- Elementary school:Marbut
Utilities
- Water:Public, Water Available
- Sewer:Public Sewer
Finances and disclosures
- Price:$265,000
- Tax amount:$5,047 (2025)
Features and amenities
- Laundry features:In Hall, Upper Level
- Amenities:Entrance Foyer, Walk-In Closet(s)
Parking
- Parking description:Attached, Driveway, Garage
- Garage spaces:1
 Listings identified with the FMLS IDX logo come from FMLS and are held by brokerage firms other than the owner of this website. The listing brokerage is identified in any listing details. Information is deemed reliable but is not guaranteed. If you believe any FMLS listing contains material that infringes your copyrighted work please click here (https://www.fmls.com/dmca) to review our DMCA policy and learn how to submit a takedown request. ©2026 First Multiple Listing Service, Inc.
New listings near 6449 Scudders Drive
- Coming Soon
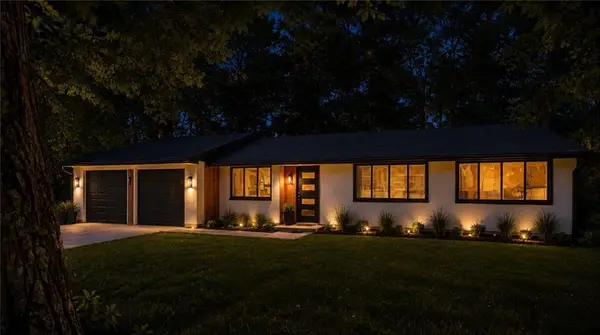 $310,000Coming Soon4 beds 2 baths1,396 sq. ft.
5770 Ivywood Drive, Lithonia, GA 30038
MLS# 7820600Listed by: JOE STOCKDALE REAL ESTATE, LLC - New
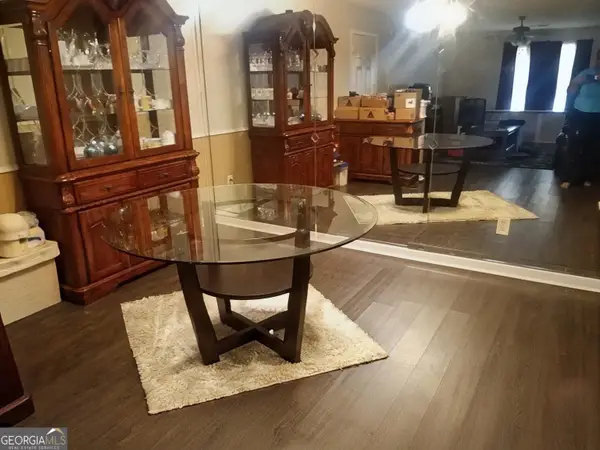 $139,000Active3 beds 2 baths1,232 sq. ft.
2102 Fairington Club Drive, Lithonia, GA 30038
MLS# 10831521Listed by: Keller Williams Realty PeachtreeRoad - New
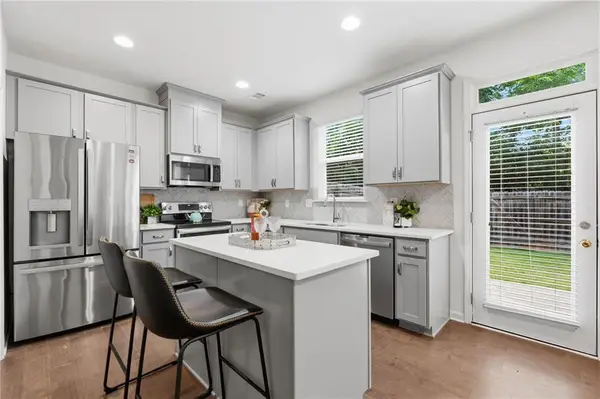 $274,900Active3 beds 3 baths1,742 sq. ft.
5312 Brooklands Drive, Lithonia, GA 30058
MLS# 7826023Listed by: HOMESMART - New
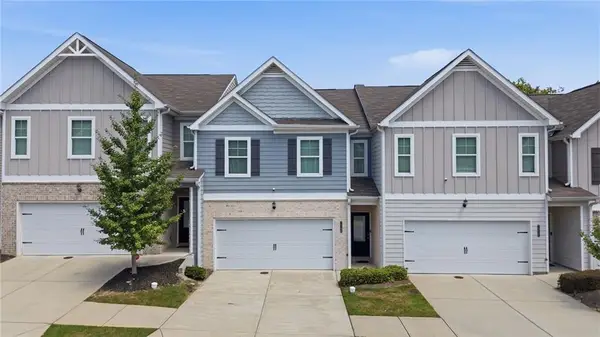 $310,000Active4 beds 3 baths1,811 sq. ft.
7548 Knoll Hollow Road, Lithonia, GA 30058
MLS# 7823030Listed by: FATHOM REALTY GA, LLC - New
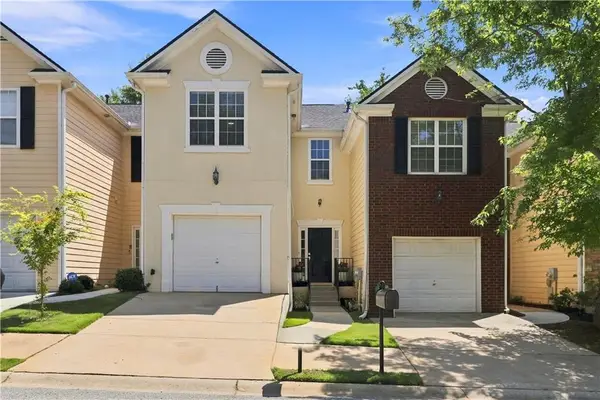 $230,000Active3 beds 3 baths1,418 sq. ft.
7131 Biltmore Way, Lithonia, GA 30058
MLS# 7825774Listed by: BOLST, INC. - New
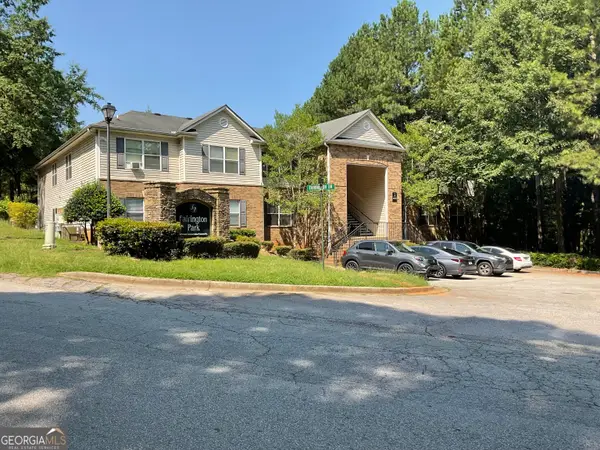 $90,000Active2 beds 2 baths1,202 sq. ft.
1203 Par Three Way, Lithonia, GA 30038
MLS# 10831159Listed by: 1 Percent Lists Metro Atlanta - New
 $430,000Active5 beds 4 baths
2873 Still Branch Path #LOT 23, Lithonia, GA 30038
MLS# 10831142Listed by: The Vine Realty Group LLC - New
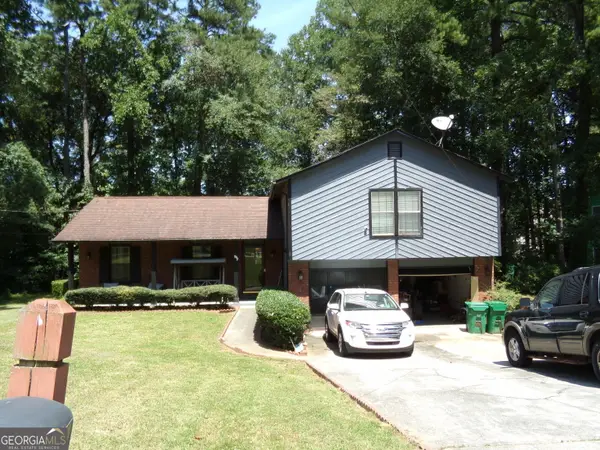 $235,000Active4 beds 2 baths3,489 sq. ft.
5792 Windermere Court, Lithonia, GA 30038
MLS# 10831117Listed by: Noble House Realty Advisors - New
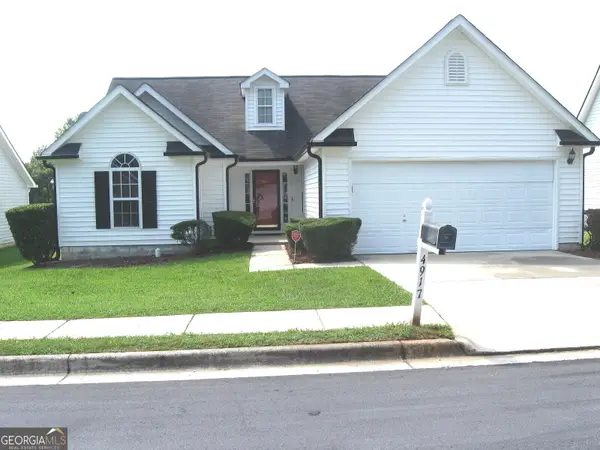 $255,000Active3 beds 2 baths1,464 sq. ft.
4917 River Overlook Way, Lithonia, GA 30038
MLS# 10831005Listed by: List 4 Less - New
 $134,900Active3 beds 3 baths1,565 sq. ft.
6077 Cherokee Valley Terrace, Lithonia, GA 30058
MLS# 10831012Listed by: RE/MAX Center


Protect your home and budget from life's surprises with an Assurant Home Warranty, backed by a partner that supports you through every step of homeownership. Explore Plans.
© 2023 - 2026 ERA Franchise Systems LLC. All rights reserved. ERA Franchise Systems LLC fully supports the principles of the Fair Housing Act and the Equal Opportunity Act. ERA, ERA Real Estate powered, and their respective logos are registered service marks of ERA Franchise Systems LLC. Each office is independently owned and operated.