
6449 Scudders Drive, Lithonia, GA 30058
Local realty services provided by:ERA Kings Bay Realty
Listed by: todd lemoine
Office: keller williams realty partners
MLS#:10836129
Source:METROMLS
Price summary
- Price:$240,000
- Price per sq. ft.:$171.06
- Monthly HOA dues:$220
About this home
Discover the inviting townhome at 6449 Scudder Drive, offering a light-filled 3-bedroom, 2.5-bath layout designed for comfortable everyday living and entertaining. The open-concept main level features beautiful hardwood floors, creating a warm and welcoming flow from the living area into the dining space and kitchen. The modern kitchen is equipped with stone countertops, crisp white cabinetry, and stainless-steel appliances, providing both style and functionality for preparing meals and hosting guests. Upstairs, plush carpeting adds comfort throughout the private bedroom level. The spacious owner's suite includes a walk-in closet and a well-appointed private bath with a separate tub and shower, offering a relaxing retreat at the end of the day. Two additional bedrooms provide flexibility for guests, a home office, or additional living needs. Outside, enjoy a fenced yard with space to relax or entertain. The property also includes a 1-car garage and driveway parking for added convenience. HOA lawn care helps simplify exterior maintenance, allowing you to spend more time enjoying your home and surroundings. Conveniently located near Stone Mountain, shopping, dining, and Redan Recreation Center, this townhome offers easy access to everyday amenities and recreation....
Contact an agent
Home facts
- Year built:2021
- Subdivision & Development:Princeton Ridge
- Listing ID #:10836129
- Updated:October 27, 2026 at 12:53 PM
Rooms and interior
- Bedrooms:3
- Total bathrooms:3
- Full bathrooms:2
- Half bathrooms:1
- Flooring:Carpet, Hardwood
- Bathrooms Description:Double Vanity
- Kitchen Description:Breakfast Bar, Dishwasher, Disposal, Double Oven, Kitchen Island, Microwave, Pantry, Refrigerator
- Bedroom Description:Walk-In Closet(s)
- Living area:1,403 sq. ft.
Heating and cooling
- Cooling:Ceiling Fan(s), Central Air
- Heating:Central, Electric, Forced Air
- Central air:Yes
Structure and exterior
- Roof:Composition
- Year built:2021
- Building area:1,403 sq. ft.
- Lot area:0.02 Acres
- Lot Features:Private
- Construction Materials:Concrete
- Exterior Features:Deck/Patio
- Foundation Description:Slab
- Levels:2 Story
Schools
- High school:Lithonia
- Middle school:Salem
- Elementary school:Marbut
Utilities
- Water:Public, Water Available
- Sewer:Public Sewer
Finances and disclosures
- Price:$240,000
- Price per sq. ft.:$171.06
- Tax amount:$5,047 (2025)
Features and amenities
- Appliances:Dishwasher, Disposal, Double Oven, Microwave, Refrigerator
- Laundry features:In Hall, Upper Level
- Amenities:Smoke Detector(s)
Parking
- Total parking spaces:1
- Parking description:Garage
- Garage:Yes
 2026 Georgia MLS. All rights reserved. Information Deem Reliable But Not Guaranteed October 27, 2026
New listings near 6449 Scudders Drive
- Coming Soon
 $289,900Coming Soon3 beds 3 baths1,750 sq. ft.
5458 Winslow Crossing N, Lithonia, GA 30038
MLS# 10879162Listed by: Keller Williams Realty Cityside - Coming Soon
 $1,250Coming Soon1 beds 1 baths942 sq. ft.
153 Fontaine, Lithonia, GA 30038
MLS# 7858850Listed by: BHGRE METRO BROKERS - Coming Soon
 $199,900Coming Soon3 beds 2 baths1,311 sq. ft.
5523 Marbut Forest Way, Lithonia, GA 30058
MLS# 10878365Listed by: Sanders Real Estate - New
 $218,950Active3 beds 3 baths1,484 sq. ft.
2352 Rolling Trail, Lithonia, GA 30058
MLS# 10879604Listed by: BridgeWell Realty Inc. - New
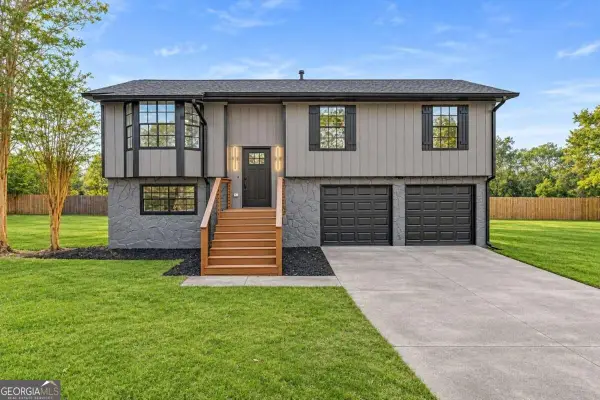 $292,500Active5 beds 3 baths1,699 sq. ft.
1868 Gingham Way, Lithonia, GA 30058
MLS# 10879401Listed by: Keller Williams Realty Atl. Partners - New
 $259,990Active3 beds 3 baths1,418 sq. ft.
2305 Jamin Bend, Lithonia, GA 30058
MLS# 10878897Listed by: D.R. Horton Realty of Georgia, Inc. - New
 $230,000Active3 beds 2 baths2,952 sq. ft.
2388 Union Grove Court, Lithonia, GA 30058
MLS# 10878663Listed by: HomeSmart - New
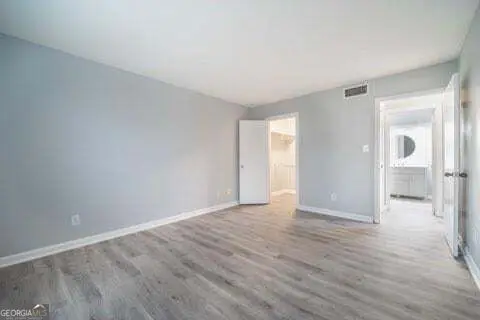 $110,000Active1 beds 1 baths1,377 sq. ft.
153 Rue Fontaine, Lithonia, GA 30038
MLS# 10878609Listed by: BHGRE Metro Brokers - New
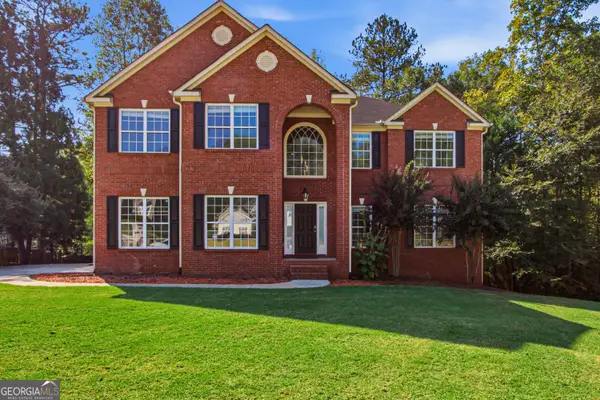 $550,000Active6 beds 4 baths4,944 sq. ft.
4627 Eagles Wing Court, Lithonia, GA 30038
MLS# 10878614Listed by: Mark Spain Real Estate - New
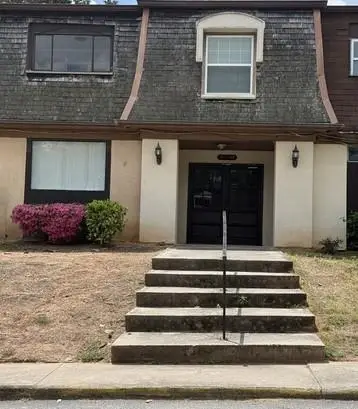 $85,000Active2 beds 2 baths1,376 sq. ft.
48 Le Parc Fontaine, Lithonia, GA 30038
MLS# 7858768Listed by: VICKIE LESTER REALTY, LLC


Protect your home and budget from life's surprises with an Assurant Home Warranty, backed by a partner that supports you through every step of homeownership. Explore Plans.
© 2023 - 2026 ERA Franchise Systems LLC. All rights reserved. ERA Franchise Systems LLC fully supports the principles of the Fair Housing Act and the Equal Opportunity Act. ERA, ERA Real Estate powered, and their respective logos are registered service marks of ERA Franchise Systems LLC. Each office is independently owned and operated.