
6514 Charter Way, Lithonia, GA 30058
Local realty services provided by:ERA Hirsch Real Estate Team
6514 Charter Way,Lithonia, GA 30058
$140,000
- 2 Beds
- 2 Baths
- 1,676 sq. ft.
- Single family
- Active
Listed by: blair myers
Office: blair myers real estate
MLS#:10858250
Source:METROMLS
Price summary
- Price:$140,000
- Price per sq. ft.:$83.53
About this home
THREE FLOORS OF LIVING SPACE with one offering potential INCOME to PAY YOUR MORTGAGE with lifestyle improvements steps away! 2,514 square feet total - 1,676 above grade along with 838 in walk out, daylight basement with exterior entry, roughed in with electrical and stubbed bath offering opportunity to finish and rent out for additional income. Live at reduced cost or for free in the two above grade levels - main level offers two story living and dining areas with bay window flooded with natural light and a fireplace with door to large deck on rear overlooking tree shaded backyard and creek bordering the property - no backyard neighbors in sight! Kitchen has loads of cabinets and counter space along with bay window welcoming in the natural area of backyard and lots of natural light to brighten up your culinary space to create. One bedroom and full bath plus laundry room round out this level while second level offers loft area with another bay window overlooking tree shaded backyard, large bed and bath with double vanity, soaking tub, separate shower and walk in closet. All located on cul-de-sac street in convenient location to I-285 & 20. Your lifestyle improvement awaits nearby at the Davidson-Arabia Mountain Nature Preserve, Lithonia Park with pool, baseball and basketball, cricket, playground and picnic shelters and don't forget the Redan Recreation Center & Park offering indoor walking track, gym, basketball, baseball, softball, football, dance classes, walking/hiking trails, tennis & pickleball courts, disc golf and gym including cardio and weight equipment - all within a short distance. Begin living your new & improved life while potentially earning income from your new home purchase at this address in East Atlanta!...
Contact an agent
Home facts
- Year built:1998
- Subdivision & Development:Marbut Commons
- Listing ID #:10858250
- Updated:October 05, 2026 at 10:59 AM
Rooms and interior
- Bedrooms:2
- Total bathrooms:2
- Full bathrooms:2
- Flooring:Carpet, Hardwood, Tile
- Bathrooms Description:Double Vanity, Separate Shower, Soaking Tub
- Bedroom Description:Master On Main Level, Split Bedroom Plan, Walk-In Closet(s)
- Basement Description:Bath/Stubbed, Daylight, Exterior Entry, Interior Entry
- Living area:1,676 sq. ft.
Heating and cooling
- Cooling:Central Air
- Heating:Central
- Central air:Yes
Structure and exterior
- Roof:Composition
- Year built:1998
- Building area:1,676 sq. ft.
- Lot area:0.08 Acres
- Lot Features:Cul-De-Sac, Private
- Architectural Style:Traditional
- Construction Materials:Brick, Wood Siding
- Foundation Description:Block
- Levels:3+ Story
Schools
- High school:Lithonia
- Middle school:Lithonia
- Elementary school:Redan
Utilities
- Water:Public
- Sewer:Public Sewer, Sewer Connected
Finances and disclosures
- Price:$140,000
- Price per sq. ft.:$83.53
- Tax amount:$2,953 (2025)
Features and amenities
- Laundry features:Laundry Closet
- Amenities:High Ceilings, In-Law Floorplan, Tray Ceiling(s), Vaulted Ceiling(s)
Parking
- Parking description:Parking Pad
 2026 Georgia MLS. All rights reserved. Information Deem Reliable But Not Guaranteed October 5, 2026
New listings near 6514 Charter Way
- New
 $55,000Active0.36 Acres
4721 Candy Cove, Lithonia, GA 30038
MLS# 10866946Listed by: IBM Realty of Georgia, Inc. - New
 $230,000Active3 beds 2 baths1,392 sq. ft.
5538 Mallard Trail, Lithonia, GA 30058
MLS# 10866933Listed by: Georgia Realty Group - New
 $330,000Active4 beds 3 baths2,498 sq. ft.
7009 Brecken Trace, Lithonia, GA 30058
MLS# 10866816Listed by: Savant Realtors Inc. - New
 $302,000Active3 beds 3 baths1,638 sq. ft.
5601 Tunbridge Wells Road, Lithonia, GA 30058
MLS# 10866588Listed by: Keller Williams Realty Atl. Partners - New
 $150,000Active2 beds 2 baths
2185 Wellington Circle, Lithonia, GA 30058
MLS# 10866544Listed by: HomeSmart  $233,900Active4 beds 3 baths
6238 Phillips Lake Cove, Lithonia, GA 30058
MLS# 7738624Listed by: HOMESMART- New
 $100,000Active3 beds 2 baths1,292 sq. ft.
10202 Fairington Ridge Circle, Lithonia, GA 30038
MLS# 10858283Listed by: Virtual Properties Realty.com - New
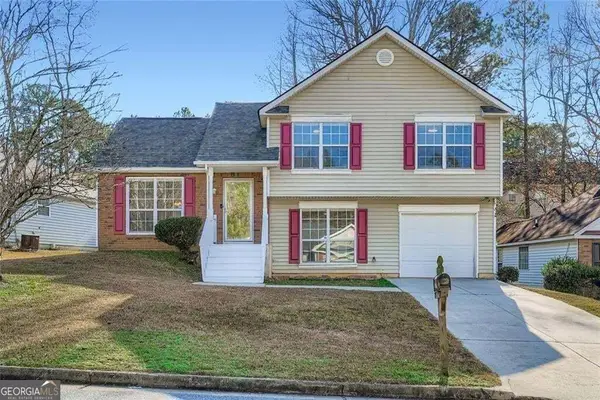 $249,500Active3 beds 2 baths1,412 sq. ft.
6543 Alford Way, Lithonia, GA 30058
MLS# 10857528Listed by: BHHS Georgia Properties - New
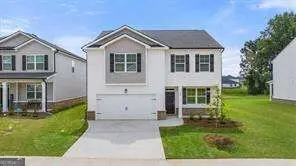 $379,430Active4 beds 3 baths
8565 Secretariat Drive, Lithonia, GA 30058
MLS# 10857572Listed by: D.R. Horton Realty of Georgia, Inc.


Protect your home and budget from life's surprises with an Assurant Home Warranty, backed by a partner that supports you through every step of homeownership. Explore Plans.
© 2023 - 2026 ERA Franchise Systems LLC. All rights reserved. ERA Franchise Systems LLC fully supports the principles of the Fair Housing Act and the Equal Opportunity Act. ERA, ERA Real Estate powered, and their respective logos are registered service marks of ERA Franchise Systems LLC. Each office is independently owned and operated.