
713 Stonebridge Way, Lithonia, GA 30058
Local realty services provided by:ERA Towne Square Realty, Inc.
Listed by: jeannie posner
Office: exp realty, llc.
MLS#:7828689
Source:FIRSTMLS
Price summary
- Price:$250,000
- Price per sq. ft.:$194.25
- Monthly HOA dues:$12.5
About this home
RENOVATED RANCH | CUL-DE-SAC | PRIVATE FENCED BACKYARD | ONE-LEVEL LIVING! Renovated 3-bedroom, 2-bath ranch offering approximately 1,273 square feet of comfortable one-level living. Tucked away on a quiet cul-de-sac, this move-in-ready home combines privacy, updates, and a functional floor plan. Step inside to a bright, open interior featuring new flooring, fresh neutral paint, vaulted ceilings, and a spacious family room with a fireplace framed by distinctive arched windows. The adjoining dining area offers plenty of space for everyday meals or entertaining. The renovated kitchen features granite countertops, white cabinetry, stainless-steel appliances, abundant cabinet space, and a convenient pass-through to the dining area. The spacious primary suite features vaulted ceilings, a walk-in closet, private bath with granite countertops and a separate tub, plus sliding glass doors providing direct access to the backyard—a great feature for enjoying your private outdoor space.Outside, you'll find a large, private fenced backyard surrounded by mature trees, with plenty of room for pets, gardening, entertaining, or creating your own outdoor retreat. An attached 2-car garage provides additional parking and storage.
Conveniently located in Lithonia, this renovated ranch offers the combination buyers are looking for: one-level living, cul-de-sac location, fenced backyard, updated kitchen, granite countertops, new flooring, fireplace, vaulted ceilings, primary suite with backyard access, and a 2-car garage. Move-in ready—just bring your furniture and make it home!...
Contact an agent
Home facts
- Year built:1989
- Subdivision & Development:Creekside
- Listing ID #:7828689
- Updated:August 31, 2026 at 12:44 AM
Rooms and interior
- Bedrooms:3
- Total bathrooms:2
- Full bathrooms:2
- Flooring:Carpet
- Dining Description:Separate Dining Room
- Kitchen Description:Cabinets White, Dishwasher, Electric Cooktop, Electric Oven, Microwave, Refrigerator, Stone Counters, View to Family Room
- Bedroom Description:Master on Main
- Living area:1,287 sq. ft.
Heating and cooling
- Cooling:Ceiling Fan(s), Central Air
- Heating:Central
- Central air:Yes
Structure and exterior
- Roof:Shingle
- Year built:1989
- Building area:1,287 sq. ft.
- Lot area:0.28 Acres
- Lot Features:Back Yard, Cul-De-Sac, Private
- Architectural Style:Ranch
- Construction Materials:Frame
- Exterior Features:Patio
- Levels:1 Story
Schools
- High school:Stephenson
- Middle school:Stephenson
- Elementary school:Rock Chapel
Utilities
- Water:Public
- Sewer:Public Sewer
Finances and disclosures
- Price:$250,000
- Price per sq. ft.:$194.25
- Tax amount:$883 (2025)
Features and amenities
- Laundry features:In Kitchen, Main Level
- Amenities:High Ceilings 9 ft Main
Parking
- Parking description:Garage
- Garage spaces:2
 Listings identified with the FMLS IDX logo come from FMLS and are held by brokerage firms other than the owner of this website. The listing brokerage is identified in any listing details. Information is deemed reliable but is not guaranteed. If you believe any FMLS listing contains material that infringes your copyrighted work please click here (https://www.fmls.com/dmca) to review our DMCA policy and learn how to submit a takedown request. ©2026 First Multiple Listing Service, Inc.
New listings near 713 Stonebridge Way
- Coming Soon
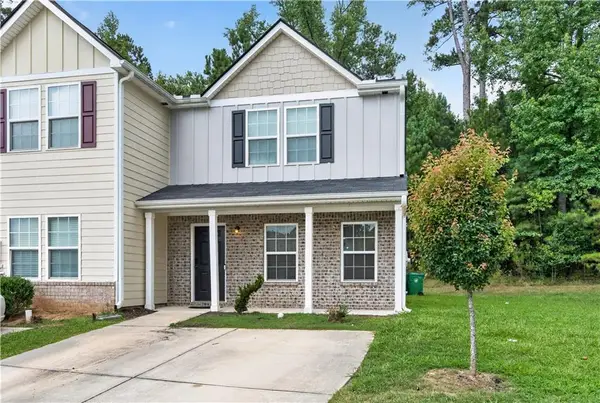 $235,000Coming Soon3 beds 3 baths1,440 sq. ft.
2568 Piering Drive, Lithonia, GA 30038
MLS# 7829418Listed by: EXP REALTY, LLC. - Coming Soon
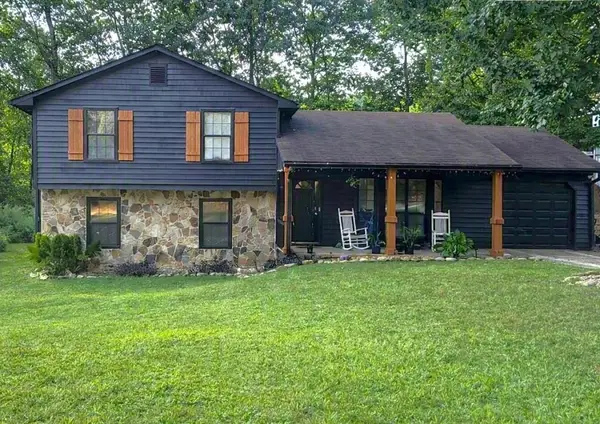 $260,000Coming Soon4 beds 3 baths1,853 sq. ft.
1961 Woodlot Trail, Lithonia, GA 30058
MLS# 7826539Listed by: METHOD REAL ESTATE ADVISORS - New
 $220,000Active3 beds 3 baths1,482 sq. ft.
2833 Parkview Course, Lithonia, GA 30058
MLS# 7829733Listed by: LOKATION REAL ESTATE, LLC - New
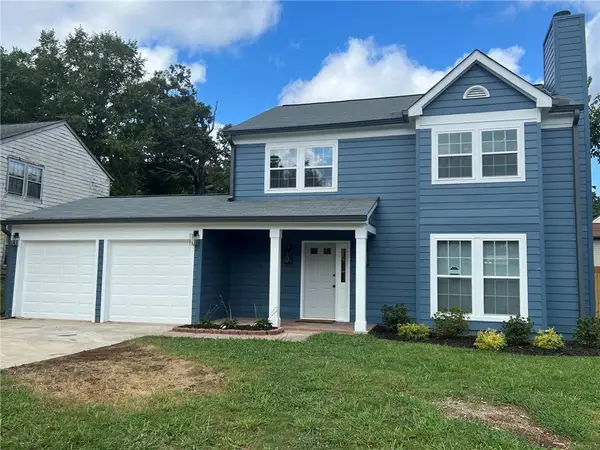 $276,500Active3 beds 3 baths1,445 sq. ft.
1651 Laurel Creek Circle, Lithonia, GA 30058
MLS# 7829691Listed by: HOMESMART - New
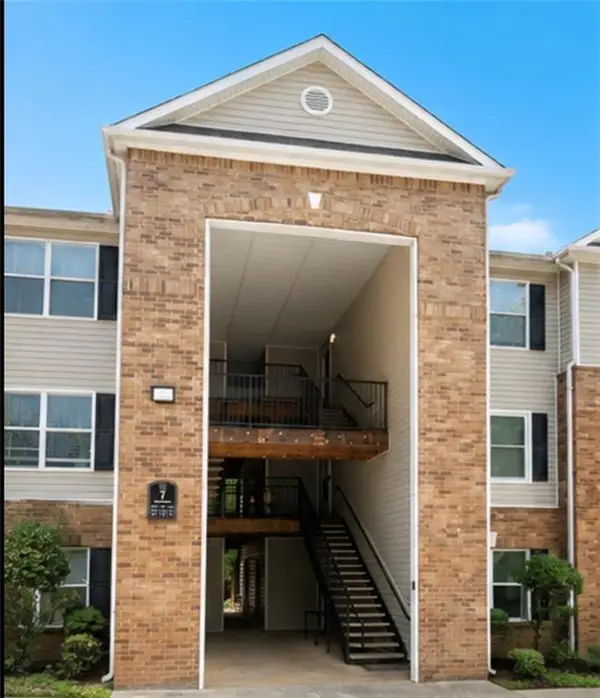 $99,000Active3 beds 2 baths1,202 sq. ft.
7202 Par Four Way, Lithonia, GA 30038
MLS# 7829654Listed by: NORTHGROUP REAL ESTATE - New
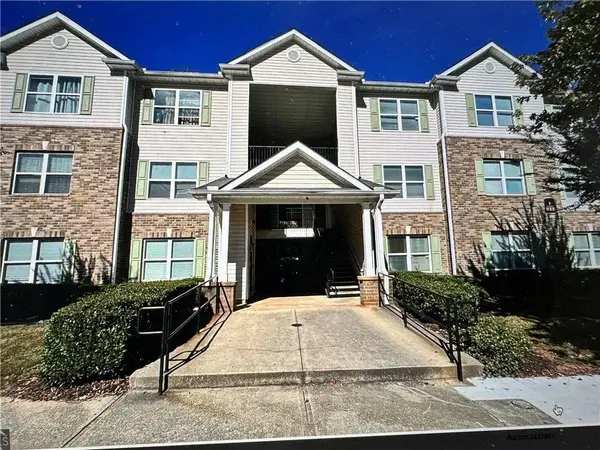 $119,000Active3 beds 2 baths1,292 sq. ft.
3203 Fairington Ridge Circle, Lithonia, GA 30038
MLS# 7829075Listed by: DREM REALTY - New
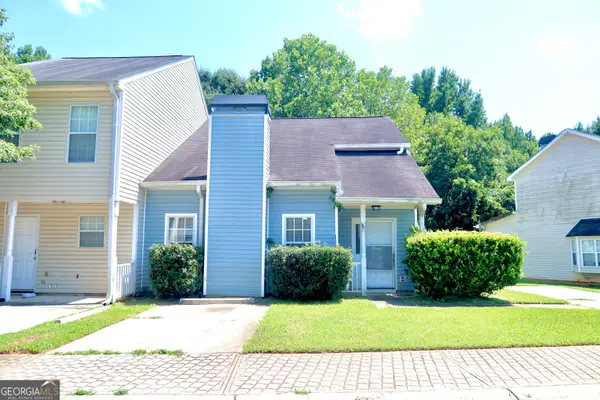 $199,999Active3 beds 2 baths
6534 Wellington Chase Court, Lithonia, GA 30058
MLS# 10835199Listed by: Atlanta Communities - New
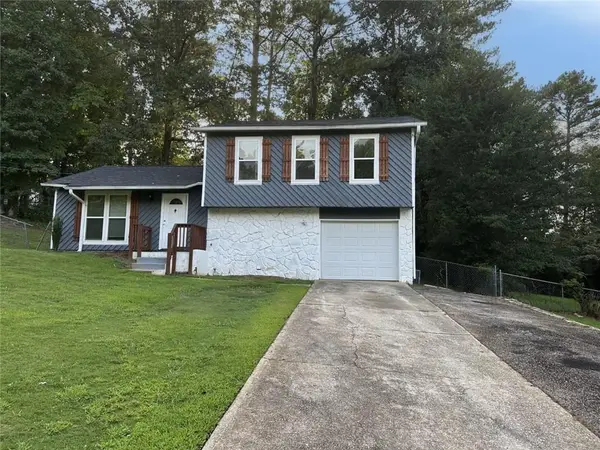 $184,900Active3 beds 2 baths1,392 sq. ft.
1819 Singer Way, Lithonia, GA 30058
MLS# 7811725Listed by: SOUTHERN REO ASSOCIATES, LLC - New
 $180,000Active2 beds 3 baths1,296 sq. ft.
2136 Wellington Circle, Lithonia, GA 30058
MLS# 7828715Listed by: WATKINS REAL ESTATE ASSOCIATES


Protect your home and budget from life's surprises with an Assurant Home Warranty, backed by a partner that supports you through every step of homeownership. Explore Plans.
© 2023 - 2026 ERA Franchise Systems LLC. All rights reserved. ERA Franchise Systems LLC fully supports the principles of the Fair Housing Act and the Equal Opportunity Act. ERA, ERA Real Estate powered, and their respective logos are registered service marks of ERA Franchise Systems LLC. Each office is independently owned and operated.