
7519 Stone Creek Path, Lithonia, GA 30038
Local realty services provided by:ERA Towne Square Realty, Inc.
7519 Stone Creek Path,Lithonia, GA 30038
$322,000
- 3 Beds
- 3 Baths
- 1,908 sq. ft.
- Townhouse
- Active
Listed by: deandrea rowland
Office: south atlanta realty
MLS#:10799628
Source:METROMLS
Price summary
- Price:$322,000
- Price per sq. ft.:$168.76
- Monthly HOA dues:$250
About this home
Welcome to 7519 Stone Creek Path, an exceptional end-unit townhome in the desirable Terrace at Stonecrest community! Offering over 1,900 square feet of thoughtfully designed living space, this beautifully maintained 3-bedroom, 2.5-bath home combines comfort, style, and convenience. Step inside to discover an open-concept floor plan featuring elegant coffered ceilings, a cozy fireplace flanked by built-in bookcases, and a spacious dining area perfect for entertaining. The chef-inspired kitchen boasts a large island, stainless steel appliances, a Samsung Smart Oven, solid surface countertops, and a generous walk-in pantry. Upstairs, you'll find a versatile loft ideal for a home office, media room, or play space, along with two spacious secondary bedrooms, an oversized laundry room, and a luxurious owner's suite featuring vaulted ceilings, abundant natural light, dual vanities, a soaking tub, separate shower with rain shower heads, a walk-in closet, and tasteful designer touches. Outdoor living is just as impressive with a beautifully designed decorative concrete patio, freshly painted deck and fencing, a private fenced backyard, and a hot tub with dedicated electrical hookup, creating the perfect space to relax or entertain guests. Additional features include an extended three-car driveway, EV charging capability, and a custom trash enclosure for added convenience. Residents enjoy resort-style community amenities including a swimming pool, tennis courts, sidewalks, and beautifully maintained common areas. Ideally located just minutes from The Mall at Stonecrest, Arabia Mountain National Heritage Area, parks, walking trails, restaurants, shopping, and entertainment, with easy access to I-20 for a convenient commute to Downtown Atlanta and beyond. This home offers the perfect combination of modern upgrades, low-maintenance living, and an unbeatable location. Don't miss your opportunity to make this beautiful Stonecrest townhome your own! Seller is happy to contribute towards buyers closing costs!...
Contact an agent
Home facts
- Year built:2018
- Subdivision & Development:Terrace at Stonecrest
- Listing ID #:10799628
- Updated:October 06, 2026 at 11:19 AM
Rooms and interior
- Bedrooms:3
- Total bathrooms:3
- Full bathrooms:2
- Half bathrooms:1
- Flooring:Carpet, Laminate, Vinyl
- Dining Description:Living Room/Dining Room Combo
- Bathrooms Description:Double Vanity, Separate Shower, Soaking Tub
- Kitchen Description:Breakfast Bar, Dishwasher, Disposal, Kitchen Island, Microwave, Oven/Range (Combo), Pantry, Refrigerator, Solid Surface Counters, Stainless Steel Appliance(s), Walk-in Pantry
- Bedroom Description:Walk-In Closet(s)
- Living area:1,908 sq. ft.
Heating and cooling
- Cooling:Ceiling Fan(s), Central Air, Electric, Zoned
- Heating:Central, Electric, Zoned
- Central air:Yes
Structure and exterior
- Year built:2018
- Building area:1,908 sq. ft.
- Lot area:0.04 Acres
- Lot Features:Corner Lot
- Architectural Style:Traditional
- Construction Materials:Brick
- Exterior Features:Deck
- Foundation Description:Slab
- Levels:2 Story
Schools
- High school:Lithonia
- Middle school:Lithonia
- Elementary school:Murphy Candler
Utilities
- Water:Public, Water Available
- Sewer:Public Sewer, Sewer Connected
Finances and disclosures
- Price:$322,000
- Price per sq. ft.:$168.76
- Tax amount:$5,482 (2024)
Features and amenities
- Appliances:Dishwasher, Disposal, Electric Water Heater, Microwave, Oven/Range (Combo), Refrigerator, Stainless Steel Appliance(s)
- Laundry features:Laundry, Upper Level
- Amenities:Carbon Monoxide Detector(s), Double Pane Windows, Electric Water Heater, High Ceilings, Security System, Smoke Detector(s), Vaulted Ceiling(s)
Parking
- Total parking spaces:2
- Parking description:Attached, Garage, Garage Door Opener, Kitchen Level
- Garage:Yes
 2026 Georgia MLS. All rights reserved. Information Deem Reliable But Not Guaranteed October 6, 2026
New listings near 7519 Stone Creek Path
- New
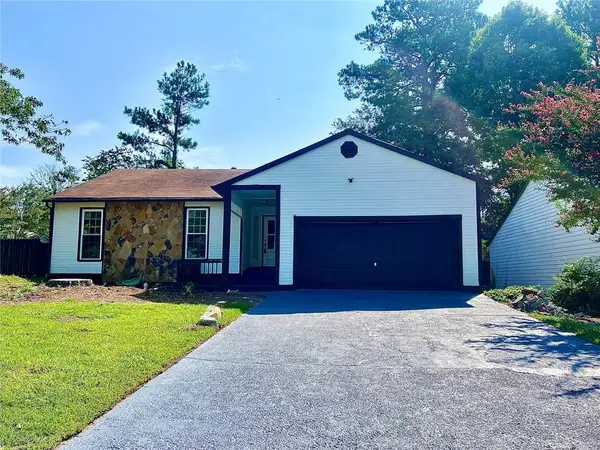 $270,000Active3 beds 2 baths1,453 sq. ft.
2034 Corners Cir, Lithonia, GA 30058
MLS# 7849842Listed by: REALTY PROFESSIONALS OF GEORGIA, LLC - New
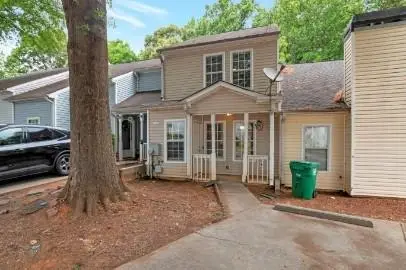 $145,000Active2 beds 2 baths1,280 sq. ft.
6488 Wellington Chase Court, Lithonia, GA 30058
MLS# 7849616Listed by: LEO PRIME PROPERTIES - New
 $299,000Active4 beds 3 baths2,684 sq. ft.
1947 Cutters Mill Way, Lithonia, GA 30058
MLS# 10867421Listed by: Trowbridge Realty Corporation - Open Sat, 12 to 3pmNew
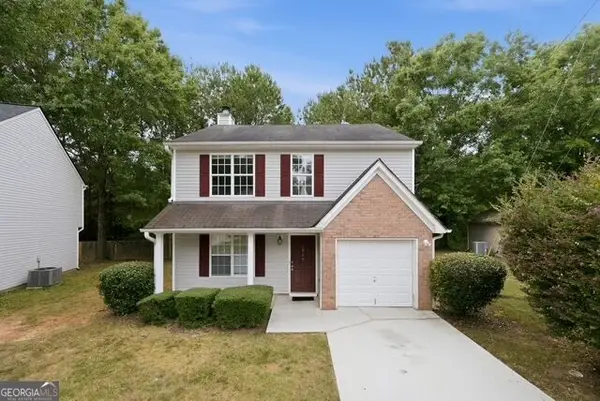 $200,000Active3 beds 3 baths1,372 sq. ft.
6966 Mahonia Place, Lithonia, GA 30038
MLS# 10867248Listed by: Keller Williams Realty Atl. Partners - New
 $239,900Active3 beds 3 baths2,090 sq. ft.
6309 Phillips Court, Lithonia, GA 30058
MLS# 10867012Listed by: All 3 Realty LLC - New
 $55,000Active0.36 Acres
4721 Candy Cove, Lithonia, GA 30038
MLS# 10866946Listed by: IBM Realty of Georgia, Inc. - New
 $230,000Active3 beds 2 baths1,392 sq. ft.
5538 Mallard Trail, Lithonia, GA 30058
MLS# 10866933Listed by: Georgia Realty Group - New
 $330,000Active4 beds 3 baths2,498 sq. ft.
7009 Brecken Trace, Lithonia, GA 30058
MLS# 10866816Listed by: Savant Realtors Inc. - New
 $302,000Active3 beds 3 baths1,638 sq. ft.
5601 Tunbridge Wells Road, Lithonia, GA 30058
MLS# 10866588Listed by: Keller Williams Realty Atl. Partners - New
 $150,000Active2 beds 2 baths
2185 Wellington Circle, Lithonia, GA 30058
MLS# 10866544Listed by: HomeSmart


Protect your home and budget from life's surprises with an Assurant Home Warranty, backed by a partner that supports you through every step of homeownership. Explore Plans.
© 2023 - 2026 ERA Franchise Systems LLC. All rights reserved. ERA Franchise Systems LLC fully supports the principles of the Fair Housing Act and the Equal Opportunity Act. ERA, ERA Real Estate powered, and their respective logos are registered service marks of ERA Franchise Systems LLC. Each office is independently owned and operated.