
759 Mountain Ridge Way S #1, Lithonia, GA 30058
Local realty services provided by:ERA Hirsch Real Estate Team
759 Mountain Ridge Way S #1,Lithonia, GA 30058
$420,000
- 4 Beds
- 5 Baths
- 2 sq. ft.
- Single family
- Active
Listed by: phillis miller
Office: bhhs georgia properties
MLS#:10803289
Source:METROMLS
Price summary
- Price:$420,000
- Price per sq. ft.:$210,000
About this home
Stunning New Construction with Designer Finishes & Spacious Open Floor Plan! NO HOA!!! Walking distance to Stephenson High, Close to the New Parkside District and entertainment in Snellville, close to Stone Mountain Park and the New Costco. Location Location Location! Welcome to this beautifully crafted new construction home offering modern style, thoughtful design, and exceptional craftsmanship throughout. The open-concept floor plan is filled with natural light and features durable luxury vinyl plank flooring, designer lighting, and elegant finishes that create a warm, inviting atmosphere. The chef-inspired kitchen is the heart of the home, showcasing white shaker cabinetry, granite countertops, stainless steel appliances, a large center island with seating, subway tile backsplash, and abundant cabinet space-perfect for everyday living and entertaining. The spacious living room offers a contemporary fireplace and seamless flow into the dining and kitchen areas. The luxurious primary suite serves as a private retreat with an oversized walk-in closet featuring custom built-in shelving and a spa-inspired ensuite bath complete with dual granite vanities, a freestanding soaking tub, an oversized frameless glass walk-in shower, and premium tile finishes. Generously sized secondary bedrooms provide ample closet space and share beautifully appointed bathrooms with modern fixtures and designer tile. A large bonus/flex room offers endless possibilities as a media room, home office, playroom, or additional living space. Additional highlights include recessed LED lighting throughout, ceiling fans, a dedicated laundry room, modern trim package, energy-efficient construction, and ample storage. Designed for today's lifestyle, this move-in ready home combines luxury finishes with functional living spaces, making it an exceptional opportunity for buyers seeking quality, comfort, and timeless style. Schedule your private showing today!...
Contact an agent
Home facts
- Year built:2026
- Subdivision & Development:ASBURY PARK UNIT 1 PHASE 2
- Listing ID #:10803289
- Updated:September 14, 2026 at 11:13 AM
Rooms and interior
- Bedrooms:4
- Total bathrooms:5
- Full bathrooms:3
- Half bathrooms:2
- Flooring:Tile, Vinyl
- Bathrooms Description:Double Vanity, Soaking Tub
- Kitchen Description:Breakfast Bar, Breakfast Room, Dishwasher, Ice Maker, Kitchen Island, Microwave, Pantry, Refrigerator, Stainless Steel Appliance(s)
- Bedroom Description:Walk-In Closet(s)
- Living area:2 sq. ft.
Heating and cooling
- Cooling:Central Air
- Central air:Yes
Structure and exterior
- Roof:Composition
- Year built:2026
- Building area:2 sq. ft.
- Lot area:0.16 Acres
- Architectural Style:Traditional, Tudor
- Exterior Features:Deck/Patio
- Foundation Description:Slab
- Levels:2 Story, 3+ Story
Schools
- High school:Stephenson
- Middle school:Stephenson
- Elementary school:Rock Chapel
Utilities
- Water:Public
- Sewer:Public Sewer
Finances and disclosures
- Price:$420,000
- Price per sq. ft.:$210,000
- Tax amount:$1,347 (2025)
Features and amenities
- Appliances:Dishwasher, Gas Water Heater, Microwave, Refrigerator, Stainless Steel Appliance(s)
- Laundry features:Laundry Closet
- Amenities:Bay Window(s), Fire Sprinkler System, Gas Water Heater
Parking
- Total parking spaces:4
- Parking description:Garage
- Garage:Yes
 2026 Georgia MLS. All rights reserved. Information Deem Reliable But Not Guaranteed September 14, 2026
New listings near 759 Mountain Ridge Way S #1
- Coming Soon
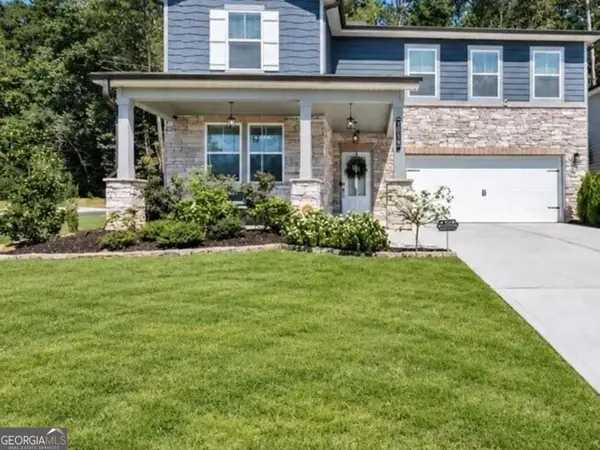 $430,000Coming Soon5 beds 3 baths2,774 sq. ft.
1039 Glade Run, Lithonia, GA 30058
MLS# 10845230Listed by: Sanders Real Estate - Coming Soon
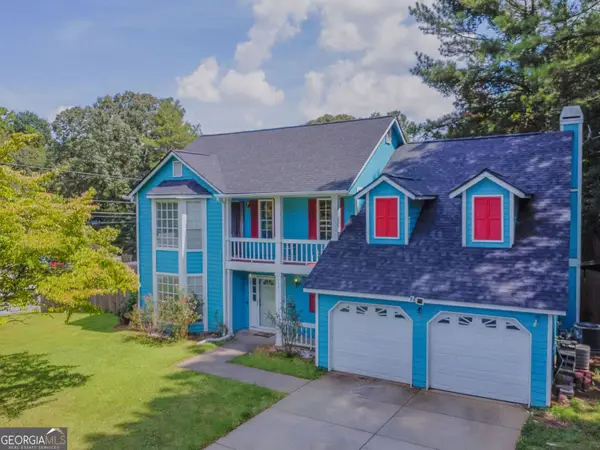 $329,900Coming Soon4 beds 3 baths2,144 sq. ft.
3525 S Portsmouth Circle, Lithonia, GA 30038
MLS# 10844956Listed by: 1st Class Realty Professionals - Coming Soon
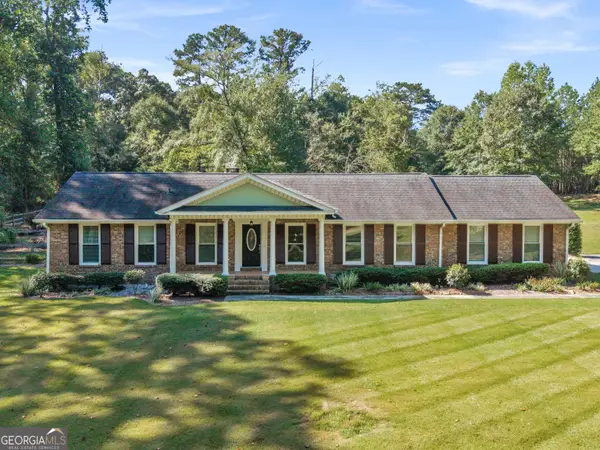 $305,000Coming Soon3 beds 2 baths1,885 sq. ft.
6401 E Glen Road, Lithonia, GA 30038
MLS# 10844090Listed by: Watkins Real Estate Associates - Coming Soon
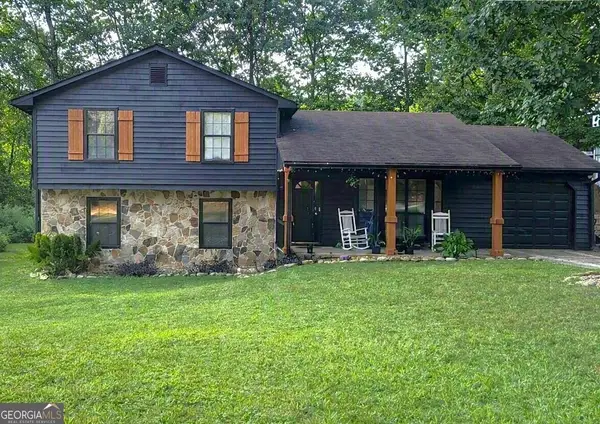 $260,000Coming Soon4 beds 3 baths1,853 sq. ft.
1961 Woodlot Trail, Lithonia, GA 30058
MLS# 10832043Listed by: Method Real Estate Advisors - New
 $215,000Active3 beds 3 baths1,600 sq. ft.
2430 Piering Drive, Lithonia, GA 30038
MLS# 7837295Listed by: NEXT REALTY, LLC - New
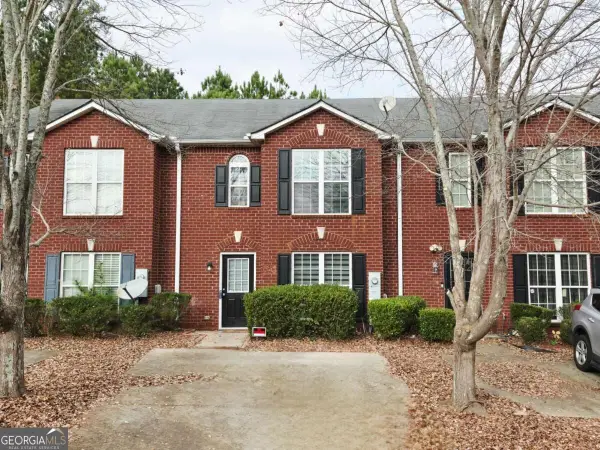 $215,000Active3 beds 3 baths
2430 Piering Drive, Lithonia, GA 30038
MLS# 10845390Listed by: Next Realty - New
 $254,900Active3 beds 3 baths
7149 Gladstone Circle, Lithonia, GA 30038
MLS# 10845340Listed by: Keller Williams Realty Atl. Partners 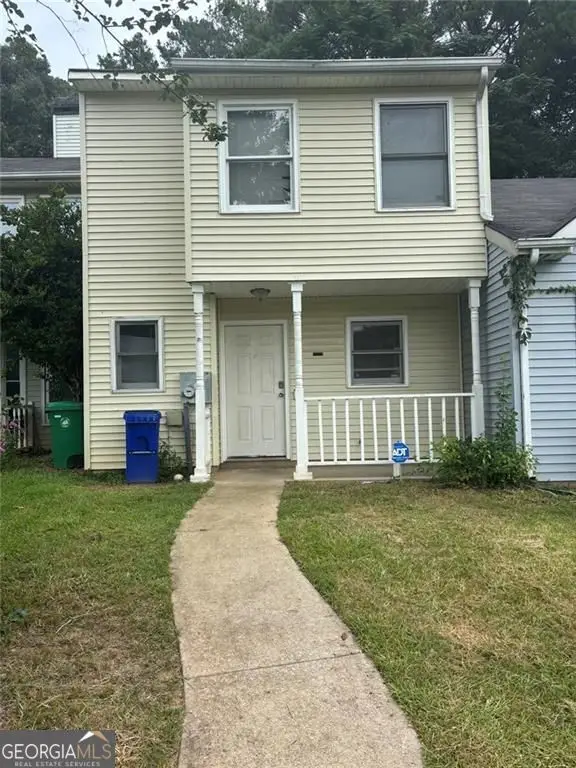 $180,000Active2 beds 3 baths2,592 sq. ft.
2316 Wellington Circle, Lithonia, GA 30058
MLS# 10834725Listed by: Watkins Real Estate Associates- New
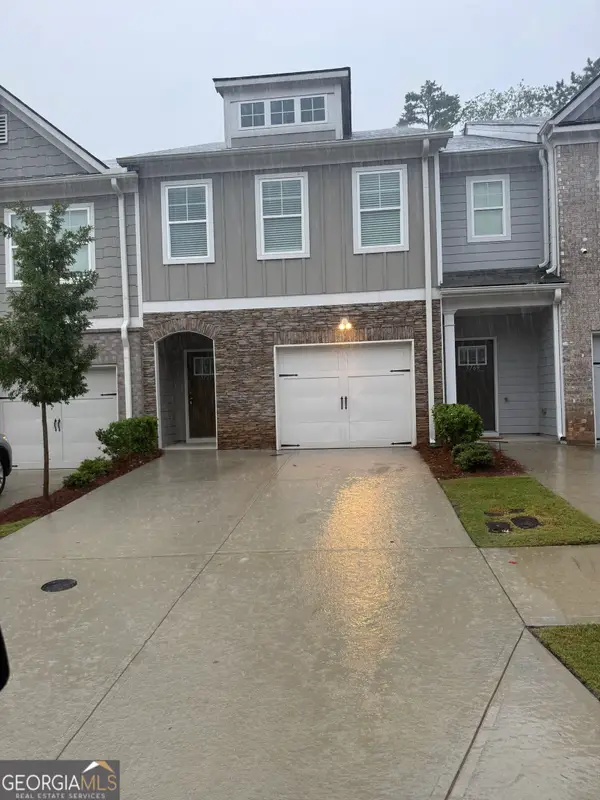 $279,900Active3 beds 3 baths
5771 Calle Vista Drive, Lithonia, GA 30058
MLS# 10845300Listed by: Homeland Realty Group - New
 $219,900Active3 beds 3 baths1,540 sq. ft.
1736 Redan E, Lithonia, GA 30058
MLS# 10845265Listed by: Ambassador Realty, Inc.


Protect your home and budget from life's surprises with an Assurant Home Warranty, backed by a partner that supports you through every step of homeownership. Explore Plans.
© 2023 - 2026 ERA Franchise Systems LLC. All rights reserved. ERA Franchise Systems LLC fully supports the principles of the Fair Housing Act and the Equal Opportunity Act. ERA, ERA Real Estate powered, and their respective logos are registered service marks of ERA Franchise Systems LLC. Each office is independently owned and operated.