
85 Willowick Drive, Lithonia, GA 30038
Local realty services provided by:ERA Sunrise Realty
Listed by: kizzy weathersby
Office: around atlanta realty
MLS#:7807364
Source:FIRSTMLS
Price summary
- Price:$200,000
- Price per sq. ft.:$96.76
- Monthly HOA dues:$275
About this home
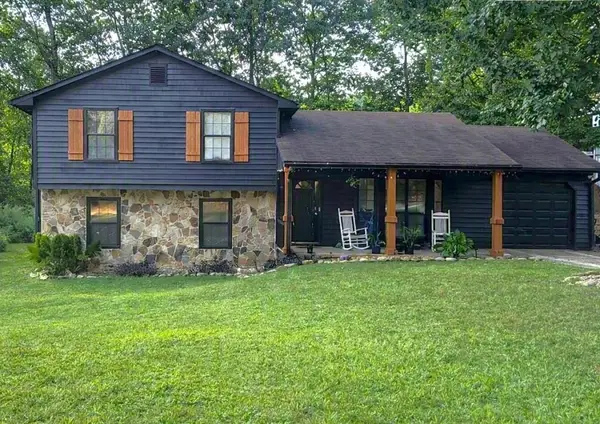
Welcome to 85 Willowick Drive, a beautifully well maintained 3-bedroom, 2.5-bath townhome offering over 2,000 square feet of comfortable living space. This spacious home features Brazilian cherry hardwood flooring, extensive crown molding, elegant lighting, and a functional floor plan with separate living, dining, and family rooms—perfect for everyday living and entertaining. The well-appointed kitchen offers stainless steel appliances, decorative backsplash, ample cabinet space, and a breakfast area. The oversized owner's suite features a private bath and a generous walk-in closet, while the additional bedrooms also offer spacious walk-in closets. Major updates include a newer roof, HVAC system, gutters, and hot water heater, providing added value and peace of mind. Ceiling fans throughout the home enhance comfort year-round. Step outside to enjoy the spacious rear patio, ideal for outdoor dining, grilling, relaxing, or entertaining guests. Conveniently located near shopping, dining, parks, and major highways, this well-cared-for home offers an excellent opportunity for first-time homebuyers, those looking to downsize, or investors. Don't miss your chance to make this house your home!...
Contact an agent
Home facts
- Year built:1971
- Subdivision & Development:WILLOWICK
- Listing ID #:7807364
- Updated:September 07, 2026 at 01:31 PM
Rooms and interior
- Bedrooms:3
- Total bathrooms:3
- Full bathrooms:2
- Half bathrooms:1
- Flooring:Ceramic Tile, Hardwood
- Dining Description:Open Concept
- Kitchen Description:Cabinets Stain, Dishwasher, Electric Range, Microwave, Pantry, Range Hood
- Bedroom Description:Oversized Master
- Living area:2,067 sq. ft.
Heating and cooling
- Cooling:Ceiling Fan(s), Central Air, Zoned
- Heating:Central, Electric, Zoned
- Central air:Yes
Structure and exterior
- Roof:Composition, Shingle
- Year built:1971
- Building area:2,067 sq. ft.
- Lot area:0.03 Acres
- Construction Materials:Wood Siding
- Exterior Features:Front Porch, Patio, Side Porch, Storage
- Levels:2 Story
Schools
- High school:Lithonia
- Middle school:Salem
- Elementary school:Fairington
Utilities
- Water:Public, Water Available
- Sewer:Public Sewer, Sewer Available
Finances and disclosures
- Price:$200,000
- Price per sq. ft.:$96.76
- Tax amount:$977 (2025)
Features and amenities
- Laundry features:Dryer, In Kitchen
- Amenities:Electric Water Heater, Entrance Foyer, Walk-In Closet(s)
Parking
- Parking description:2 Carport Space(s), Carport, Covered, Driveway, Level Driveway
- Carport spaces:2
 Listings identified with the FMLS IDX logo come from FMLS and are held by brokerage firms other than the owner of this website. The listing brokerage is identified in any listing details. Information is deemed reliable but is not guaranteed. If you believe any FMLS listing contains material that infringes your copyrighted work please click here (https://www.fmls.com/dmca) to review our DMCA policy and learn how to submit a takedown request. ©2026 First Multiple Listing Service, Inc.
New listings near 85 Willowick Drive
- Coming Soon
 $310,000Coming Soon3 beds 4 baths1,748 sq. ft.
6824 Church Street, Lithonia, GA 30058
MLS# 7833653Listed by: KELLER WILLIAMS REALTY CHATTAHOOCHEE NORTH, LLC - Coming Soon
 $260,000Coming Soon4 beds 3 baths1,853 sq. ft.
1961 Woodlot Trail, Lithonia, GA 30058
MLS# 7826539Listed by: METHOD REAL ESTATE ADVISORS - New
 $265,000Active4 beds 3 baths1,800 sq. ft.
3708 Walnut Creek Way, Lithonia, GA 30038
MLS# 10841279Listed by: Opendoor Brokerage - New
 $260,000Active3 beds 3 baths1,836 sq. ft.
3803 Raiders Ridge Drive, Lithonia, GA 30038
MLS# 10841250Listed by: Citizens International Realty - New
 $350,000Active4 beds 3 baths2,062 sq. ft.
5305 Salem Springs Place, Lithonia, GA 30038
MLS# 10841097Listed by: M.M.C.C. Halo Properties - Open Fri, 4 to 6pmNew
 $280,000Active4 beds 3 baths2,012 sq. ft.
757 S Hileah Court, Lithonia, GA 30058
MLS# 7833545Listed by: EXP REALTY, LLC. - New
 $290,000Active4 beds 2 baths1,785 sq. ft.
2967 Hampton Club Way, Lithonia, GA 30038
MLS# 7833271Listed by: VIRTUAL PROPERTIES REALTY. BIZ - New
 $385,000Active4 beds 4 baths2,100 sq. ft.
1717 Hilton Ridge Court, Lithonia, GA 30058
MLS# 7833319Listed by: CHATTAHOOCHEE NORTH, LLC - New
 $259,000Active3 beds 3 baths1,617 sq. ft.
6334 Scudders Drive, Lithonia, GA 30058
MLS# 7833313Listed by: ARAMIS REALTY LLC - New
 $259,900Active3 beds 2 baths2,031 sq. ft.
4324 Panola Road, Lithonia, GA 30038
MLS# 10840348Listed by: Dailey & Associates CertifiedBrokers


Protect your home and budget from life's surprises with an Assurant Home Warranty, backed by a partner that supports you through every step of homeownership. Explore Plans.
© 2023 - 2026 ERA Franchise Systems LLC. All rights reserved. ERA Franchise Systems LLC fully supports the principles of the Fair Housing Act and the Equal Opportunity Act. ERA, ERA Real Estate powered, and their respective logos are registered service marks of ERA Franchise Systems LLC. Each office is independently owned and operated.