
Address Withheld By Seller, Lithonia, GA 30058
Local realty services provided by:ERA Towne Square Realty, Inc.
Address Withheld By Seller,Lithonia, GA 30058
$255,000
- 4 Beds
- 3 Baths
- 2,936 sq. ft.
- Single family
- Pending
Listed by: travia wilson
Office: homesmart
MLS#:7779184
Source:FIRSTMLS
Sorry, we are unable to map this address
Price summary
- Price:$255,000
- Price per sq. ft.:$86.85
About this home
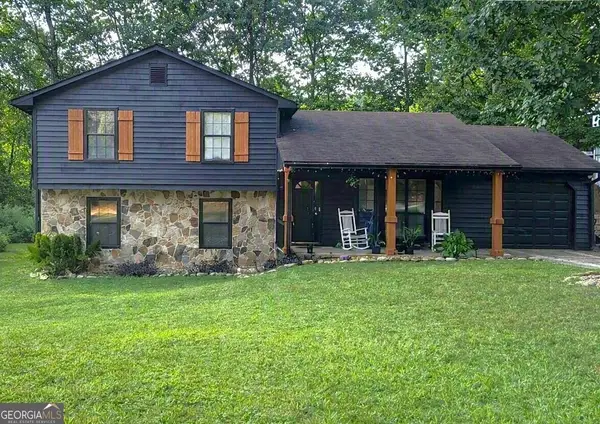
Welcome home to this meticulously cared-for split-level residence, where pride of ownership is evident throughout. This spacious 4-bedroom, 3-bath home offers a functional layout designed for comfortable everyday living.
Step inside to beautiful hardwood floors that flow through the living room, dining room, and hallway, creating a warm and inviting atmosphere. The kitchen features durable ceramic tile flooring, which continues into all bathrooms for both style and easy maintenance.
Need extra space? The versatile bonus room is perfect for a home office, media room, playroom, fitness area, or guest retreat—offering flexibility to fit your lifestyle.
Outside, you'll appreciate the beautifully maintained yard, providing excellent curb appeal and plenty of space to relax or entertain. A brand-new roof offers added value and peace of mind, making this home truly move-in ready.
If you've been searching for a home that has been lovingly maintained, offers generous living space, and combines timeless charm with thoughtful improvements, this one is a must-see!...
Contact an agent
Home facts
- Year built:1983
- Subdivision & Development:Ridgefield
- Listing ID #:7779184
- Updated:September 06, 2026 at 07:38 AM
Rooms and interior
- Bedrooms:4
- Total bathrooms:3
- Full bathrooms:3
- Flooring:Ceramic Tile, Hardwood, Vinyl
- Dining Description:Open Concept
- Bathrooms Description:Tub/Shower Combo
- Kitchen Description:Dishwasher, Gas Cooktop, Gas Oven, Refrigerator, View to Family Room
- Bedroom Description:Oversized Master
- Basement Description:Daylight, Exterior Entry, Finished, Finished Bath
- Living area:2,936 sq. ft.
Heating and cooling
- Cooling:Ceiling Fan(s), Central Air
- Heating:Central
- Central air:Yes
Structure and exterior
- Roof:Composition
- Year built:1983
- Building area:2,936 sq. ft.
- Lot area:0.34 Acres
- Lot Features:Back Yard, Front Yard
- Architectural Style:Traditional
- Construction Materials:Brick Front, Vinyl Siding
- Levels:Multi/Split
Schools
- High school:Redan
- Middle school:Redan
- Elementary school:Panola Way
Utilities
- Water:Public
- Sewer:Public Sewer
Finances and disclosures
- Price:$255,000
- Price per sq. ft.:$86.85
- Tax amount:$770 (2025)
Features and amenities
- Laundry features:In Basement, Lower Level
- Amenities:Beamed Ceilings, Entrance Foyer
Parking
- Total parking spaces:1
- Parking description:Attached, Driveway, Garage
- Garage spaces:1
 Listings identified with the FMLS IDX logo come from FMLS and are held by brokerage firms other than the owner of this website. The listing brokerage is identified in any listing details. Information is deemed reliable but is not guaranteed. If you believe any FMLS listing contains material that infringes your copyrighted work please click here (https://www.fmls.com/dmca) to review our DMCA policy and learn how to submit a takedown request. ©2026 First Multiple Listing Service, Inc.
New listings near 30058
- Coming Soon
 $260,000Coming Soon4 beds 3 baths1,853 sq. ft.
1961 Woodlot Trail, Lithonia, GA 30058
MLS# 10832043Listed by: Method Real Estate Advisors - New
 $280,000Active4 beds 3 baths
757 S Hileah Court, Lithonia, GA 30058
MLS# 10840979Listed by: eXp Realty - New
 $385,000Active4 beds 4 baths
1717 Hilton Ridge Court, Lithonia, GA 30058
MLS# 10840732Listed by: Keller Williams Chattahoochee - New
 $290,000Active4 beds 2 baths1,785 sq. ft.
2967 Hampton Club Way, Lithonia, GA 30038
MLS# 7833271Listed by: VIRTUAL PROPERTIES REALTY. BIZ - New
 $259,000Active3 beds 3 baths1,617 sq. ft.
6334 Scudders Drive, Lithonia, GA 30058
MLS# 7833313Listed by: ARAMIS REALTY LLC - New
 $259,900Active3 beds 2 baths2,031 sq. ft.
4324 Panola Road, Lithonia, GA 30038
MLS# 10840348Listed by: Dailey & Associates CertifiedBrokers - New
 $269,900Active3 beds 3 baths
6271 Redan Square #83, Lithonia, GA 30058
MLS# 10840048Listed by: REMAX Around Atlanta - New
 $285,000Active3 beds 3 baths
5811 Calle Vista Drive, Lithonia, GA 30058
MLS# 7832746Listed by: NOSPLIT REALTY, LLC - New
 $397,900Active4 beds 3 baths3,228 sq. ft.
7862 Providence Point Way, Lithonia, GA 30058
MLS# 10839909Listed by: Karen Walters Realty Inc - New
 $209,900Active2 beds 3 baths1,418 sq. ft.
7076 Biltmore Trace, Lithonia, GA 30058
MLS# 10839789Listed by: Solutions First Realty LLC


Protect your home and budget from life's surprises with an Assurant Home Warranty, backed by a partner that supports you through every step of homeownership. Explore Plans.
© 2023 - 2026 ERA Franchise Systems LLC. All rights reserved. ERA Franchise Systems LLC fully supports the principles of the Fair Housing Act and the Equal Opportunity Act. ERA, ERA Real Estate powered, and their respective logos are registered service marks of ERA Franchise Systems LLC. Each office is independently owned and operated.